

$1,688,000
3,851
SQ FT
$438
SQ/FT
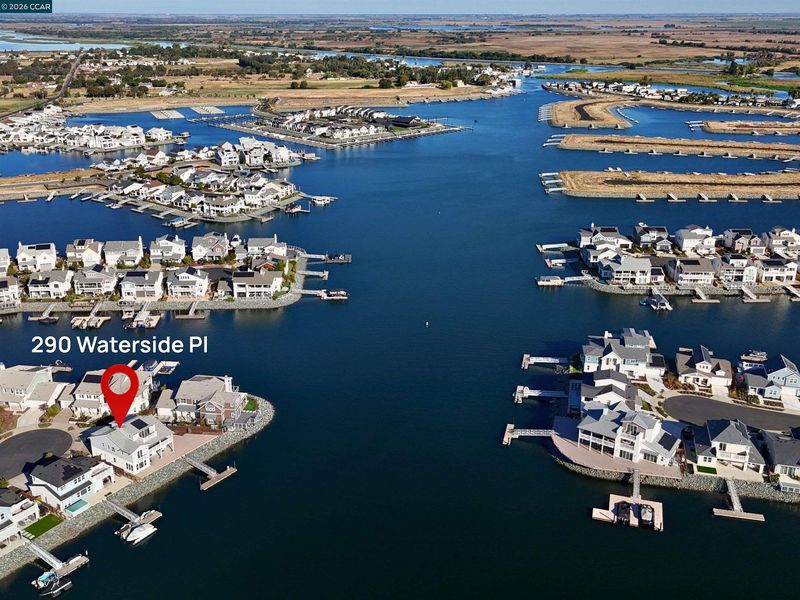
290 Waterside Pl
@ Delta Coves Dr - Other, Bethel Island

- 4 Bed
- 5 (4/2) Bath
- 2 Park
- 3,851 sqft
- Bethel Island
-

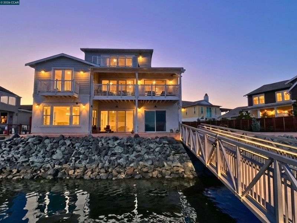
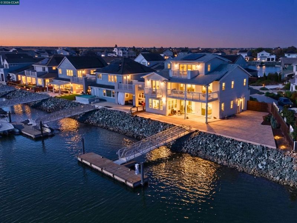
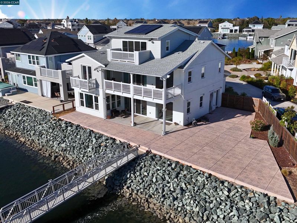
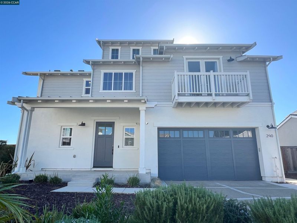
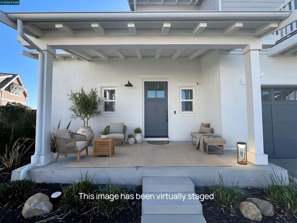
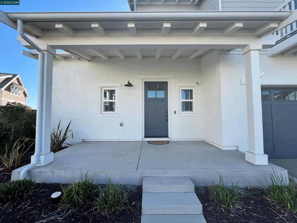
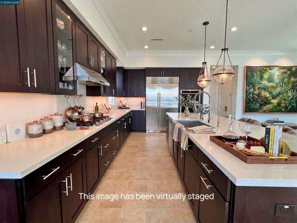
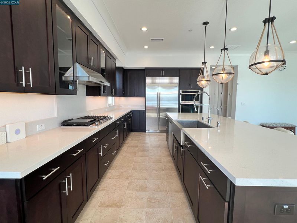
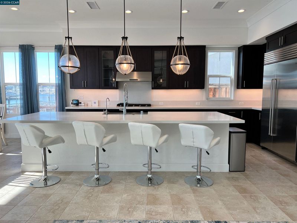
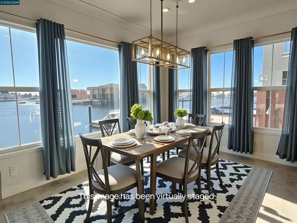
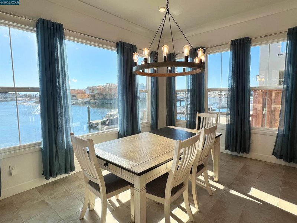
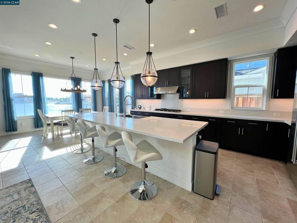
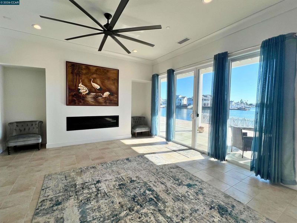
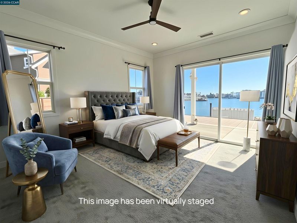
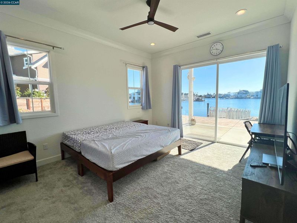
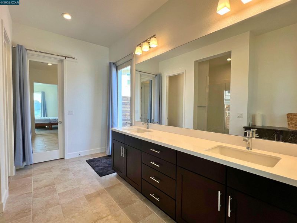
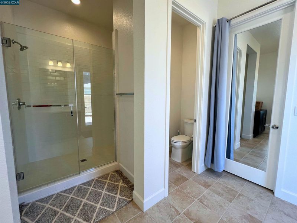
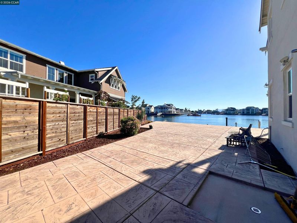
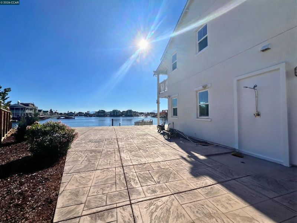
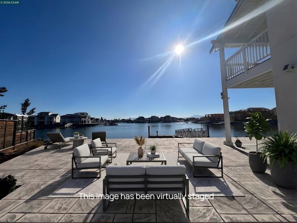
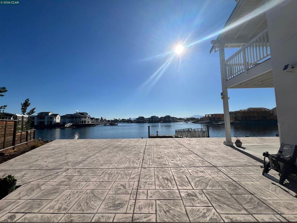
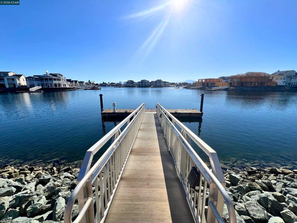
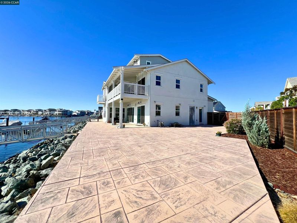
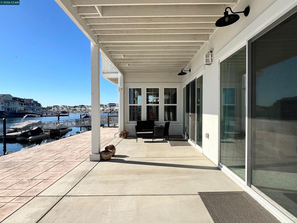
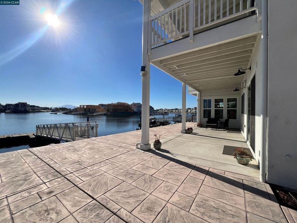
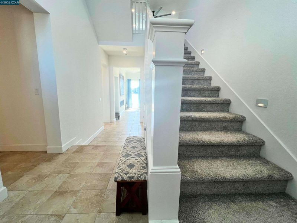
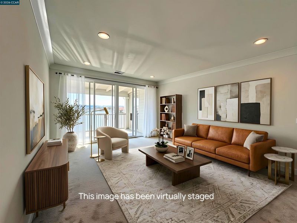
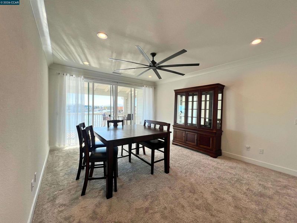
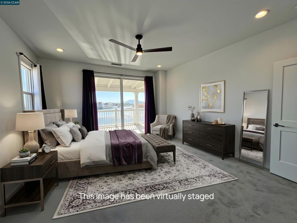
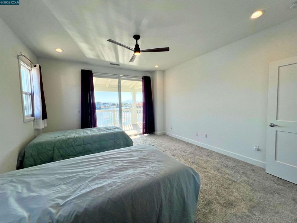
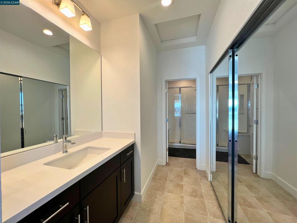
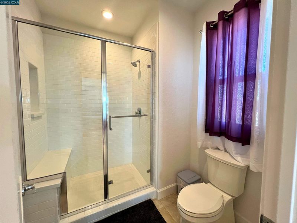
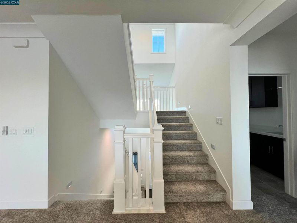
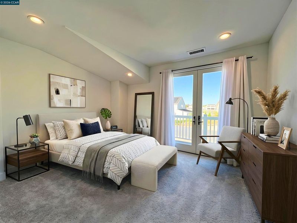
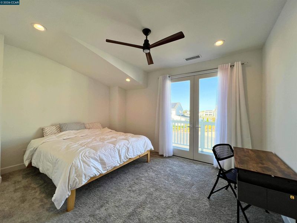
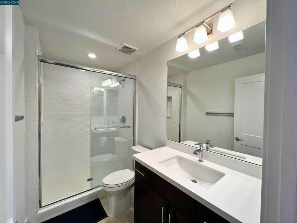
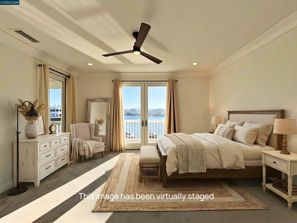
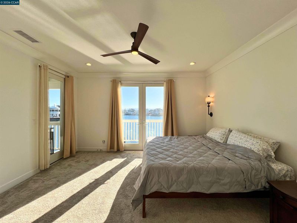
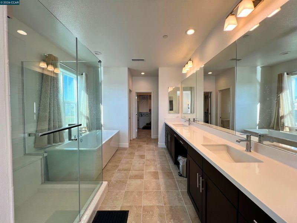
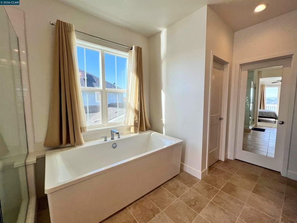
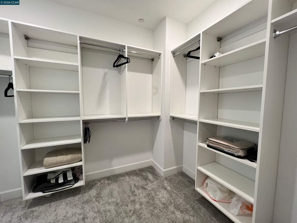
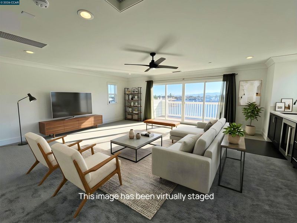
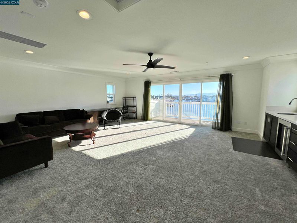
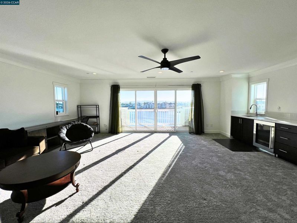
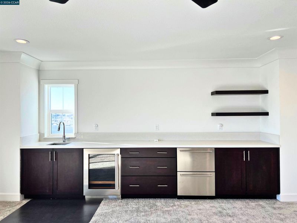
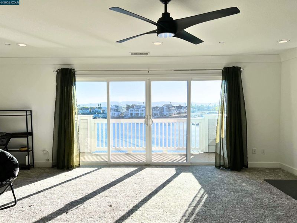
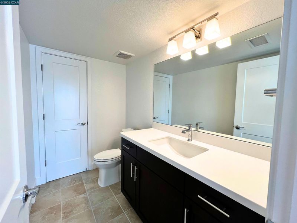
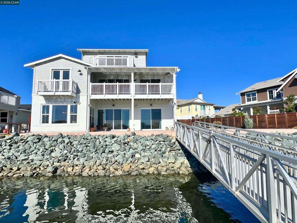
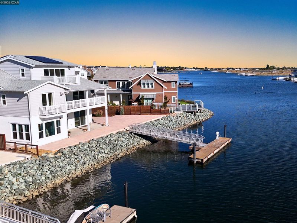
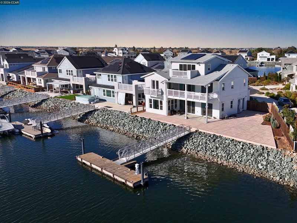
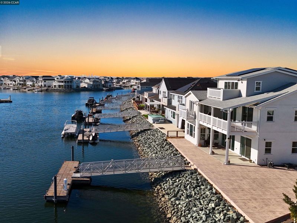
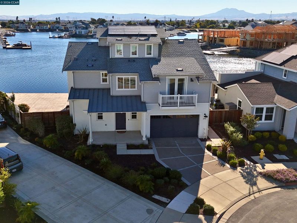
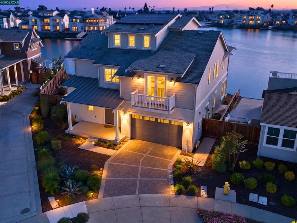
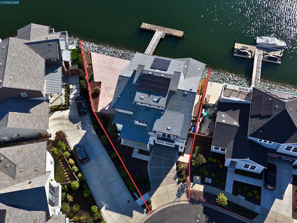
Wake up each morning to one of the most breathtaking water views in the entire neighborhood, where sunlight shimmers across the Delta and every evening feels like a private front-row seat to nature’s show. This beautifully upgraded home features over $150,000 in enhancements, thoughtfully designed to blend luxury, comfort, and everyday functionality. From the moment you step inside, the attention to detail and quality craftsmanship are unmistakable, creating a space that feels both refined and welcoming. The layout is equally impressive. The large primary bedroom on the first floor offers peaceful water views and a spacious ensuite bathroom with a double vanity, creating a true retreat. Upstairs, you’ll find a second primary bedroom, perfect for guests or multi-generational living. Every bedroom in the home comes with its own private bathroom, providing comfort and convenience for everyone. For those who love waterfront living, the dock is fully equipped with water and electricity, making it ideal for boating, fishing, or simply enjoying life by the water. Beyond the home itself, the true magic of this location lies in its vibrant community spirit. Residents enjoy exclusive access to Island Camp, a year-round hub of activity where summer concerts, potlucks, and festive gatherings bring neighbors together. It’s a warm, connected atmosphere that’s hard to find anywhere else.

- Current Status
- New
- Original Price
- $1,688,000
- List Price
- $1,688,000
- On Market Date
- Jul 7, 2026
- Property Type
- Detached
- D/N/S
- Other
- Zip Code
- 94511
- MLS ID
- 41140622
- APN
- 0312300155
- Year Built
- 2021
- Stories in Building
- 3
- Possession
- Close Of Escrow
- Data Source
- MAXEBRDI
- Origin MLS System
- CONTRA COSTA
Paideia Academy
Private 2-11 Coed
Students: 17 Distance: 1.1mi
Delta Vista Middle School
Public 6-8 Middle
Students: 904 Distance: 3.5mi
Iron House Elementary School
Public K-5 Elementary
Students: 809 Distance: 3.5mi
Knightsen Elementary School
Public K-8 Elementary, Yr Round
Students: 364 Distance: 3.7mi
Faith Christian Learning Center
Private K-12 Religious, Nonprofit
Students: 6 Distance: 4.3mi
Trinity Christian Schools
Private PK-11 Elementary, Religious, Nonprofit
Students: 178 Distance: 4.5mi
- Bed
- 4
- Bath
- 5 (4/2)
- Parking
- 2
- Attached, Parking Spaces, Garage Door Opener
- SQ FT
- 3,851
- SQ FT Source
- Public Records
- Lot SQ FT
- 6,200.0
- Lot Acres
- 0.14 Acres
- Pool Info
- Gas Heat, In Ground, Community
- Kitchen
- Dishwasher, Electric Range, Microwave, Oven, Refrigerator, Dryer, Washer, Tankless Water Heater, Stone Counters, Electric Range/Cooktop, Disposal, Kitchen Island, Oven Built-in, Pantry, Updated Kitchen
- Cooling
- Central Air, Whole House Fan, Multi Units
- Disclosures
- Home Warranty Plan, Nat Hazard Disclosure
- Entry Level
- Exterior Details
- Lighting, Garden, Garden/Play, Sprinklers Automatic
- Flooring
- Tile, Carpet
- Foundation
- Fire Place
- Living Room, Gas Piped
- Heating
- Central
- Laundry
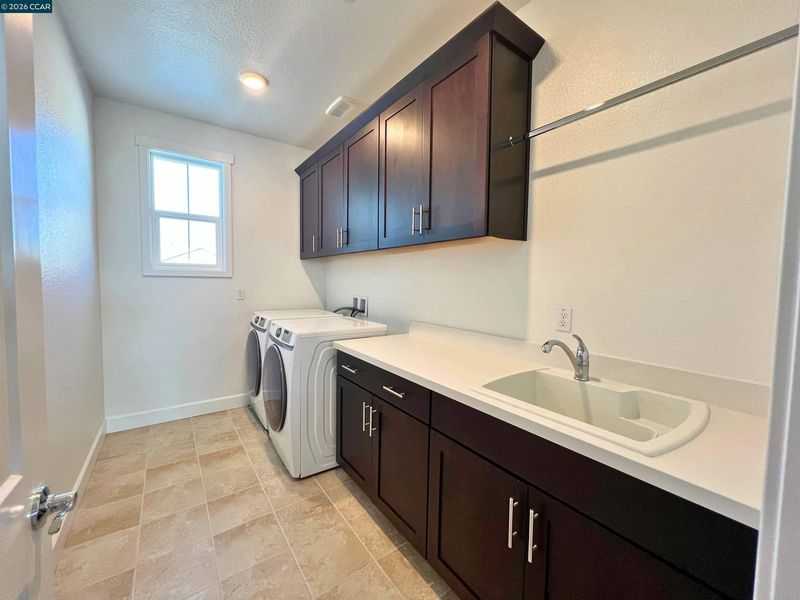
- Dryer, Laundry Room, Washer, Sink
- Upper Level
- 2 Bedrooms, 2 Baths, Primary Bedrm Suites - 2
- Main Level
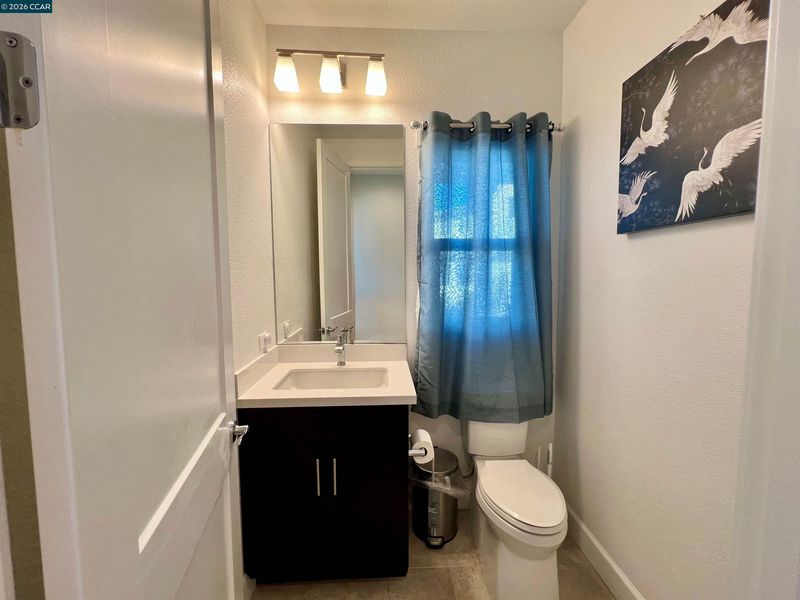
- 0.5 Bath, Primary Bedrm Suite - 1
- Views
- Water
- Possession
- Close Of Escrow
- Architectural Style
- Contemporary
- Non-Master Bathroom Includes
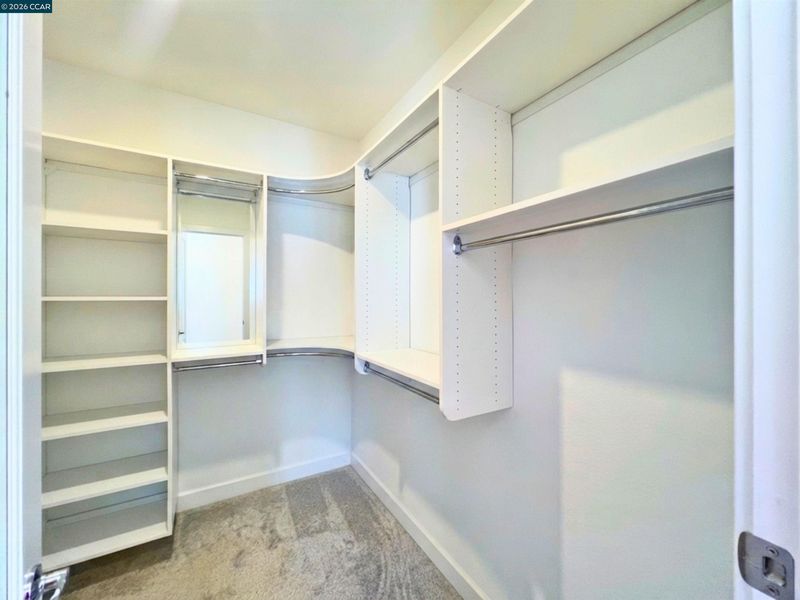
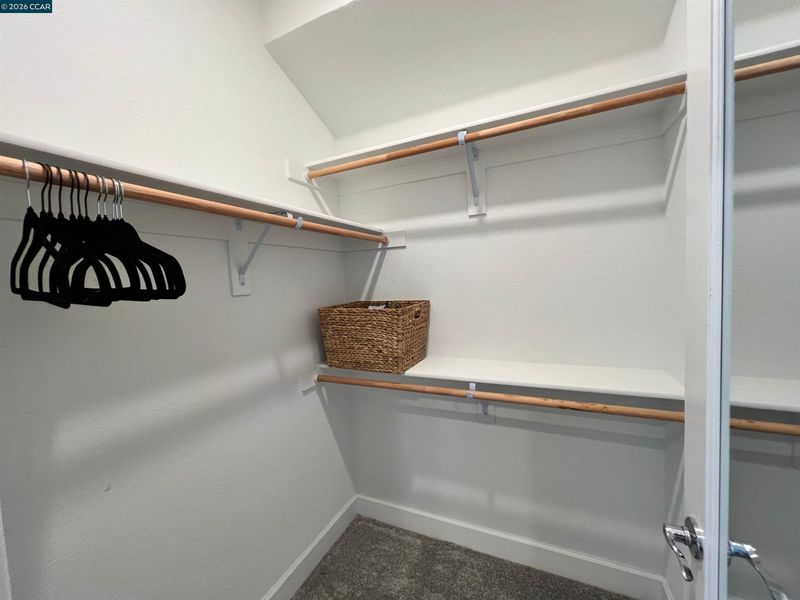
- Stall Shower, Double Vanity, Sitting Area, Walk-In Closet(s)
- Construction Status
- Existing
- Additional Miscellaneous Features
- Lighting, Garden, Garden/Play, Sprinklers Automatic
- Location
- Cul-De-Sac, Premium Lot, Back Yard, Landscaped, Security Gate, Street Light(s)
- Roof
- Shingle
- Water and Sewer
- Public
- Fee
- $499
MLS and other Information regarding properties for sale as shown in Theo have been obtained from various sources such as sellers, public records, agents and other third parties. This information may relate to the condition of the property, permitted or unpermitted uses, zoning, square footage, lot size/acreage or other matters affecting value or desirability. Unless otherwise indicated in writing, neither brokers, agents nor Theo have verified, or will verify, such information. If any such information is important to buyer in determining whether to buy, the price to pay or intended use of the property, buyer is urged to conduct their own investigation with qualified professionals, satisfy themselves with respect to that information, and to rely solely on the results of that investigation.
School data provided by GreatSchools. School service boundaries are intended to be used as reference only. To verify enrollment eligibility for a property, contact the school directly.