

$1,398,000
2,156
SQ FT
$648
SQ/FT
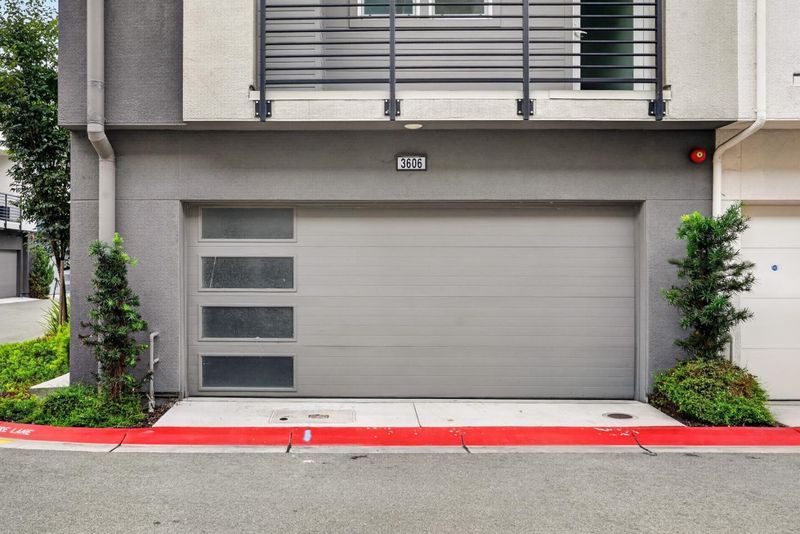
3606 Access Common
@ broadcast common - 3700 - Fremont, Fremont

- 4 Bed
- 4 (3/1) Bath
- 2 Park
- 2,156 sqft
- FREMONT
-

-
Sun Oct 25, 1:30 pm - 4:30 pm
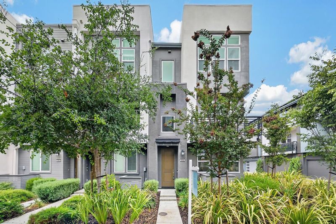
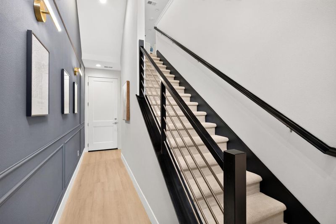
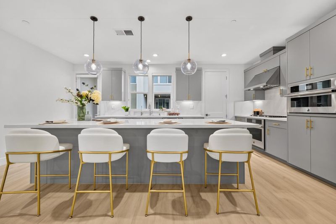
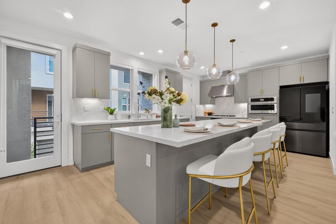
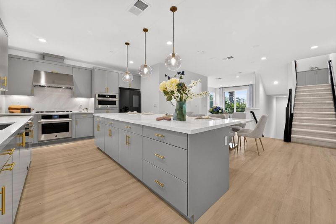
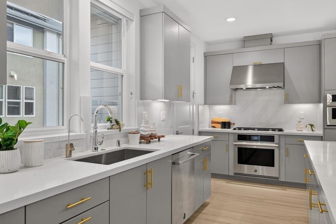
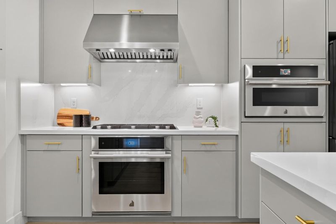
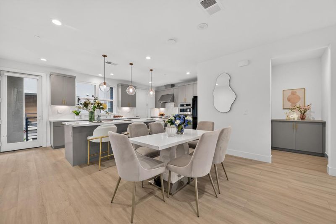
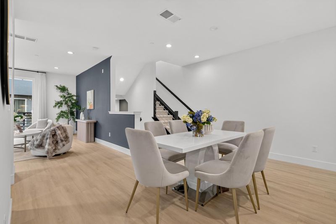
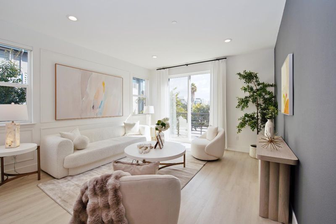
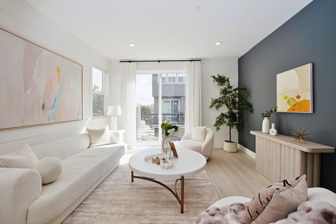
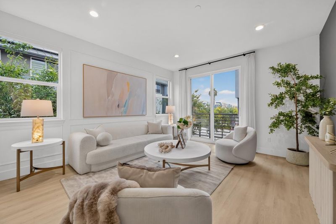
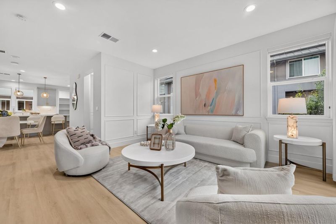
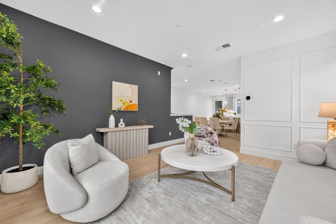
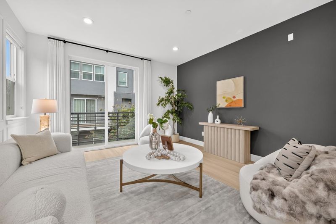
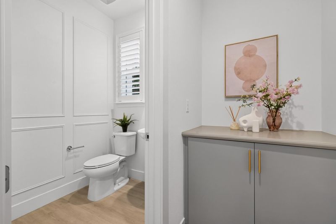
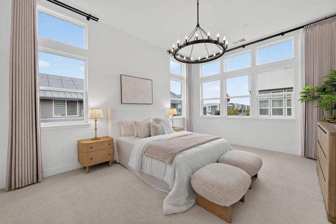
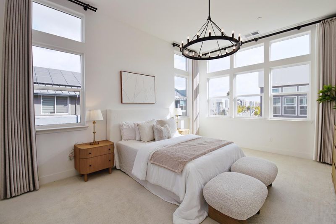
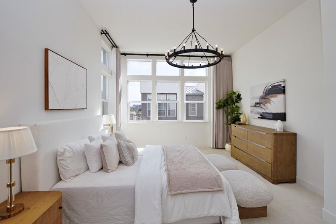
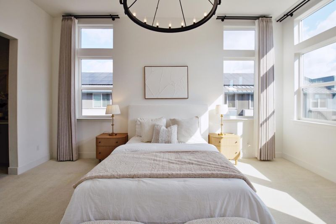
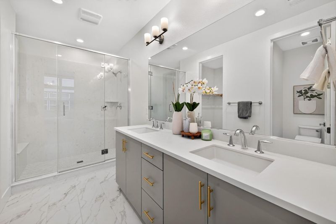
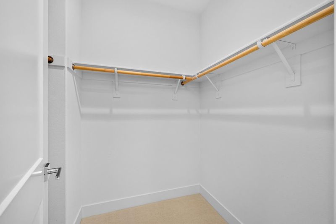
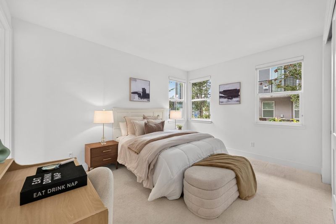
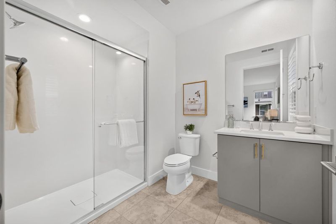
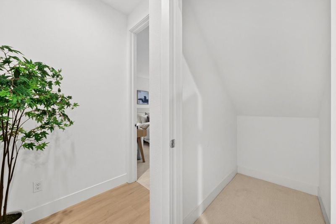
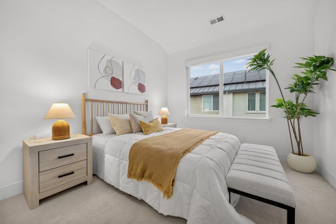
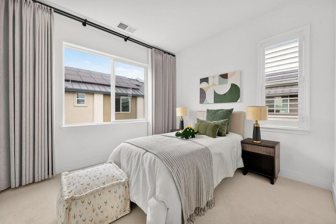
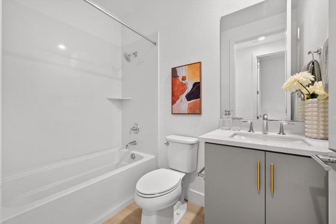
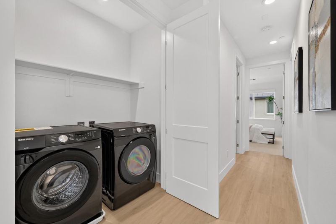
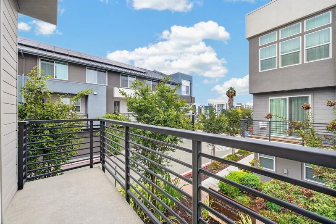
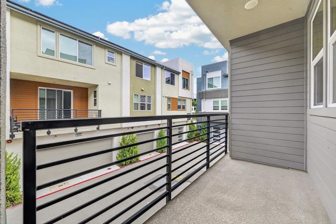
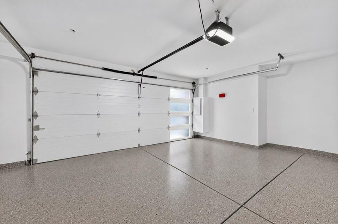
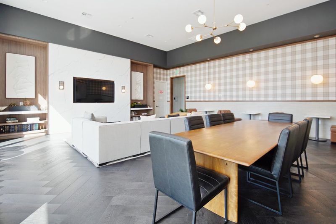
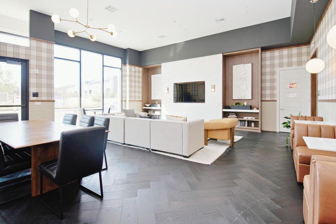
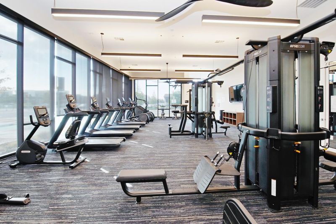
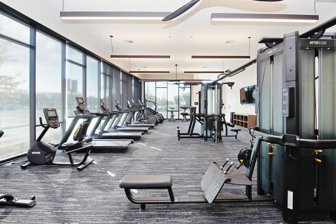
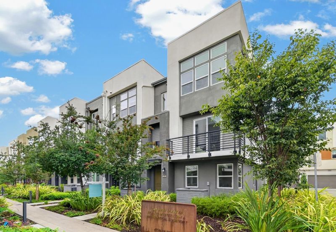
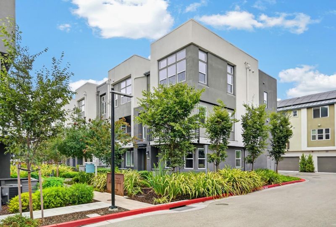
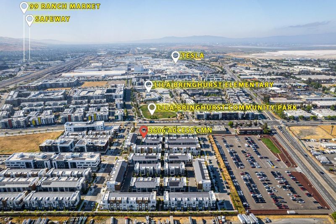
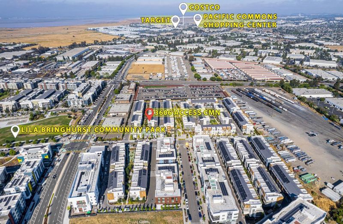
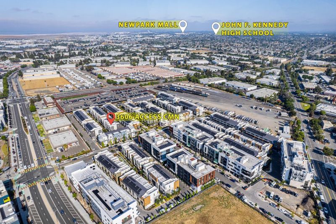
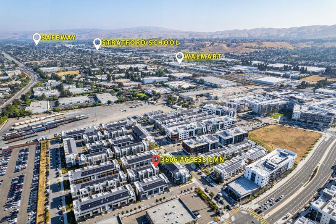
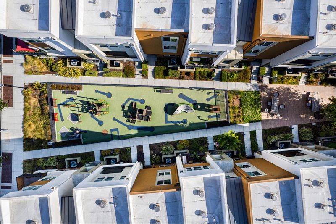
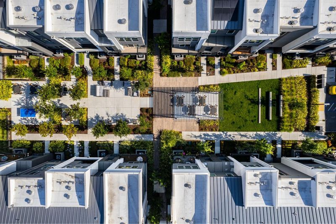
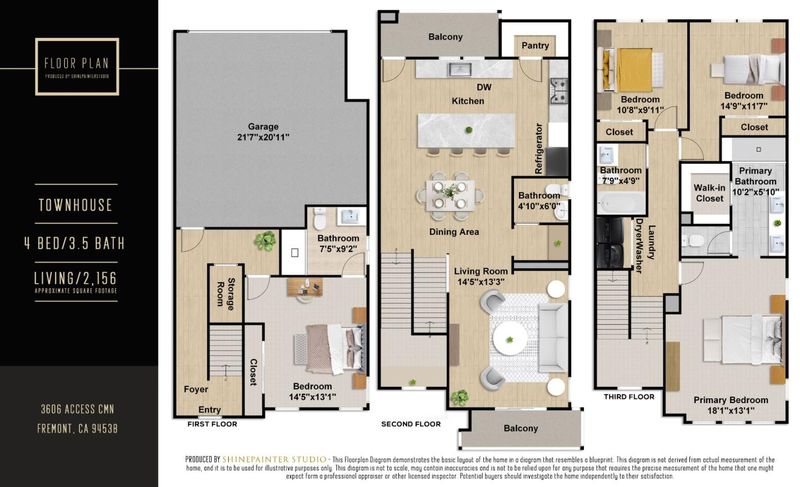
Built in 2022 by Toll Brothers, this beautifully upgraded, end-unit townhome offers 4 bedrooms, 3.5 bathrooms, and 2,156 sq. ft. of modern living. Tucked away from the street in a desirable central location within the community, this bright and peaceful home offers exceptional privacy. The open-concept floor plan features a JeenAir gourmet kitchen with premium appliances and a convenient first-floor en-suite bedroom. Thoughtful upgrades include solar, an epoxy-finished, EV-ready two-car garage, drinking water filtration, a hot water recirculation system, smart home features, select Restoration Hardware (RH) lighting, new luxury blinds, and numerous builder upgrades. Enjoy community amenities including a clubhouse, fitness center, playgrounds, and green spaces. Ideally located in Fremonts desirable Warm Springs neighborhood, this home offers convenient access to Warm Springs BART, I-880, I-680, Tesla Fremont offices, supermarkets, popular restaurants, shopping, few minutes walk to park and highly rated public and private schools. Experience the perfect blend of modern comfort, privacy, and convenience in this exceptional home!

- Days on Market
- 2 days
- Current Status
- Active
- Original Price
- $1,398,000
- List Price
- $1,398,000
- On Market Date
- Oct 23, 2026
- Property Type
- Townhouse
- Area
- 3700 - Fremont
- Zip Code
- 94538
- MLS ID
- ML82064986
- APN
- 519-1761-181
- Year Built
- 2022
- Stories in Building
- 3
- Possession
- Unavailable
- Data Source
- MLSL
- Origin MLS System
- MLSListings, Inc.
Fred E. Weibel Elementary School
Public K-6 Elementary
Students: 796 Distance: 1.0mi
Averroes High School
Private 9-12
Students: 52 Distance: 1.1mi
E. M. Grimmer Elementary School
Public K-6 Elementary
Students: 481 Distance: 1.1mi
Harvey Green Elementary School
Public K-6 Elementary
Students: 517 Distance: 1.2mi
Robertson High (Continuation) School
Public 9-12 Continuation
Students: 176 Distance: 1.4mi
Vista Alternative School
Public 7-12 Alternative
Students: 34 Distance: 1.4mi
- Bed
- 4
- Bath
- 4 (3/1)
- Parking
- 2
- Attached Garage
- SQ FT
- 2,156
- SQ FT Source
- Unavailable
- Cooling
- Central AC
- Dining Room
- Dining Area
- Disclosures
- Natural Hazard Disclosure
- Family Room
- Kitchen / Family Room Combo
- Foundation
- Concrete Slab
- Heating
- Central Forced Air, Electric
- * Fee
- $390
- Name
- Metro West Owners Association
- *Fee includes
- Common Area Electricity, Common Area Gas, Maintenance - Common Area, and Maintenance - Exterior
MLS and other Information regarding properties for sale as shown in Theo have been obtained from various sources such as sellers, public records, agents and other third parties. This information may relate to the condition of the property, permitted or unpermitted uses, zoning, square footage, lot size/acreage or other matters affecting value or desirability. Unless otherwise indicated in writing, neither brokers, agents nor Theo have verified, or will verify, such information. If any such information is important to buyer in determining whether to buy, the price to pay or intended use of the property, buyer is urged to conduct their own investigation with qualified professionals, satisfy themselves with respect to that information, and to rely solely on the results of that investigation.
School data provided by GreatSchools. School service boundaries are intended to be used as reference only. To verify enrollment eligibility for a property, contact the school directly.