

$2,300,000
1,894
SQ FT
$1,214
SQ/FT
4480 Crestwood Street
@ Gatewood Street - 3700 - Fremont, Fremont

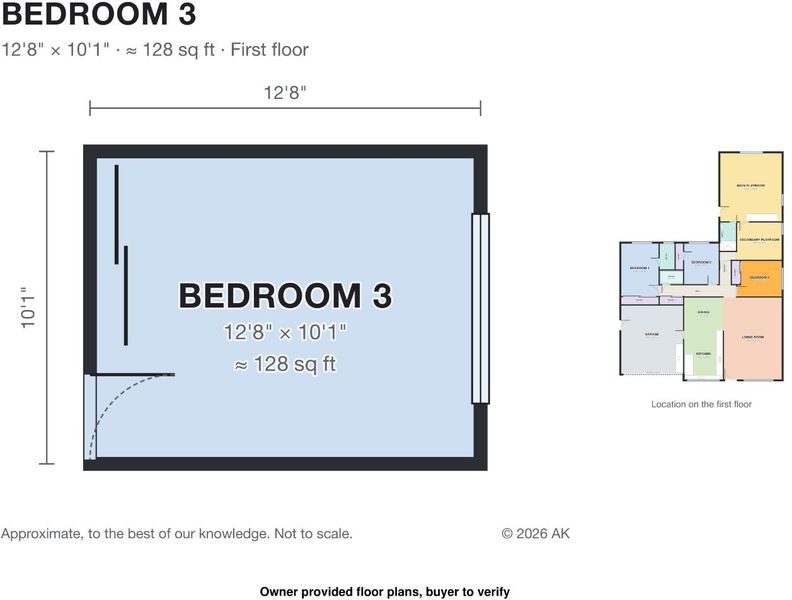
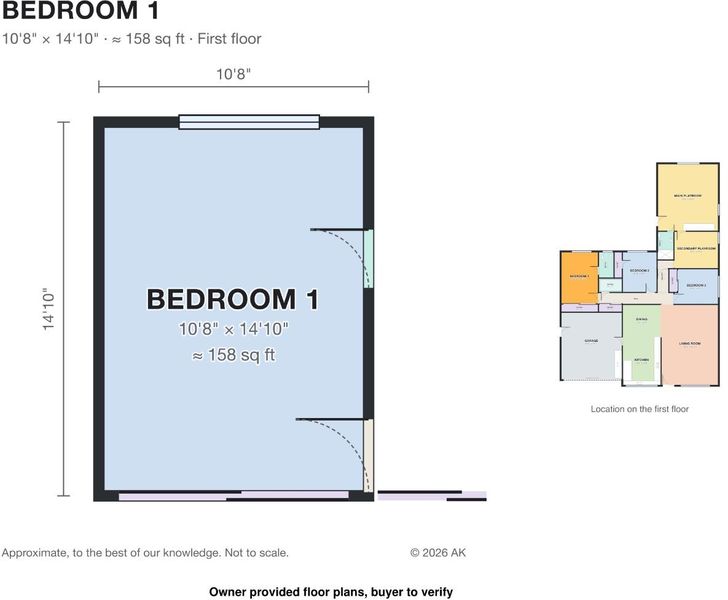
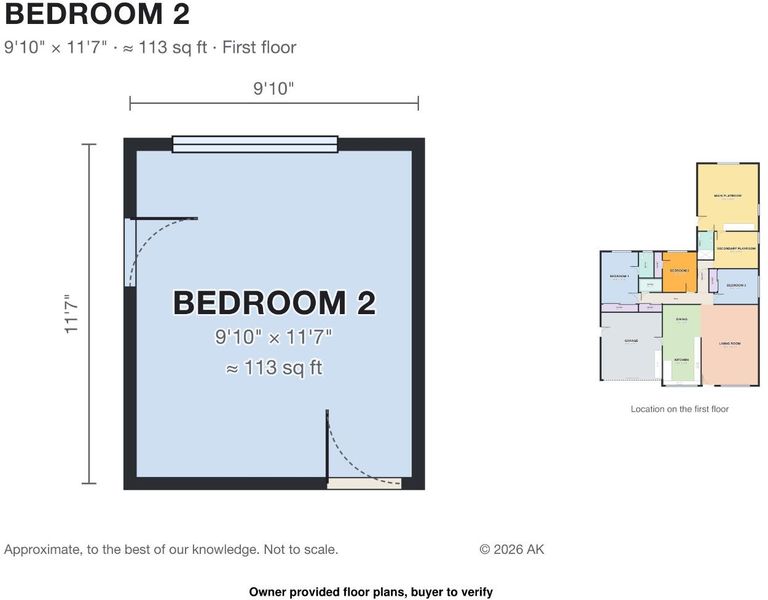
- 3 Bed
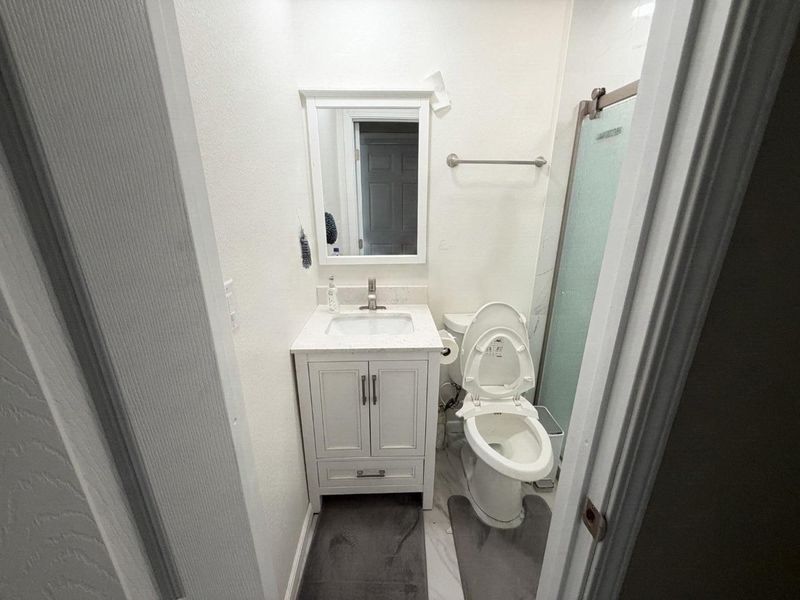
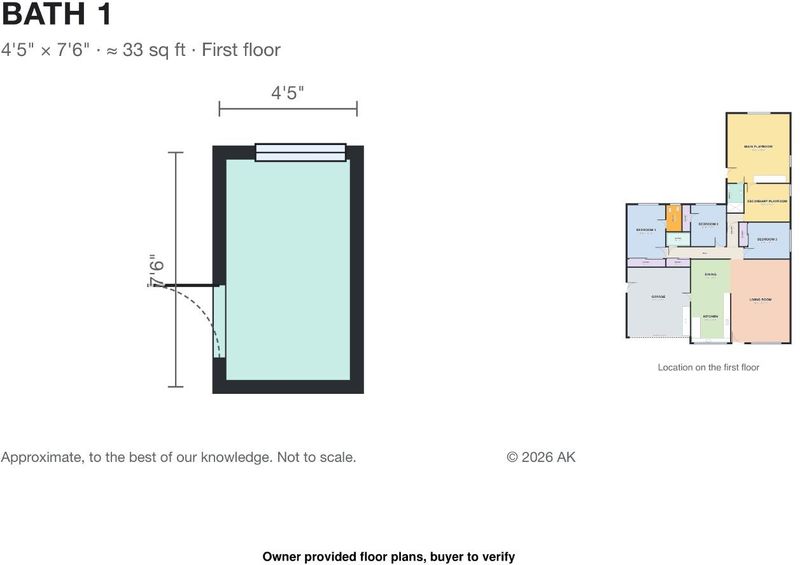
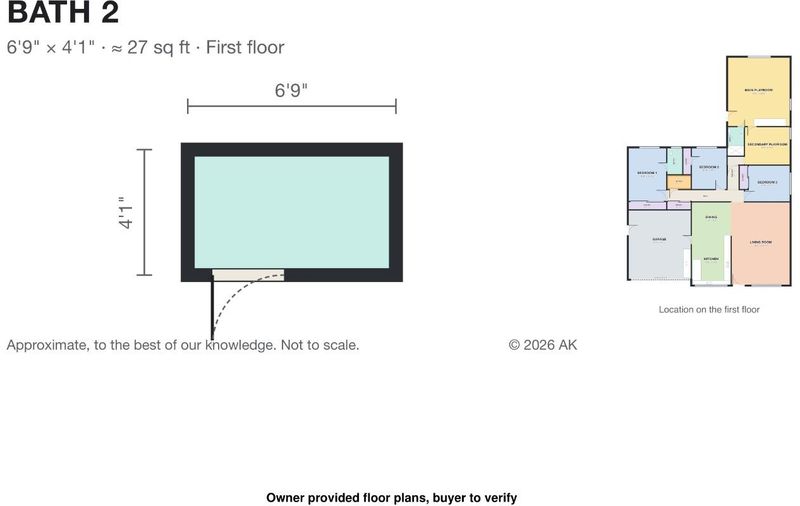
- 2 Bath
- 4 Park
- 1,894 sqft
- Fremont
-

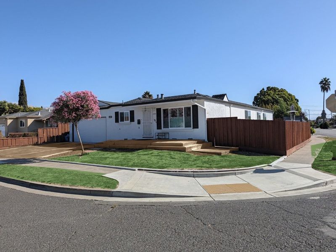
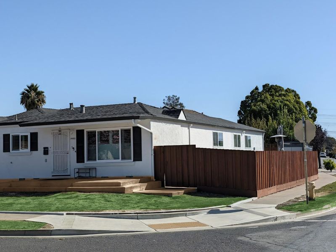
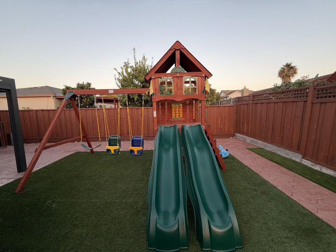
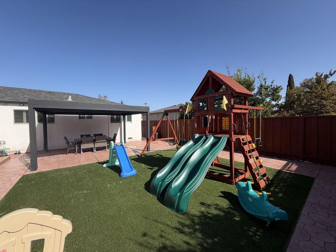
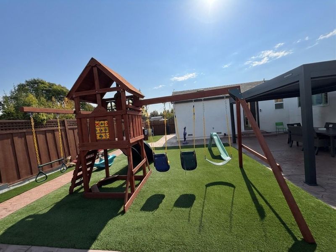
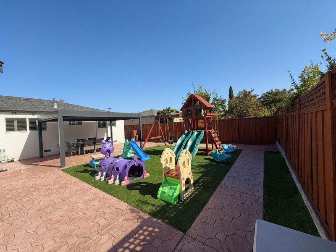
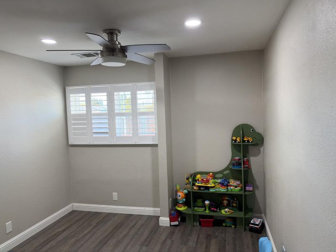
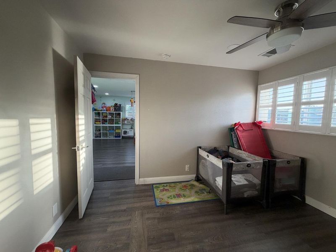
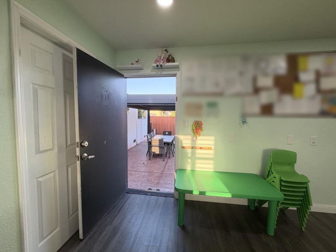
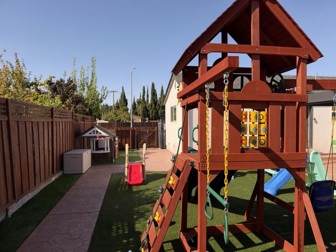
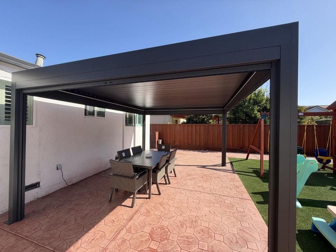
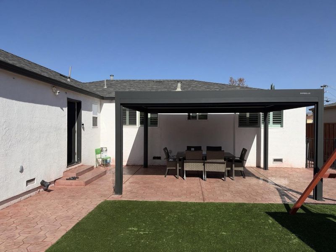
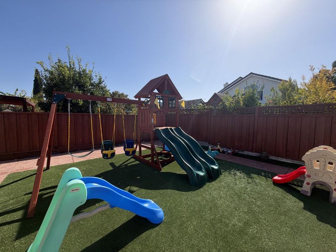
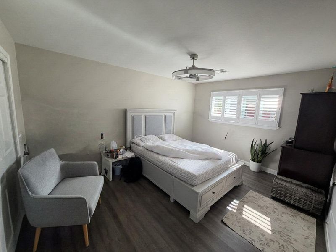
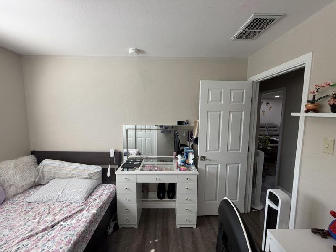
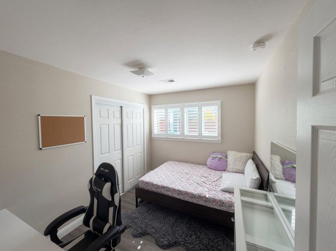
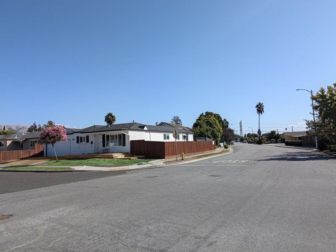
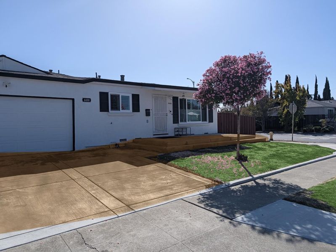
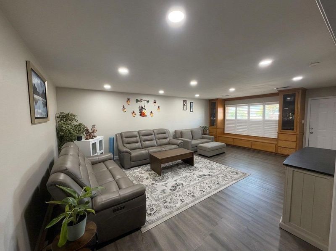
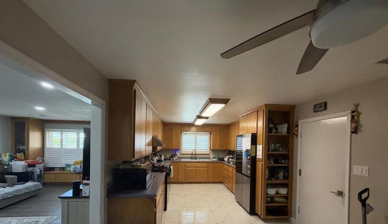
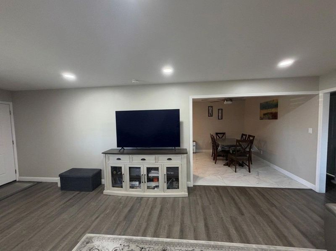
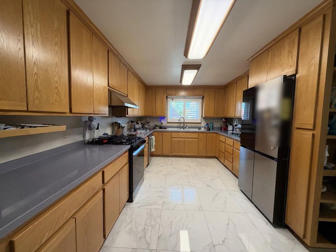
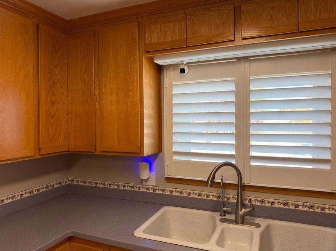
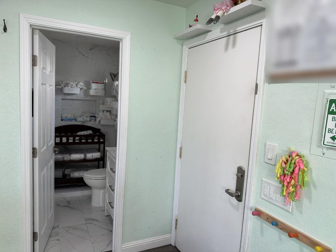
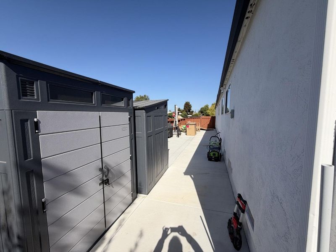
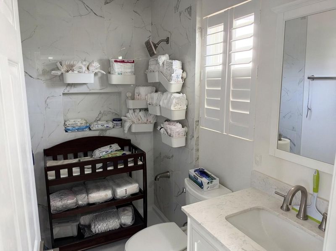
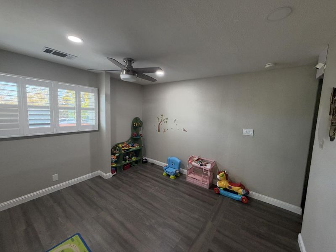
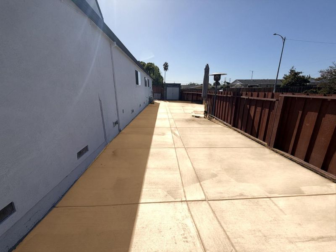
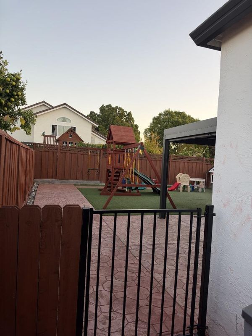
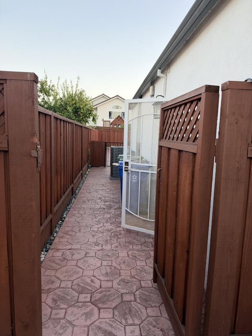
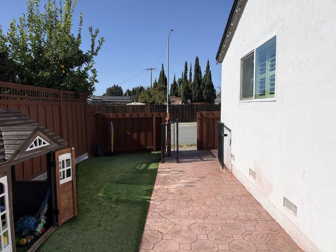
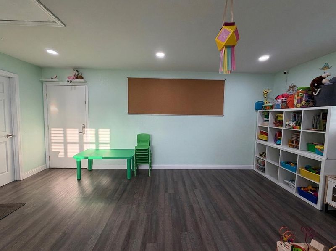
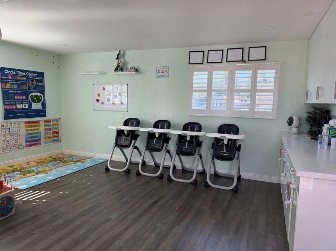
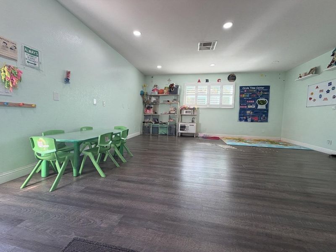
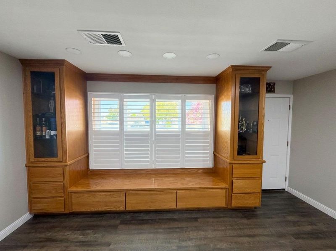
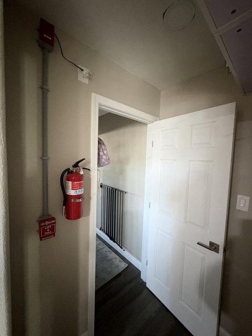
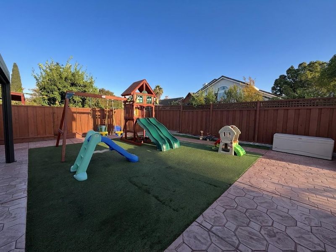
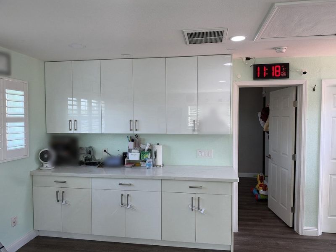
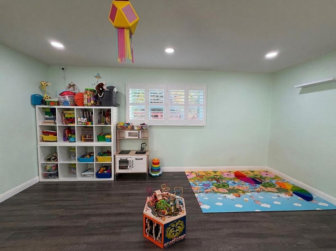
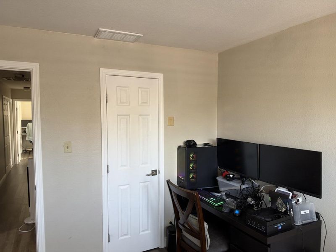
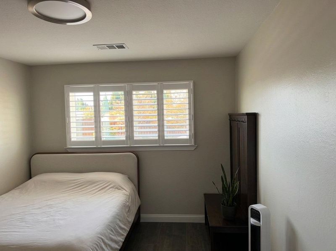
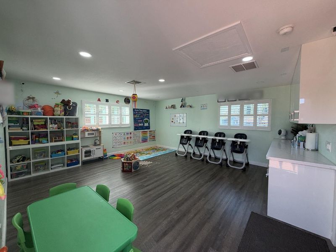
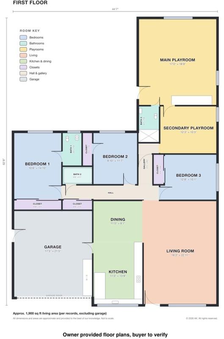
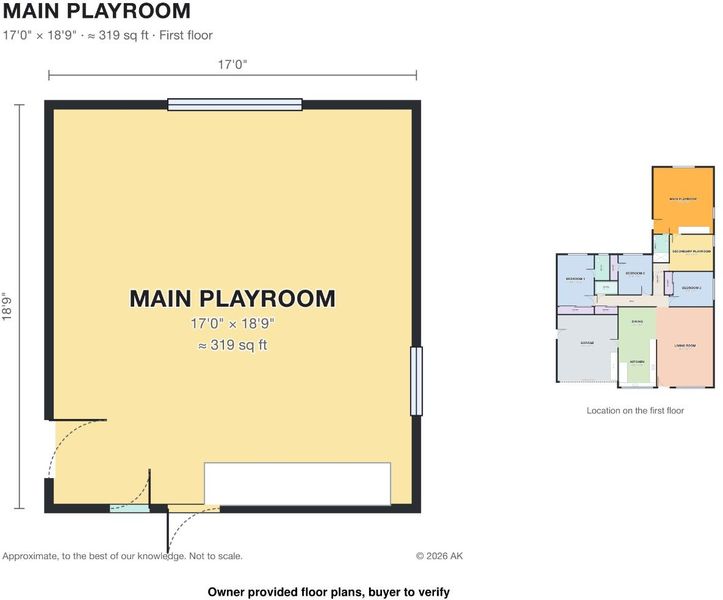
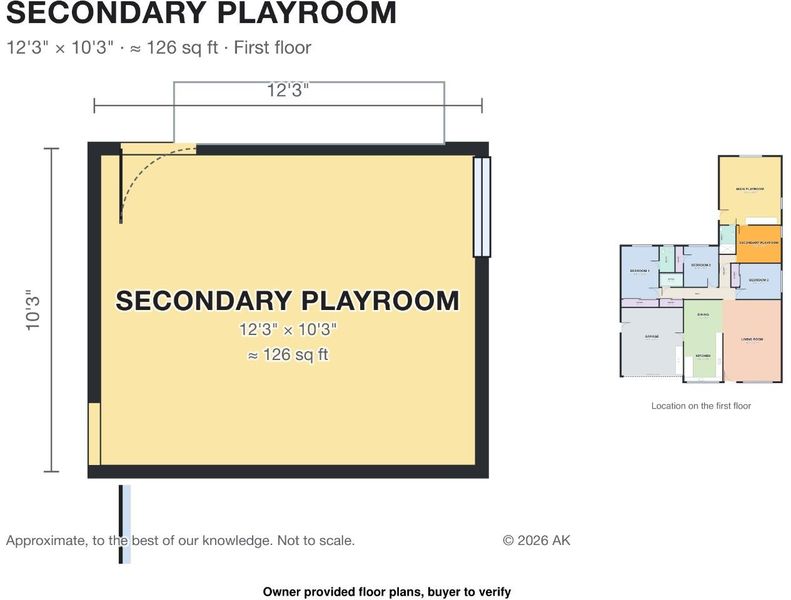
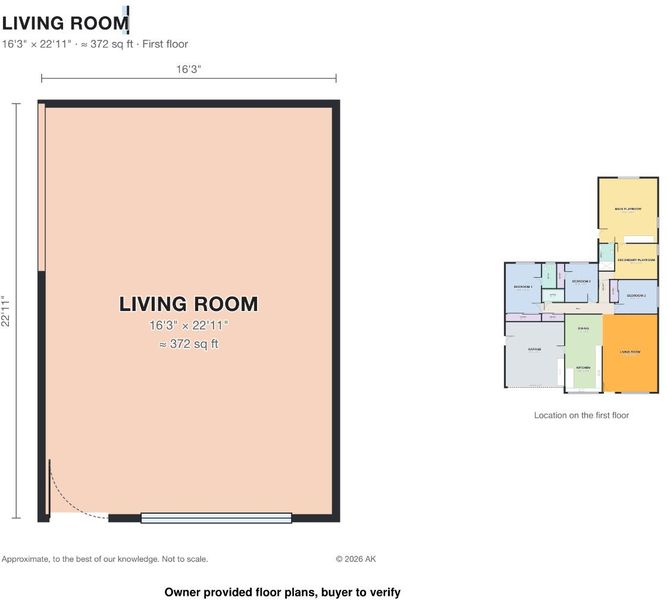
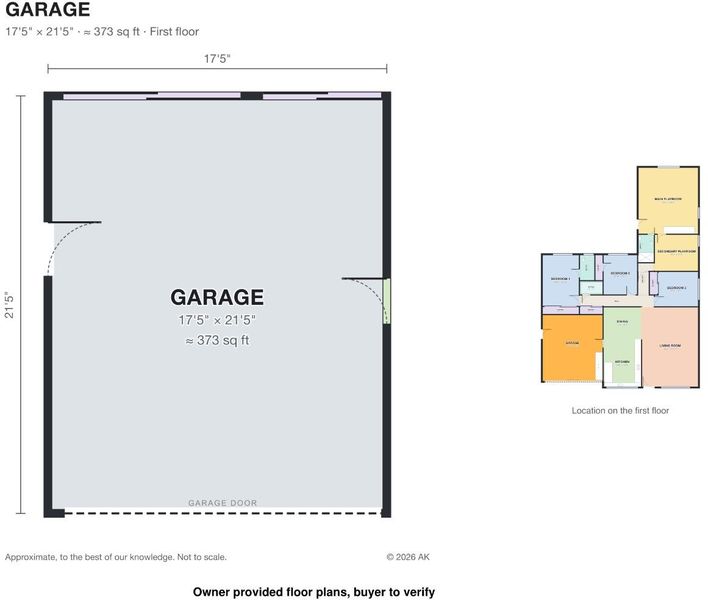
Live in Fremont and operate a home-based daycare under one roof. This approximately 1,900 sq. ft. home is offered together with its established childcare business, creating an opportunity for an owner-operator to earn business income that may help offset monthly mortgage and housing costs. Actual income and expenses will vary and should be independently verified. The daycare has approximately 533 sq. ft. of dedicated indoor space, plus approximately 648 sq. ft. of shared living, kitchen and dining areas. Approximately 1,250 sq. ft. of outdoor space includes a play structure, pergola, slides and toys. The home and daycare areas are well separated to support privacy. A corner location offers driveway parking for three vehicles, with additional street parking. A rare live-and-work opportunity combining a Fremont residence with a childcare business. Buyer to verify all property, business, licensing, operating and financial information to their satisfaction. Call for price and further details. Key Highlights of the business: Licensed for 14 children, under the California large family child care home license (with an assistant). Infants: 34. Toddlers and preschool: 1011 combined. The Home & Business values are combined in the list price. Call agent for the breakdown.

- Days on Market
- 4 days
- Current Status
- Active
- Original Price
- $2,300,000
- List Price
- $2,300,000
- On Market Date
- Oct 22, 2026
- Property Type
- Single Family Home
- Area
- 3700 - Fremont
- Zip Code
- 94538
- MLS ID
- ML82065417
- APN
- 525-1261-073
- Year Built
- 1960
- Stories in Building
- 1
- Possession
- Unavailable
- Data Source
- MLSL
- Origin MLS System
- MLSListings, Inc.
Harvey Green Elementary School
Public K-6 Elementary
Students: 517 Distance: 0.3mi
Robertson High (Continuation) School
Public 9-12 Continuation
Students: 176 Distance: 0.3mi
Vista Alternative School
Public 7-12 Alternative
Students: 34 Distance: 0.3mi
E. M. Grimmer Elementary School
Public K-6 Elementary
Students: 481 Distance: 0.6mi
Irvington High School
Public 9-12 Secondary
Students: 2294 Distance: 0.6mi
Steven Millard Elementary School
Public K-6 Elementary
Students: 577 Distance: 0.8mi
- Bed
- 3
- Bath
- 2
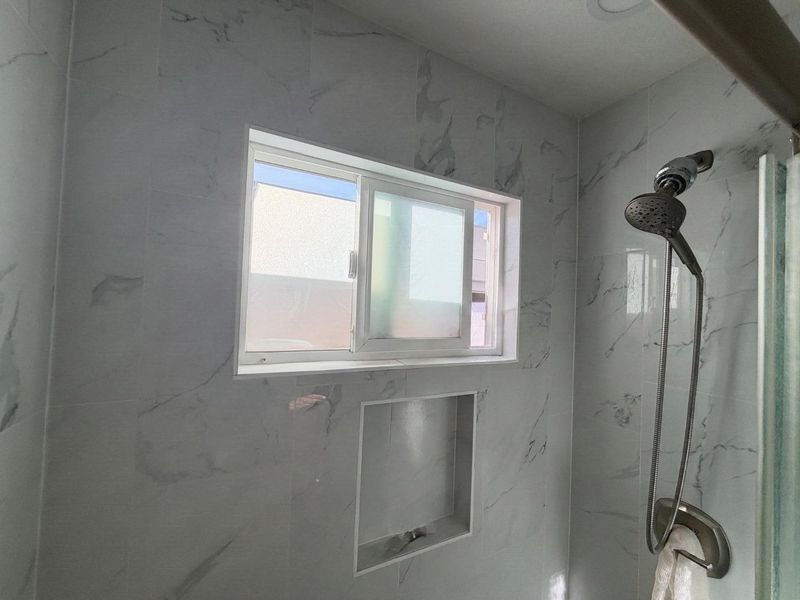
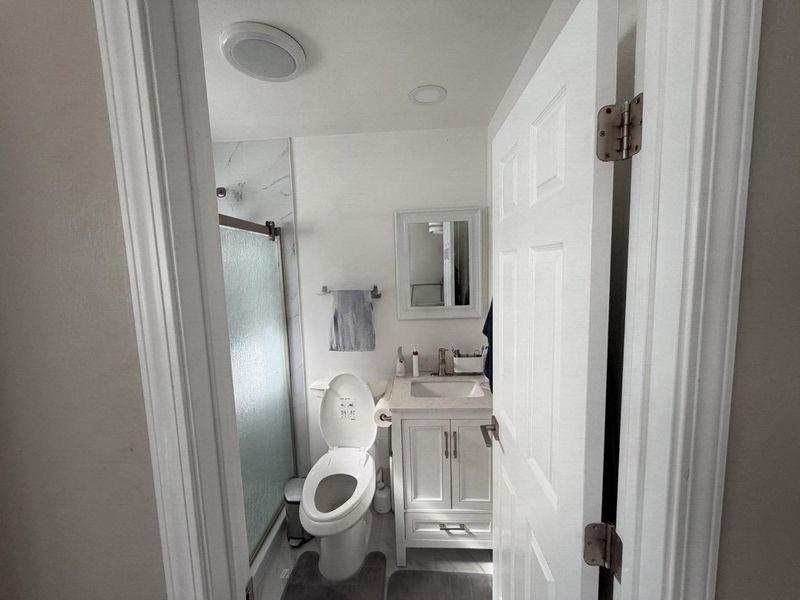
- Shower over Tub - 1, Tile, Primary - Stall Shower(s)
- Parking
- 4
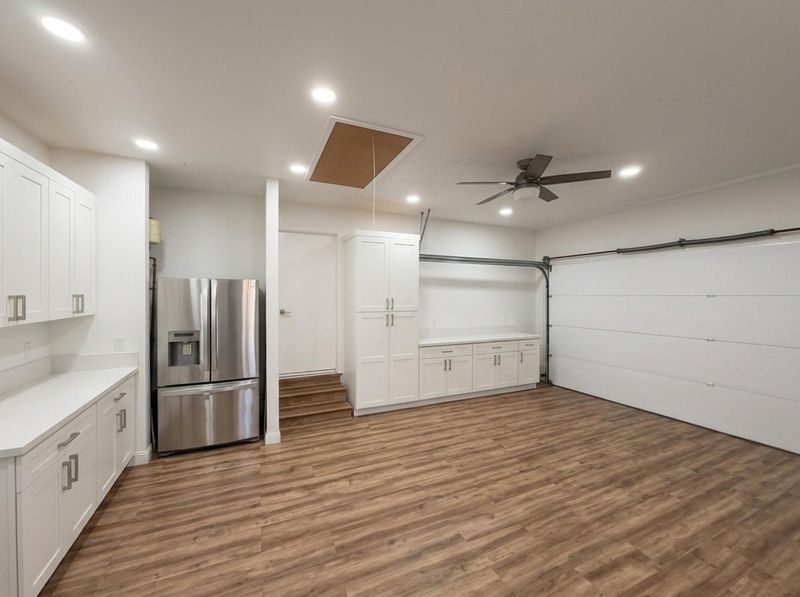
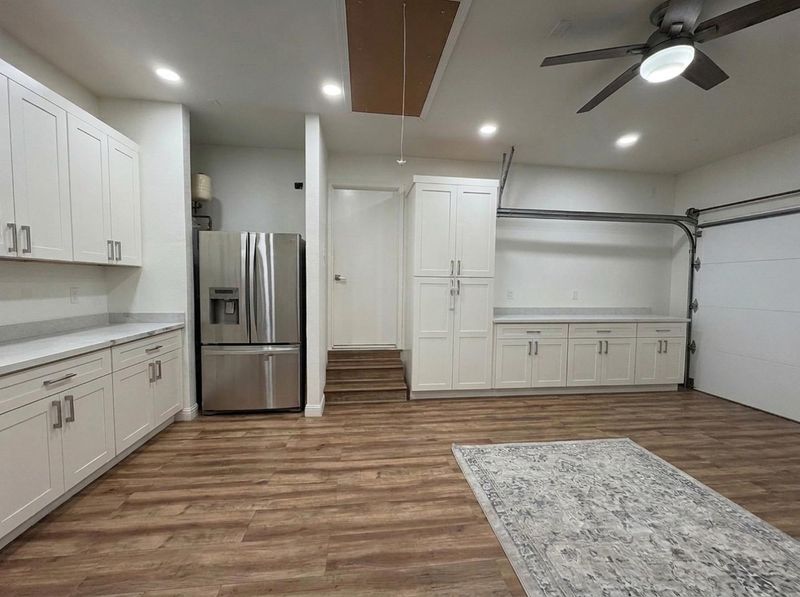
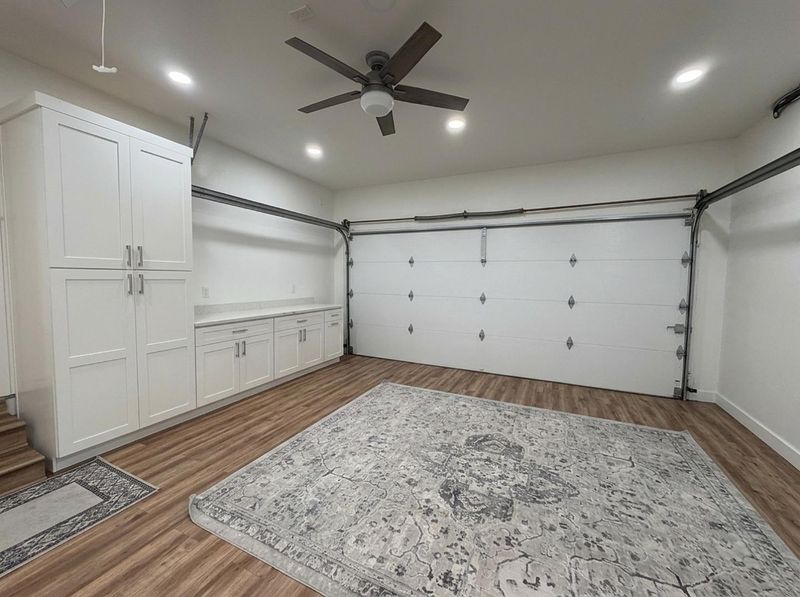
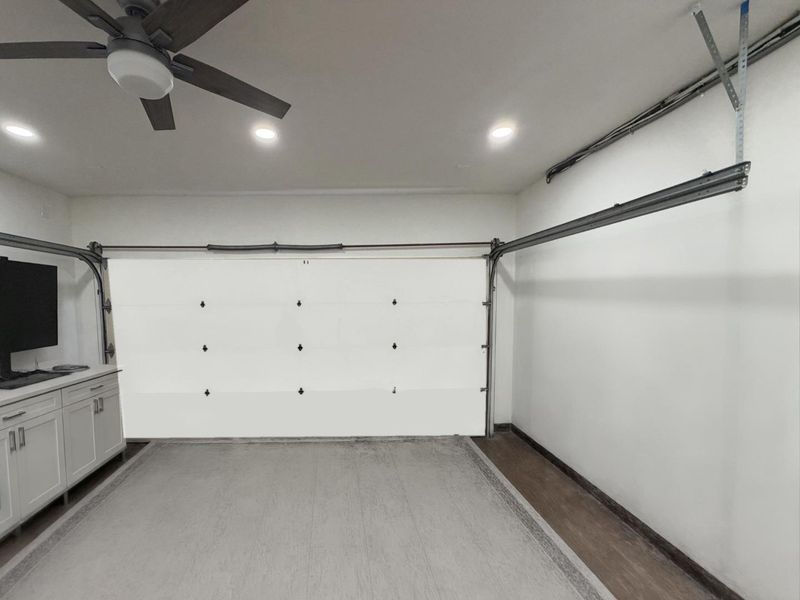
- Attached Garage, Gate / Door Opener, Room for Oversized Vehicle
- SQ FT
- 1,894
- SQ FT Source
- Unavailable
- Lot SQ FT
- 6,300.0
- Lot Acres
- 0.144628 Acres
- Kitchen
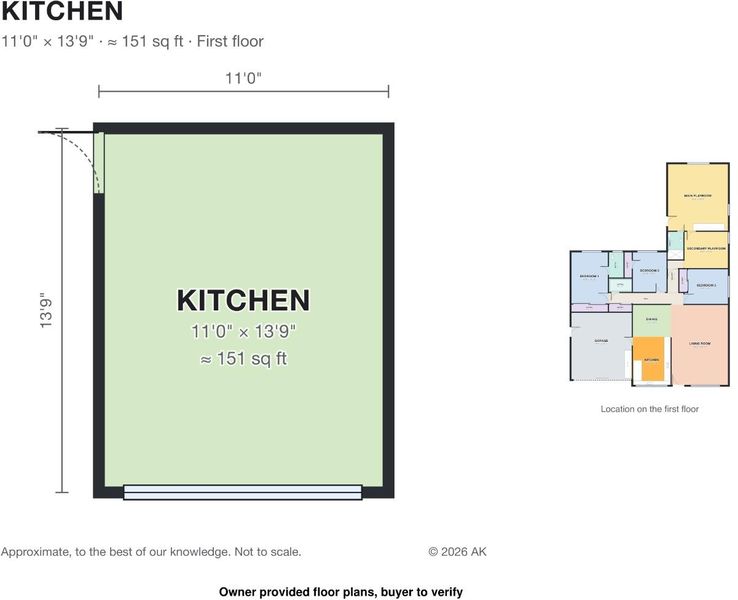
- Countertop - Solid Surface / Corian, Dishwasher, Garbage Disposal, Microwave, Exhaust Fan, Cooktop - Electric, Oven Range, Refrigerator
- Cooling
- Whole House / Attic Fan
- Dining Room
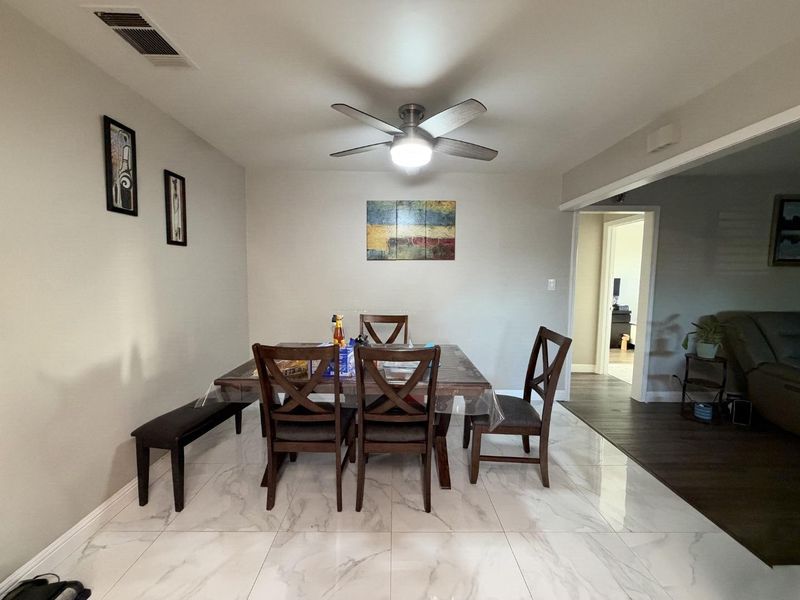
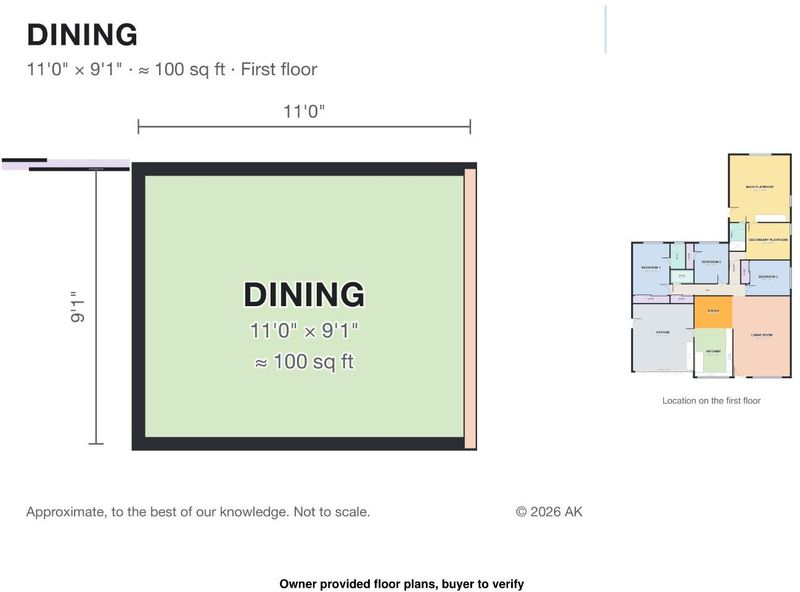
- Dining "L", Dining Area, Eat in Kitchen
- Disclosures
- Natural Hazard Disclosure
- Family Room
- Separate Family Room
- Flooring
- Tile, Carpet, Hardwood
- Foundation
- Concrete Perimeter
- Heating
- Central Forced Air
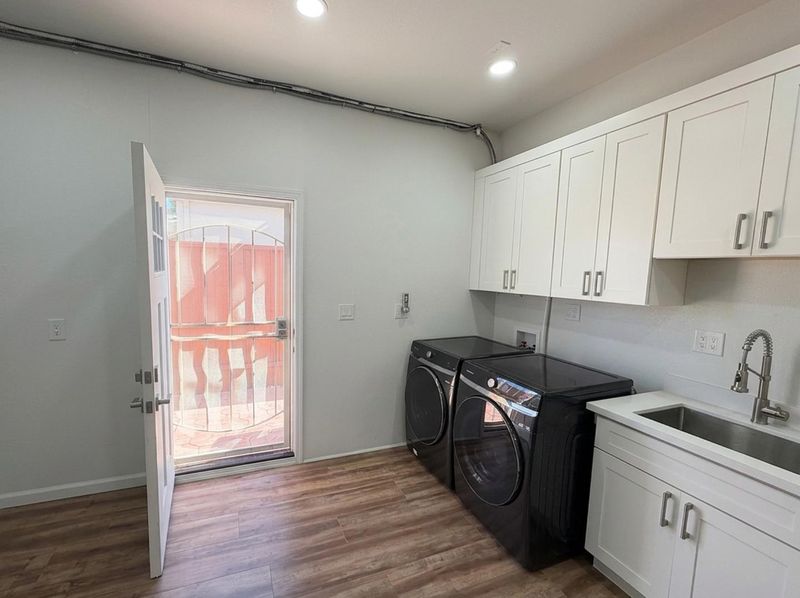
- Laundry
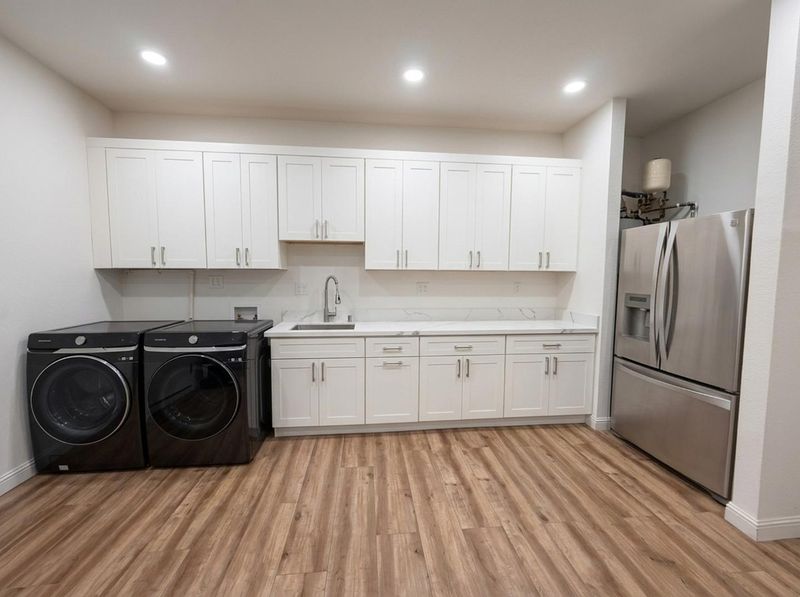
- In Garage
- Views
- Neighborhood
- Architectural Style
- Ranch
- Fee
- Unavailable
MLS and other Information regarding properties for sale as shown in Theo have been obtained from various sources such as sellers, public records, agents and other third parties. This information may relate to the condition of the property, permitted or unpermitted uses, zoning, square footage, lot size/acreage or other matters affecting value or desirability. Unless otherwise indicated in writing, neither brokers, agents nor Theo have verified, or will verify, such information. If any such information is important to buyer in determining whether to buy, the price to pay or intended use of the property, buyer is urged to conduct their own investigation with qualified professionals, satisfy themselves with respect to that information, and to rely solely on the results of that investigation.
School data provided by GreatSchools. School service boundaries are intended to be used as reference only. To verify enrollment eligibility for a property, contact the school directly.