

$849,000
1,628
SQ FT
$521
SQ/FT
1120 Santa Clara Lane
@ San Rafael Drive - Petaluma East, Petaluma

- 3 Bed
- 2 Bath
- 2 Park
- 1,628 sqft
- Petaluma
-

-
Sun Jul 12, 12:00 pm - 3:00 pm
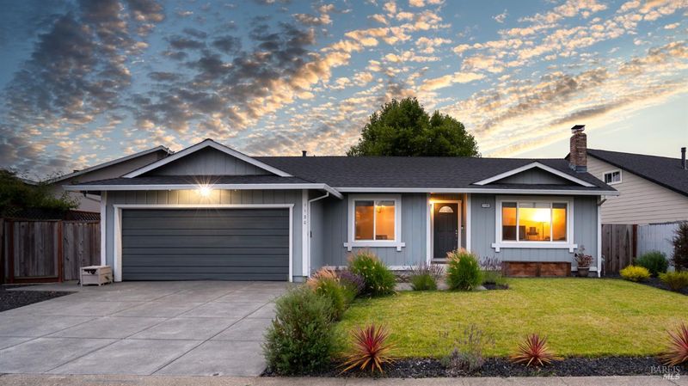
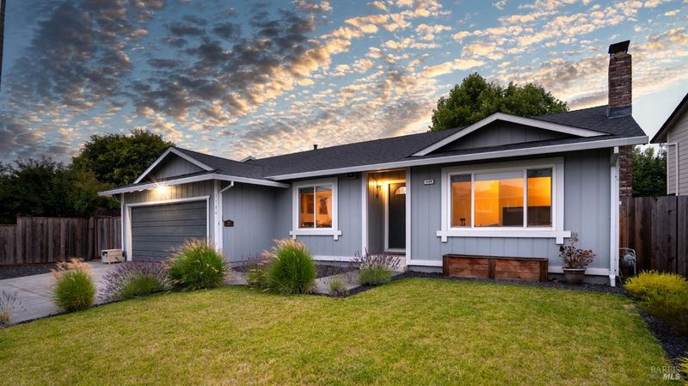
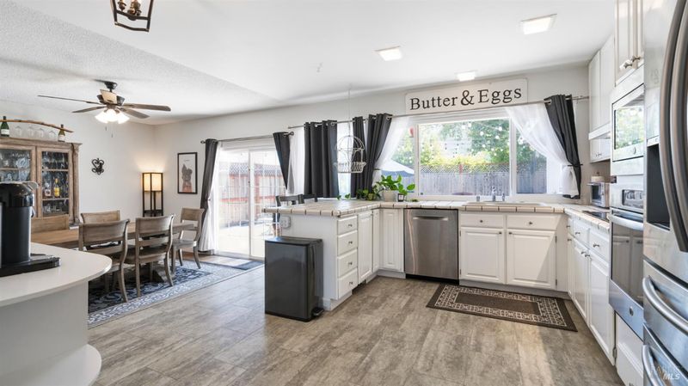
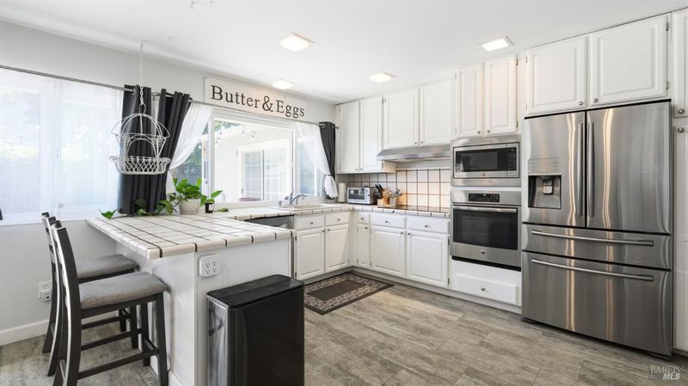
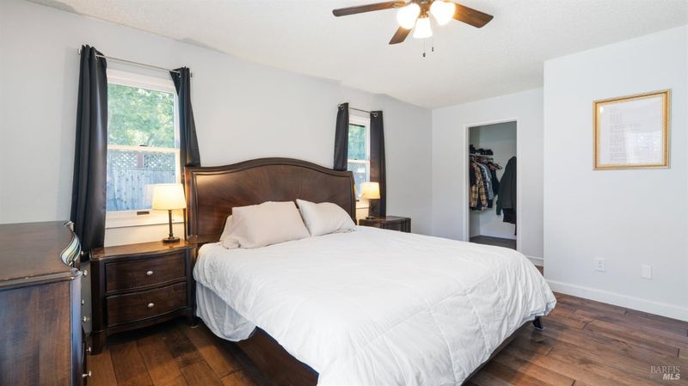
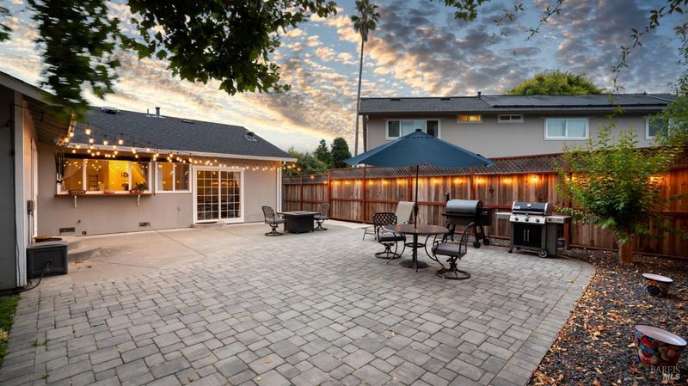
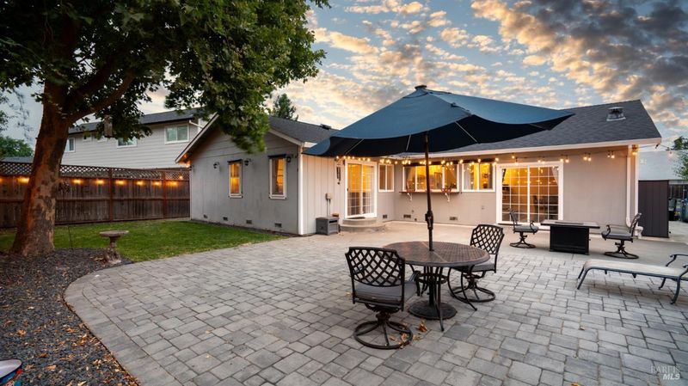
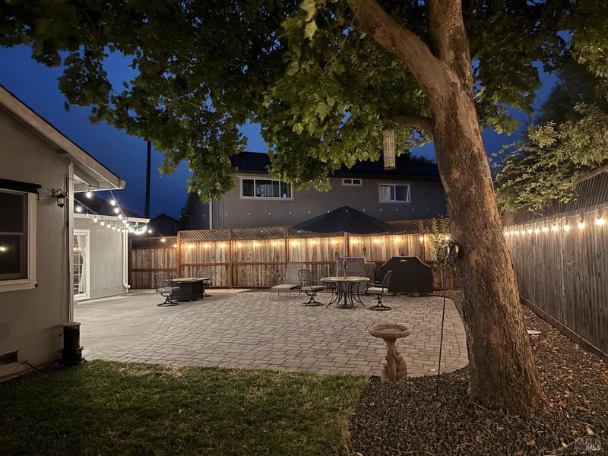
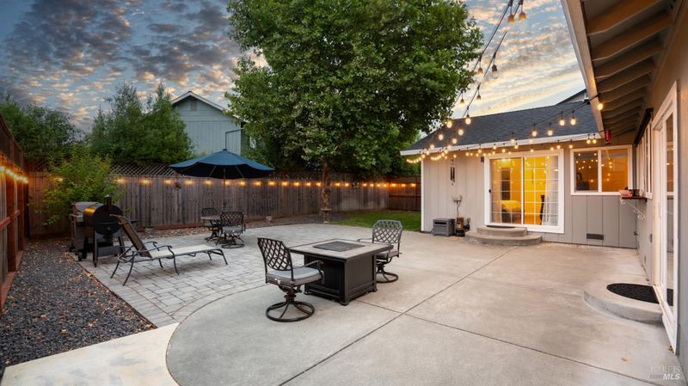
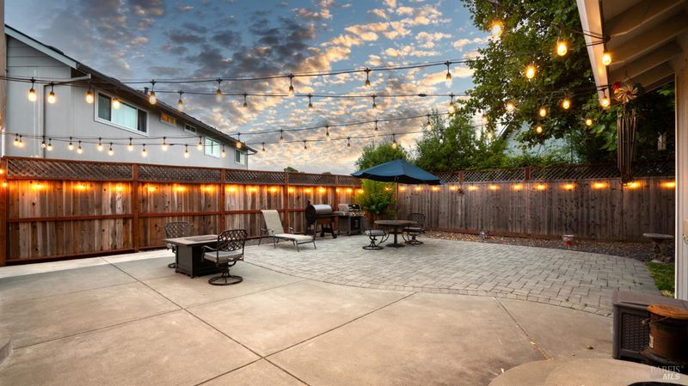
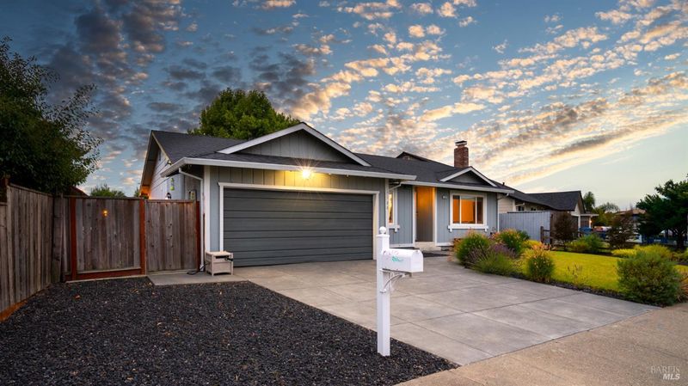
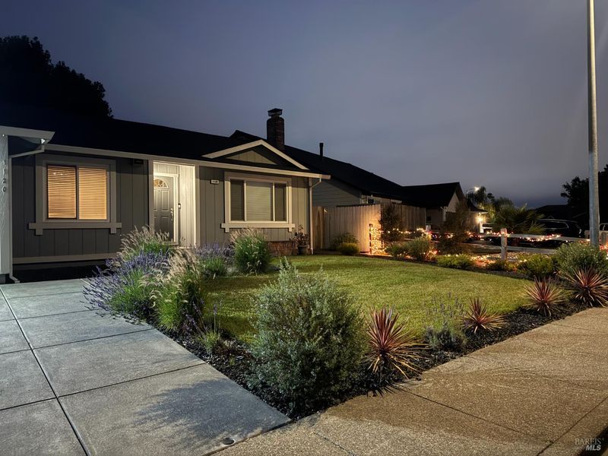
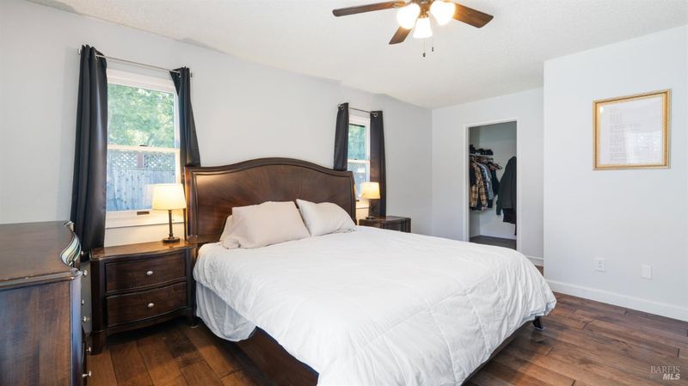
Beautifully updated single-level 3BR/2BA home with 1,628± sq. ft., featuring spacious living areas, a remodeled primary suite, and a bright modern kitchen. Enjoy fantastic curb appeal, a large shaded backyard, workshop space, newer roof and windows—move-in ready and waiting for you! 🏡✨
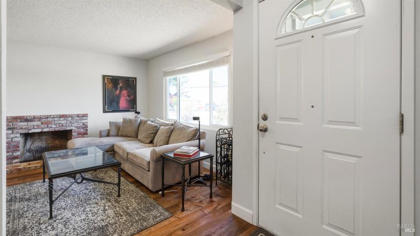
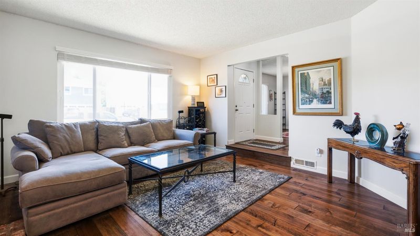
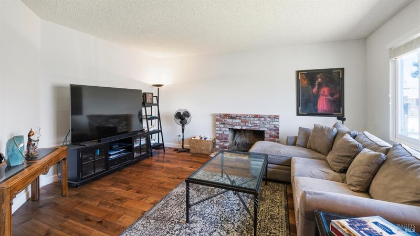
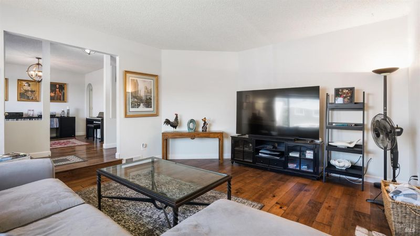
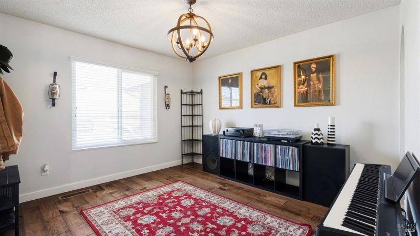
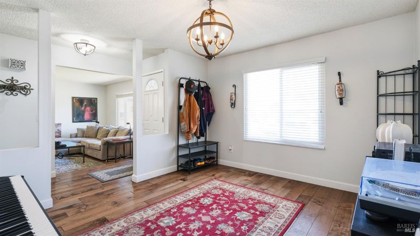
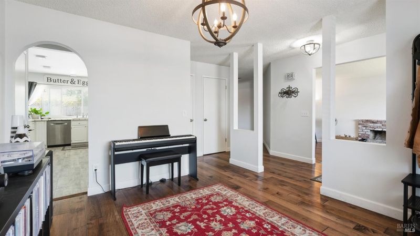
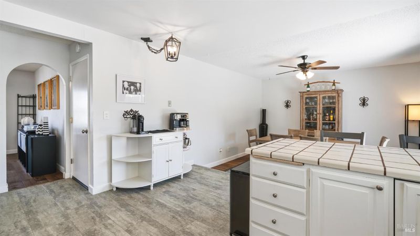
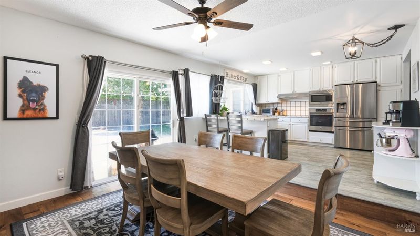
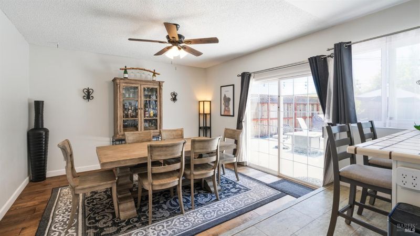
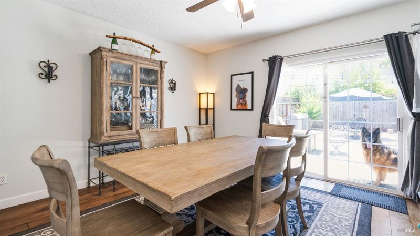
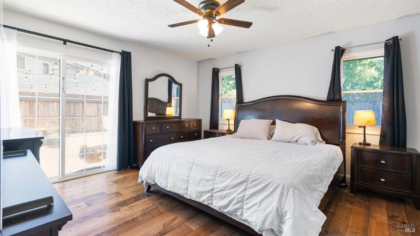
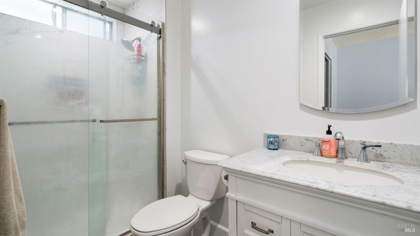
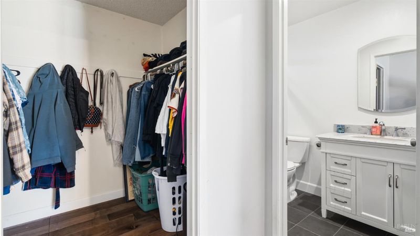
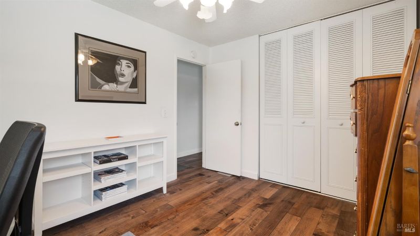
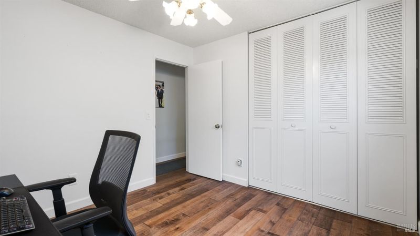
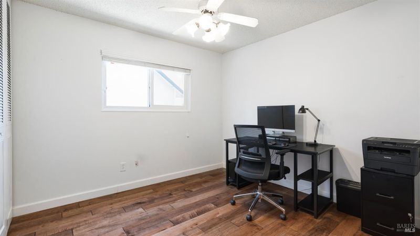
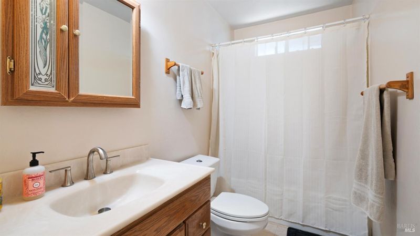
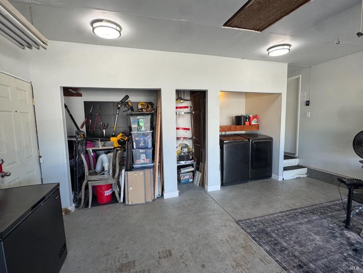
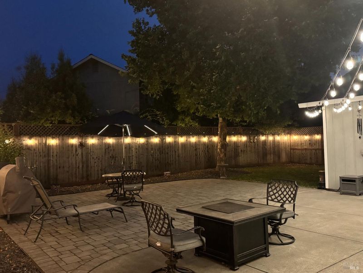
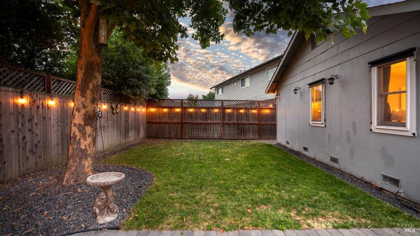
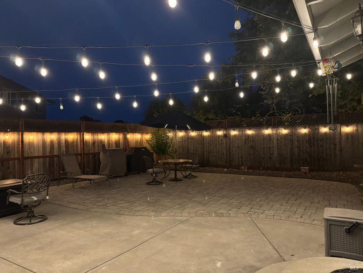
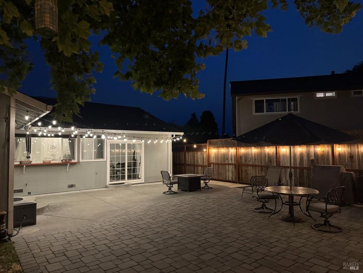
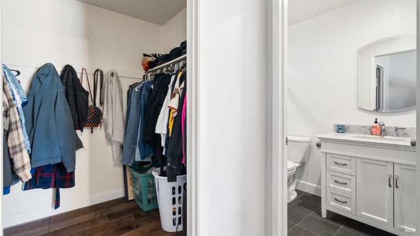
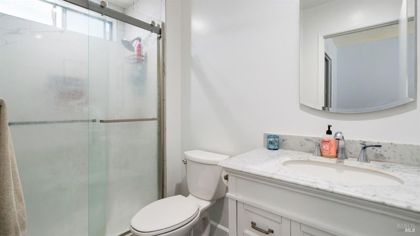
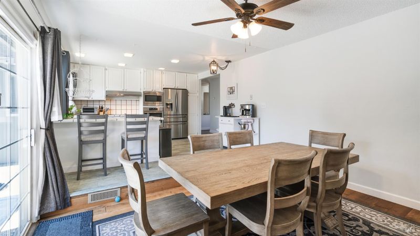
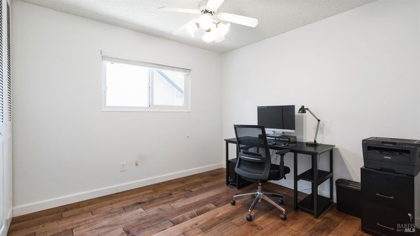
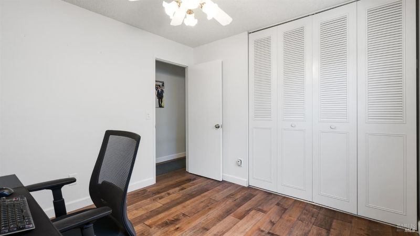
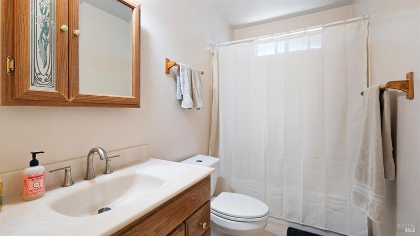
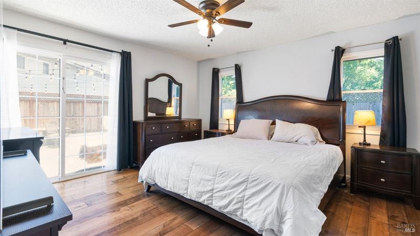
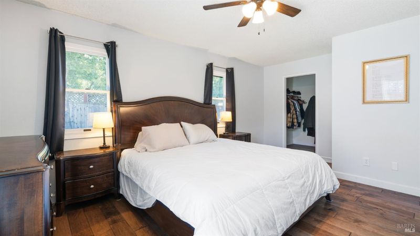
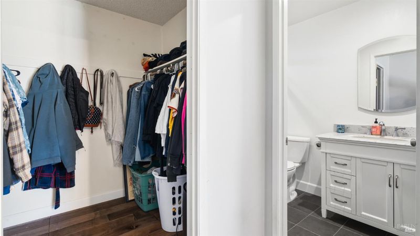
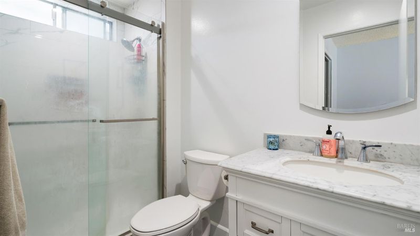
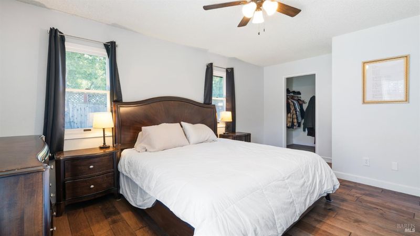
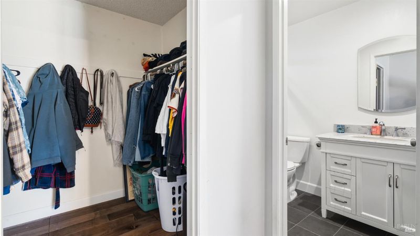
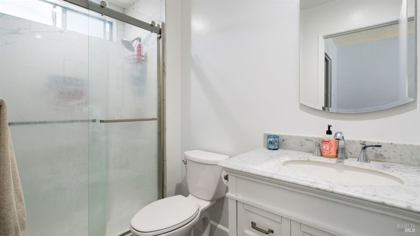
This charming three-bedroom, two-bathroom home offers approximately 1,628 square feet of living space. The single-level floor plan features a formal living room, a formal dining room, and a spacious family room, providing ample room for entertaining and everyday living. The bright, open kitchen boasts modern finishes and appliances. The primary bedroom showcases a remodeled en-suite bathroom and a walk-in closet, providing a private retreat. The additional two bedrooms are well-proportioned and offer ample storage space. The home's exterior features great curb appeal, with a fully landscaped lot, automatic sprinklers, and a newer concrete driveway and backyard pavers. The large, shaded backyard offers a grassy lawn area and a workshop space in the fully sheetrocked garage, perfect for a variety of uses. Recent upgrades include a newer roof and newer vinyl-clad windows, ensuring energy efficiency and low maintenance. This property is an ideal choice for those seeking a well-maintained, single-level home with a variety of desirable features.

- Days on Market
- 16 days
- Current Status
- Active
- Original Price
- $849,000
- List Price
- $849,000
- On Market Date
- Jun 20, 2026
- Property Type
- Single Family Residence
- Area
- Petaluma East
- Zip Code
- 94954
- MLS ID
- 326054120
- APN
- 005-231-005-000
- Year Built
- 1973
- Stories in Building
- Unavailable
- Possession
- Negotiable
- Data Source
- BAREIS
- Origin MLS System
Miwok Valley Language Academy Charter
Charter K-6 Elementary
Students: 334 Distance: 0.2mi
Bridge Haven School
Private K-7
Students: 13 Distance: 0.4mi
Sonoma Mountain High (Continuation) School
Public 9-12 Continuation
Students: 31 Distance: 0.4mi
Casa Grande High School
Public 9-12 Secondary
Students: 1724 Distance: 0.4mi
La Tercera Elementary School
Public K-6 Elementary, Coed
Students: 340 Distance: 0.8mi
American Muslim Academy
Private K-11 Religious, Coed
Students: NA Distance: 1.0mi
- Bed
- 3
- Bath
- 2
- Shower Stall(s), Tile, Window
- Parking
- 2
- Attached, Garage Door Opener, Garage Facing Front, Workshop in Garage
- SQ FT
- 1,628
- SQ FT Source
- Assessor Auto-Fill
- Lot SQ FT
- 6,299.0
- Lot Acres
- 0.1446 Acres
- Kitchen
- Breakfast Area, Ceramic Counter, Pantry Cabinet
- Cooling
- Ceiling Fan(s)
- Dining Room
- Formal Room
- Family Room
- Sunken
- Living Room
- Sunken
- Flooring
- Luxury Vinyl Plank, Tile, Vinyl, Wood
- Foundation
- Concrete Perimeter
- Fire Place
- Brick, Living Room, Wood Burning
- Heating
- Central, Natural Gas
- Laundry
- Hookups Only
- Main Level
- Bedroom(s), Dining Room, Family Room, Full Bath(s), Garage, Kitchen, Living Room, Primary Bedroom, Street Entrance
- Possession
- Negotiable
- Basement
- None
- Architectural Style
- Ranch
- Fee
- $0
MLS and other Information regarding properties for sale as shown in Theo have been obtained from various sources such as sellers, public records, agents and other third parties. This information may relate to the condition of the property, permitted or unpermitted uses, zoning, square footage, lot size/acreage or other matters affecting value or desirability. Unless otherwise indicated in writing, neither brokers, agents nor Theo have verified, or will verify, such information. If any such information is important to buyer in determining whether to buy, the price to pay or intended use of the property, buyer is urged to conduct their own investigation with qualified professionals, satisfy themselves with respect to that information, and to rely solely on the results of that investigation.
School data provided by GreatSchools. School service boundaries are intended to be used as reference only. To verify enrollment eligibility for a property, contact the school directly.