




$1,388,000
1,400
SQ FT
$991
SQ/FT
3350 Denton Way
@ Pomeroy Ave - 3 - Evergreen, San Jose

- 4 Bed
- 2 Bath
- 2 Park
- 1,400 sqft
- San Jose
-

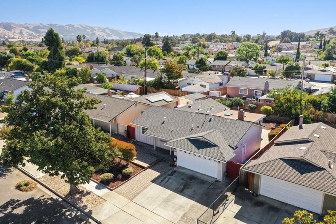
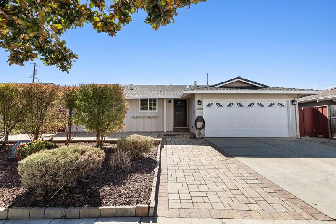
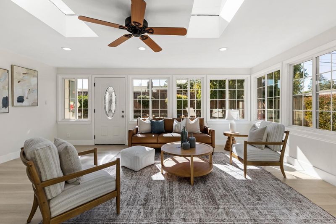
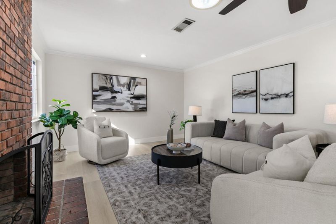
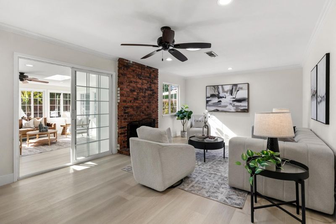
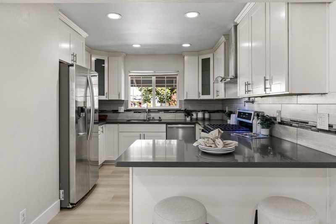
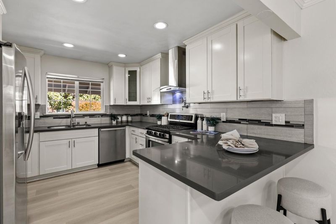
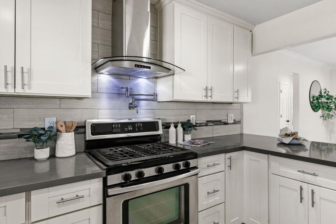
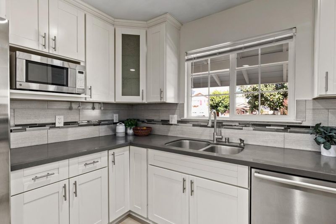
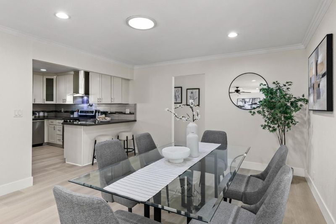
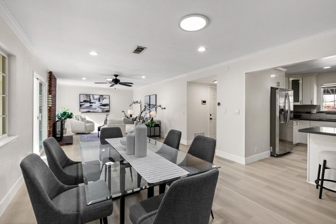
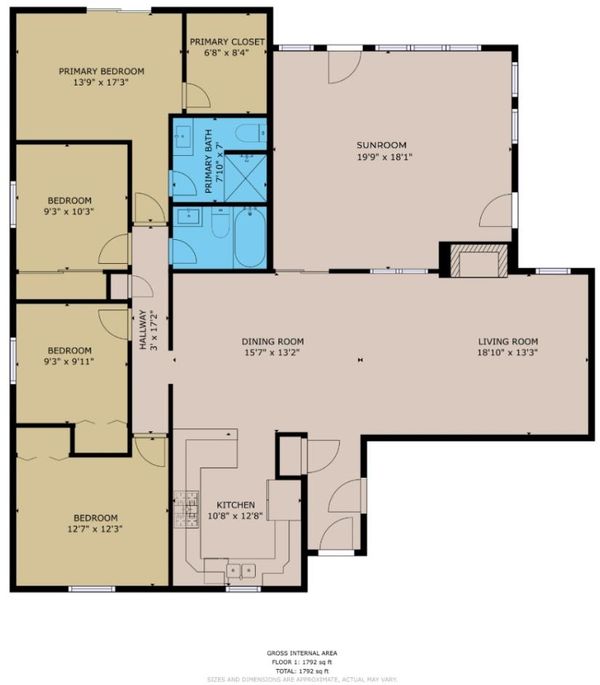
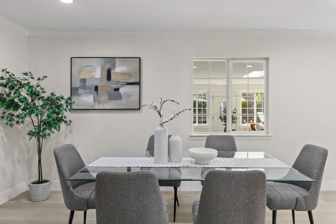
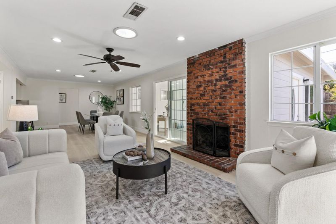
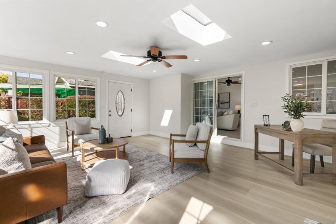
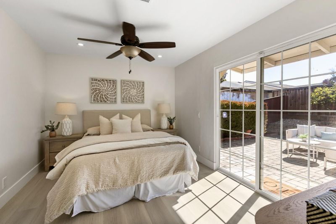
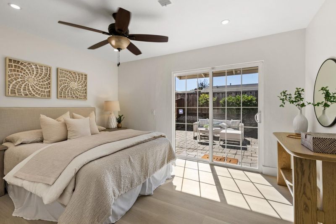
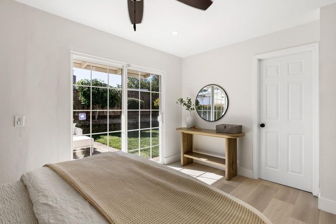
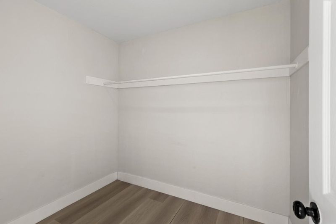
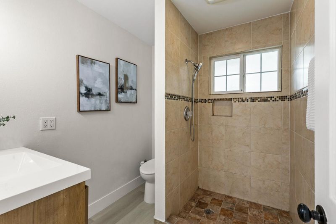
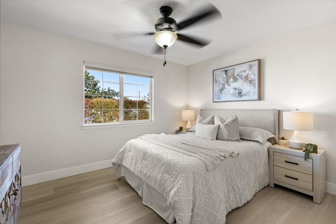
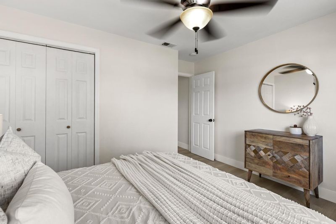
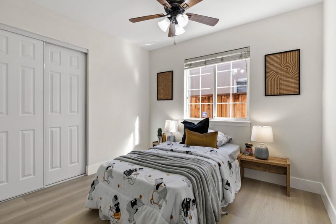
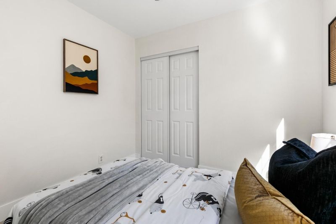
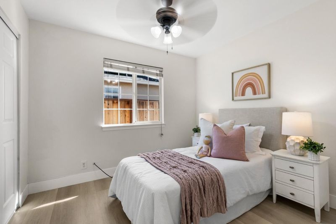
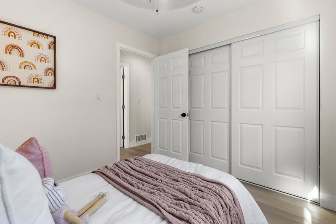
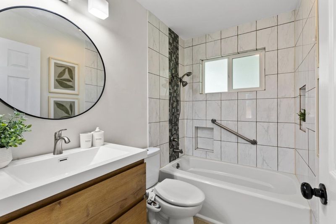
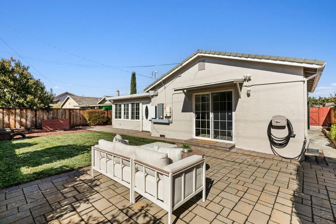
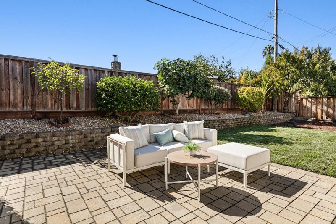
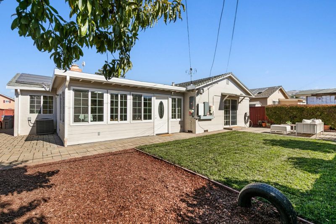
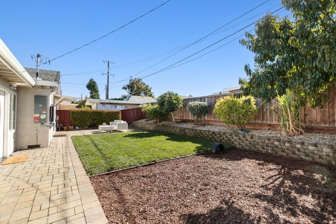
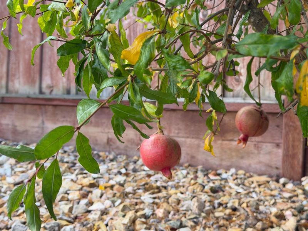
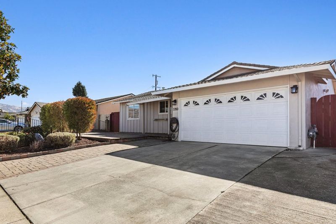
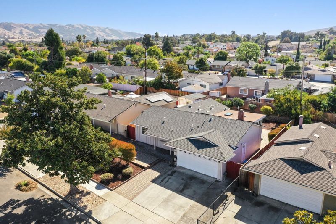
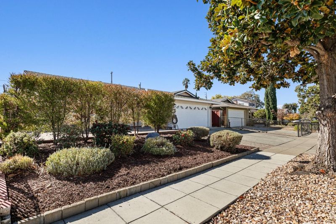
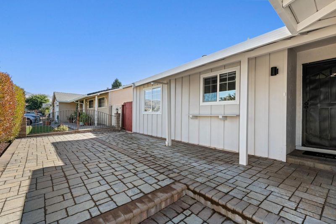
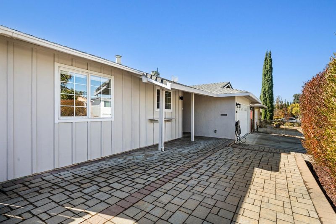
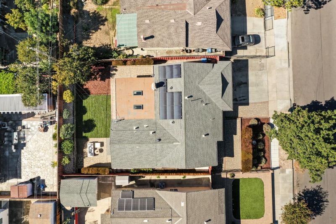
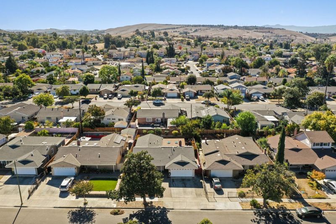
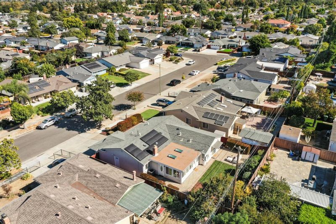
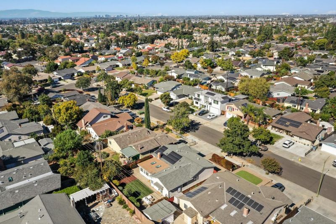
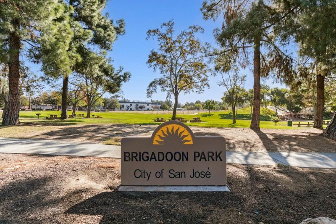
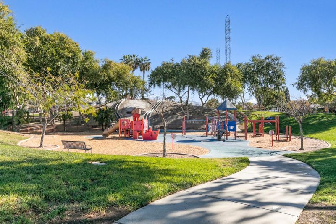
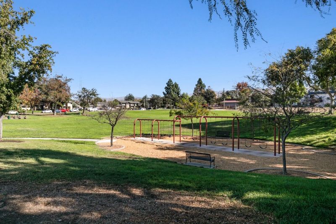
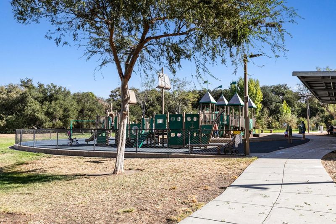
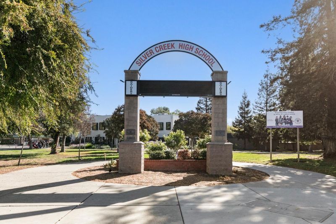
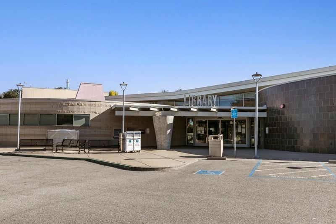
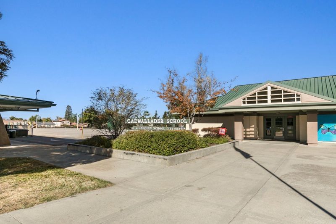
Bright ideas live here: natural light and solar power come together in a peaceful, single level, move-in ready Evergreen home near Silver Creek High (GreatSchools 9) and Cadwallader Elementary (7). Solar with battery backup and EV charger ready, put the sun to work to help lower power bills. Sip coffee on the front porch, tucked behind a privacy hedge, eastern foothills in view. Morning light pours into the living room, which opens to the dining room in an open concept layout made for evenings with friends. Several sun tunnels add daylight, even in the hallway. The bonus sunroom space, with a finished floor and windows, shares that glow and invites a reading nook, play area or a sunny spot for plants. Functional layout with 4 bedrooms and 2 baths enhanced with new wood-look flooring throughout and an updated kitchen with solid-surface counters, is set for weekend baking. The primary has a spacious closet and its own sliding door to the backyard. Out back, pick a fig, squeeze a Meyer lemon, or share a nectarine on the patio. Pomegranate, Fuji apple, pineapple guava, and sugar cane round out your edible delights. Two car attached garage. Evergreen Library and Aborn Park are 0.4 mile away, with Brigadoon Park and playground at 0.5 mile. A great first home on a 5,985 square foot lot.

- Days on Market
- 7 days
- Current Status
- Active
- Original Price
- $1,388,000
- List Price
- $1,388,000
- On Market Date
- Oct 21, 2026
- Property Type
- Single Family Home
- Area
- 3 - Evergreen
- Zip Code
- 95121
- MLS ID
- ML82064966
- APN
- 676-15-078
- Year Built
- 1965
- Stories in Building
- 1
- Possession
- COE
- Data Source
- MLSL
- Origin MLS System
- MLSListings, Inc.
John J. Montgomery Elementary School
Public K-6 Elementary
Students: 423 Distance: 0.3mi
Cadwallader Elementary School
Public K-6 Elementary
Students: 341 Distance: 0.6mi
Holly Oak Elementary School
Public K-6 Elementary
Students: 562 Distance: 0.6mi
Silver Creek High School
Public 9-12 Secondary
Students: 2435 Distance: 0.7mi
Scholars Academy
Private K-4 Elementary, Coed
Students: 92 Distance: 0.7mi
Millbrook Elementary School
Public K-6 Elementary
Students: 618 Distance: 0.8mi
- Bed
- 4
- Bath
- 2
- Full on Ground Floor, Primary - Stall Shower(s), Shower over Tub - 1, Tile
- Parking
- 2
- Attached Garage
- SQ FT
- 1,400
- SQ FT Source
- Unavailable
- Lot SQ FT
- 5,985.0
- Lot Acres
- 0.137397 Acres
- Kitchen
- Dishwasher, Cooktop - Gas, Garbage Disposal, Microwave, Countertop - Quartz, Exhaust Fan, Refrigerator
- Cooling
- Central AC
- Dining Room
- Breakfast Bar, Dining Area
- Disclosures
- NHDS Report
- Family Room
- Separate Family Room
- Flooring
- Hardwood
- Foundation
- Crawl Space
- Fire Place
- Living Room
- Heating
- Central Forced Air
- Laundry
- In Garage
- Views
- Hills, Neighborhood
- Possession
- COE
- Fee
- Unavailable
MLS and other Information regarding properties for sale as shown in Theo have been obtained from various sources such as sellers, public records, agents and other third parties. This information may relate to the condition of the property, permitted or unpermitted uses, zoning, square footage, lot size/acreage or other matters affecting value or desirability. Unless otherwise indicated in writing, neither brokers, agents nor Theo have verified, or will verify, such information. If any such information is important to buyer in determining whether to buy, the price to pay or intended use of the property, buyer is urged to conduct their own investigation with qualified professionals, satisfy themselves with respect to that information, and to rely solely on the results of that investigation.
School data provided by GreatSchools. School service boundaries are intended to be used as reference only. To verify enrollment eligibility for a property, contact the school directly.