

$874,950
2,449
SQ FT
$357
SQ/FT
512 Piatta Ct
@ Saint Augustine - Brentwood Hills, Brentwood

- 4 Bed
- 3 Bath
- 2 Park
- 2,449 sqft
- Brentwood
-

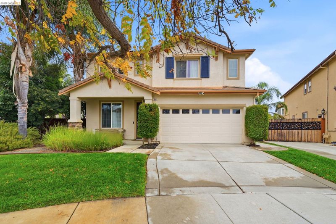
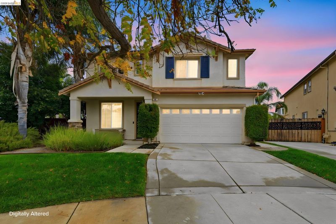
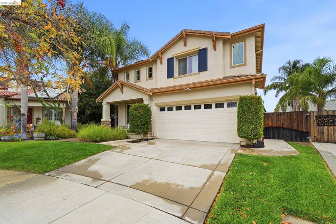
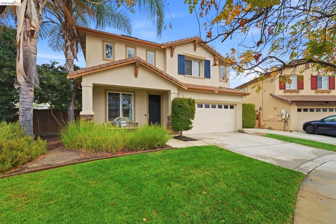
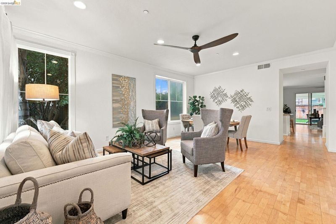
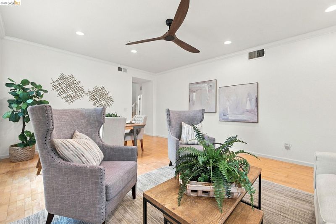
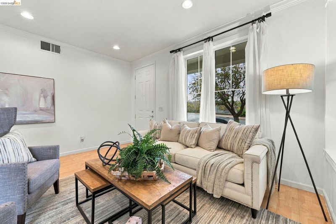
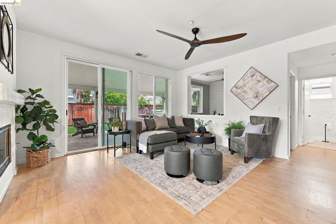
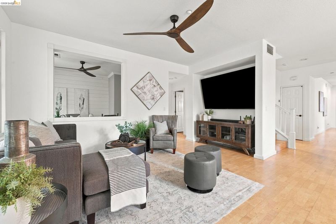
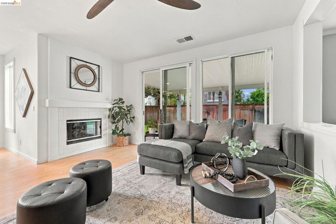
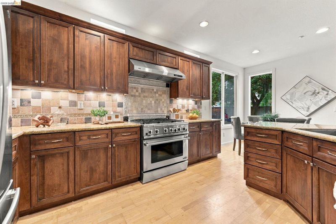
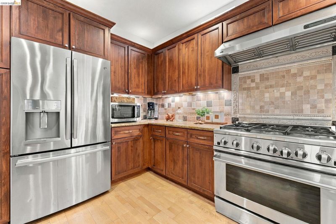
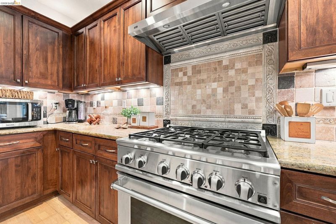
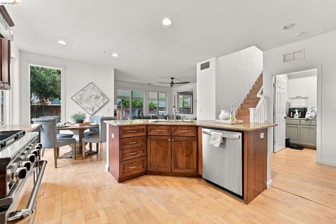
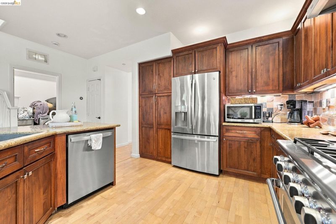
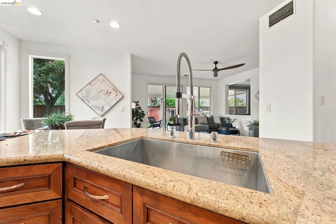
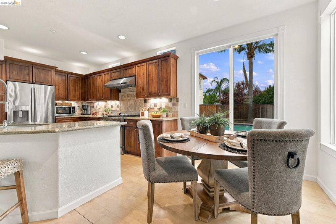
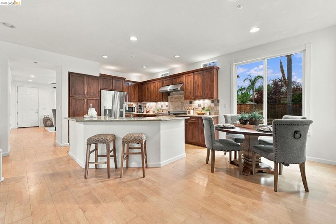
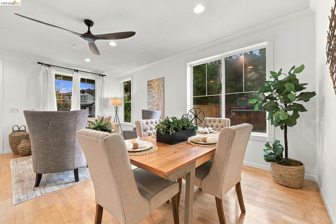
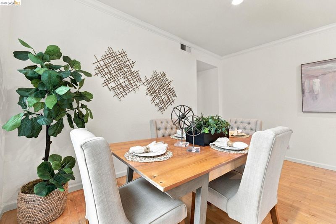
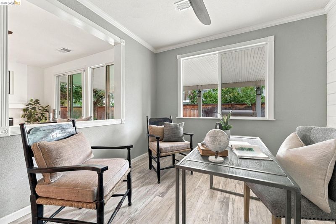
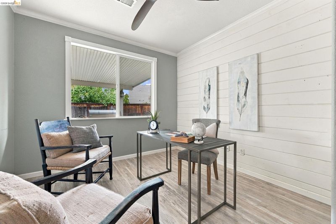
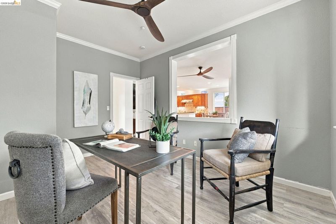
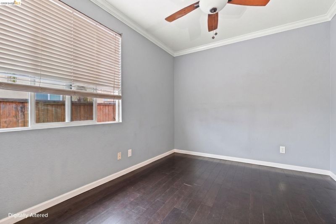
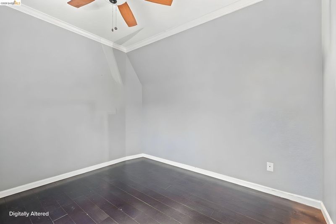
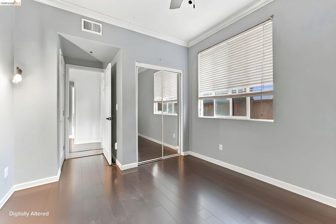
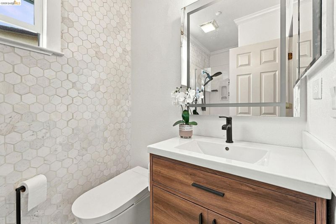
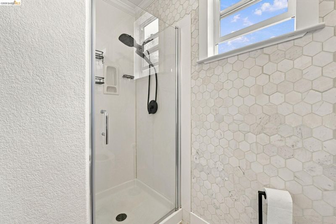
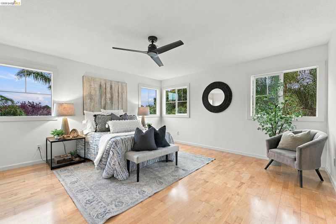
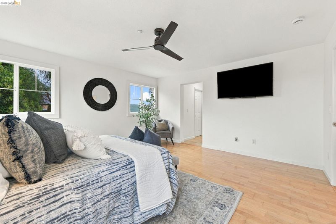
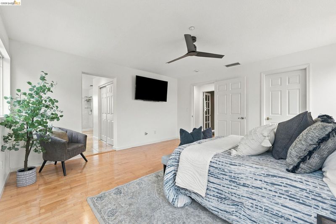
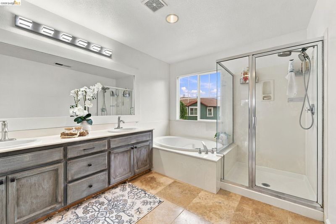
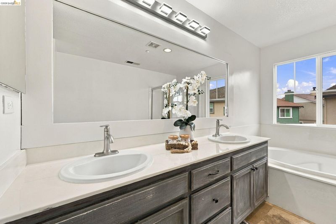
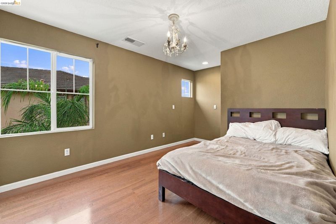
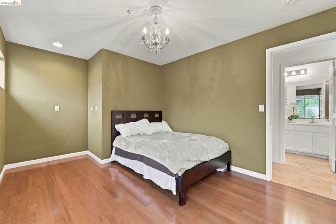
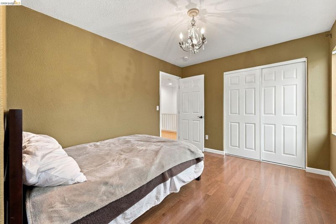
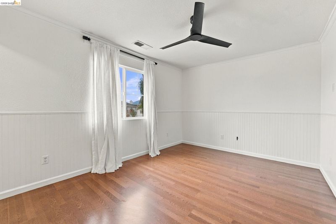
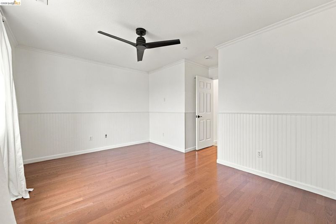
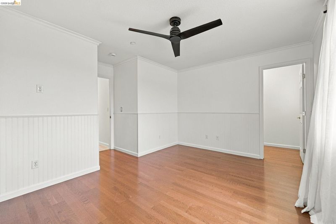
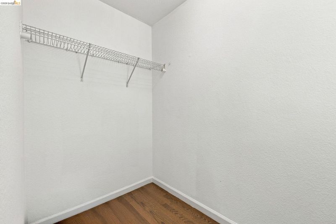
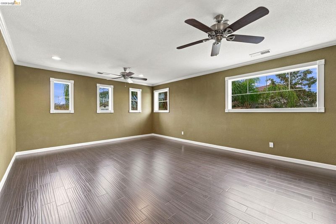
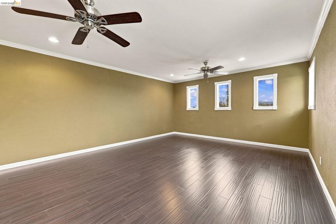
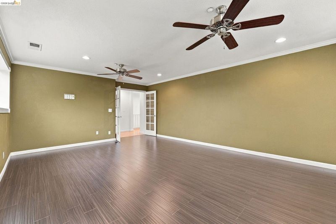
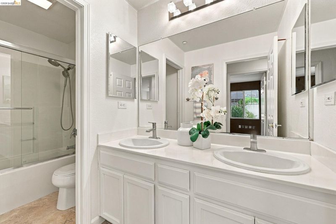
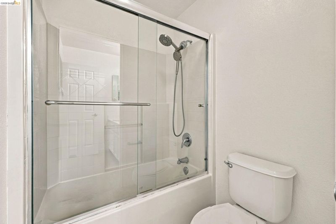
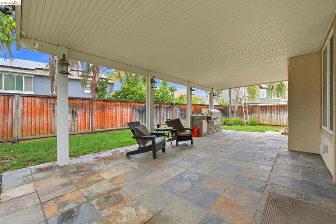
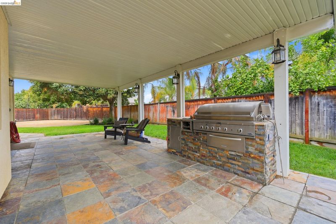
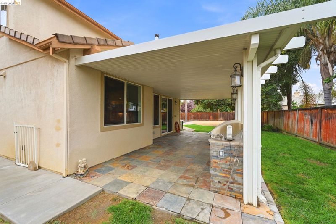
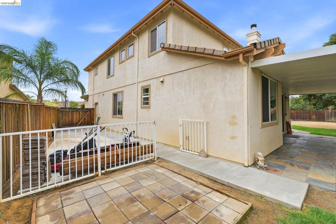
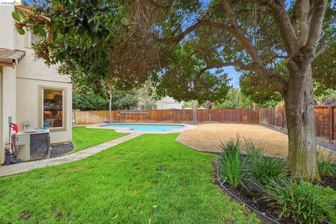
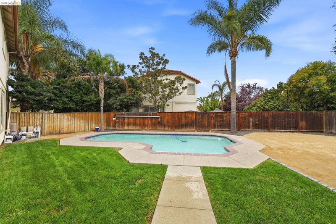
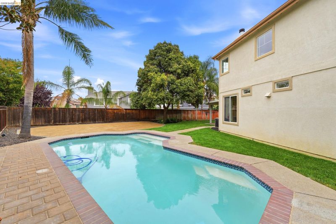
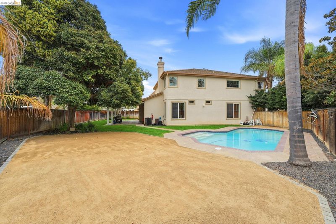
Welcome to this stunning 4-bedroom, 3-bathroom home featuring a dedicated office and versatile flex room, perfectly situated on a premium lot in a desirable cul-de-sac location! Offering an ideal blend of comfort, elegance, and functionality, this spacious home boasts beautiful hardwood floors, formal living and dining areas, and an inviting floor plan perfect for both everyday living and entertaining. The beautifully upgraded kitchen is a chef's delight, featuring granite countertops, upgraded cabinetry, stainless steel appliances, a chef's cooktop, and a generous center island. A full bedroom and bathroom downstairs provide the perfect setup for guests, extended family, or multigenerational living. Step outside to your own backyard retreat, complete with a sparkling pool and plenty of space to relax, entertain, and enjoy outdoor living. Ideally located near highly rated schools, beautiful parks, shopping, dining, and public transportation, with convenient access to Highway 4 for commuters. With its premium location, owned solar, flexible living spaces, and impressive amenities, this exceptional home offers something for everyone!

- Current Status
- New
- Original Price
- $874,950
- List Price
- $874,950
- On Market Date
- Oct 22, 2026
- Property Type
- Detached
- D/N/S
- Brentwood Hills
- Zip Code
- 94513
- MLS ID
- 41151969
- APN
- 0196300255
- Year Built
- 2001
- Stories in Building
- 2
- Possession
- Close Of Escrow
- Data Source
- MAXEBRDI
- Origin MLS System
- DELTA
Loma Vista Elementary School
Public K-5 Elementary, Yr Round
Students: 613 Distance: 0.3mi
Ron Nunn Elementary School
Public K-5 Elementary, Yr Round
Students: 650 Distance: 0.8mi
Heritage High School
Public 9-12 Secondary, Yr Round
Students: 2589 Distance: 1.1mi
Heritage Cccoe Special Education Programs School
Public K-12 Special Education, Combined Elementary And Secondary
Students: 70 Distance: 1.1mi
Pioneer Elementary School
Public K-5 Elementary, Yr Round
Students: 875 Distance: 1.2mi
R. Paul Krey Elementary School
Public K-5 Elementary, Yr Round
Students: 859 Distance: 1.3mi
- Bed
- 4
- Bath
- 3
- Parking
- 2
- Attached, Garage Door Opener
- SQ FT
- 2,449
- SQ FT Source
- Public Records
- Lot SQ FT
- 7,253.0
- Lot Acres
- 0.17 Acres
- Pool Info
- In Ground, Outdoor Pool
- Kitchen
- Dishwasher, Gas Range, Breakfast Bar, Breakfast Nook, Stone Counters, Disposal, Gas Range/Cooktop, Kitchen Island, Updated Kitchen
- Cooling
- Central Air
- Disclosures
- None
- Entry Level
- Exterior Details
- Front Yard, Side Yard
- Flooring
- Hardwood, Tile, Wood
- Foundation
- Fire Place
- Family Room
- Heating
- Central
- Laundry
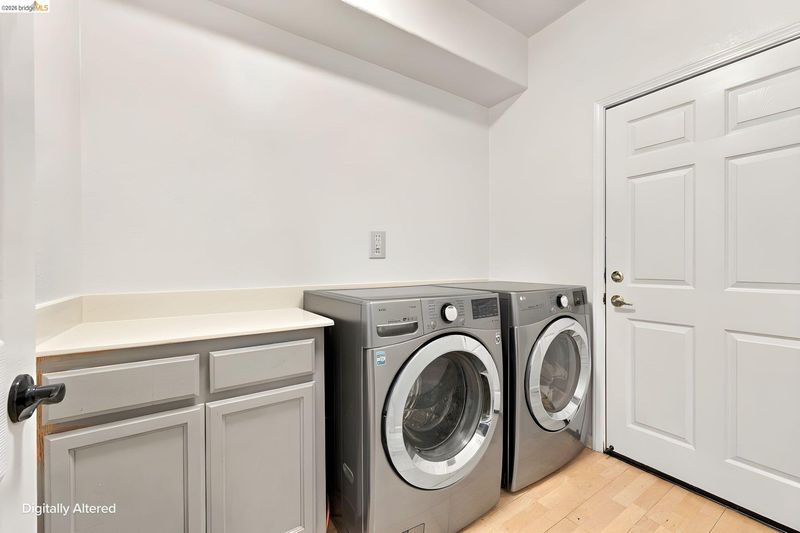
- Hookups Only, Laundry Room
- Main Level
- 1 Bedroom, 1 Bath, Other
- Possession
- Close Of Escrow
- Architectural Style
- Contemporary
- Construction Status
- Existing
- Additional Miscellaneous Features
- Front Yard, Side Yard
- Location
- Court, Level, Premium Lot
- Roof
- Tile
- Water and Sewer
- Public
- Fee
- Unavailable
MLS and other Information regarding properties for sale as shown in Theo have been obtained from various sources such as sellers, public records, agents and other third parties. This information may relate to the condition of the property, permitted or unpermitted uses, zoning, square footage, lot size/acreage or other matters affecting value or desirability. Unless otherwise indicated in writing, neither brokers, agents nor Theo have verified, or will verify, such information. If any such information is important to buyer in determining whether to buy, the price to pay or intended use of the property, buyer is urged to conduct their own investigation with qualified professionals, satisfy themselves with respect to that information, and to rely solely on the results of that investigation.
School data provided by GreatSchools. School service boundaries are intended to be used as reference only. To verify enrollment eligibility for a property, contact the school directly.