

$1,350,000
1,438
SQ FT
$939
SQ/FT
5680 Coral Ct
@ Butano park - Southpark, Fremont

- 3 Bed
- 2 Bath
- 2 Park
- 1,438 sqft
- Fremont
-

-
Sat Oct 31, 1:30 pm - 4:30 pm
OPEN HOUSE SAT 10-31-26 & SUN 11-1-26
-
Sun Nov 1, 1:30 pm - 4:30 pm
OPEN HOUSE SAT 10-31-26 & SUN 11-1-26
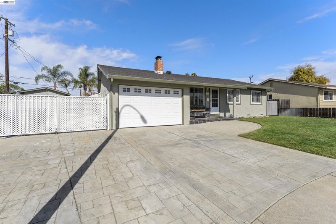
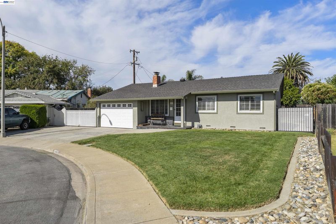
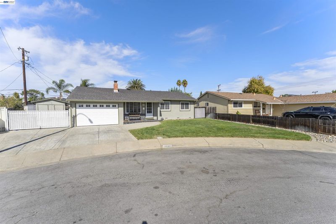
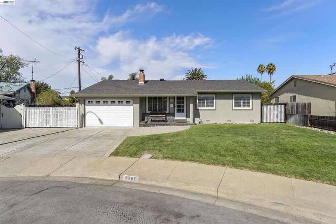
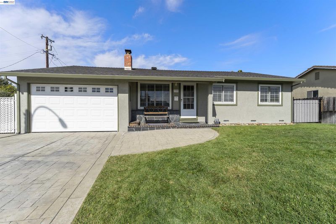
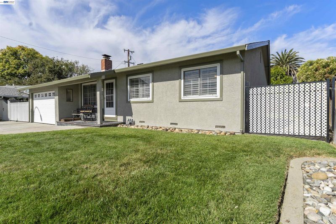
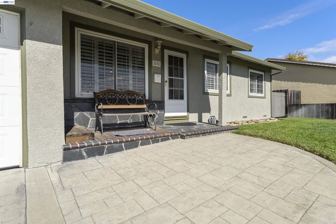
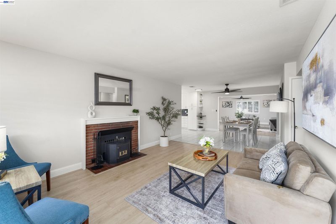
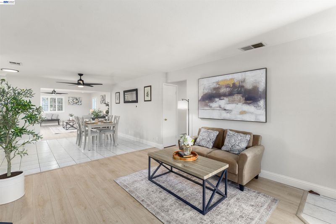
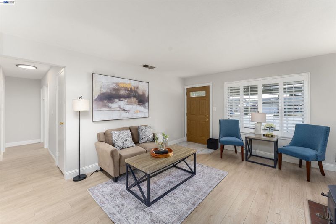
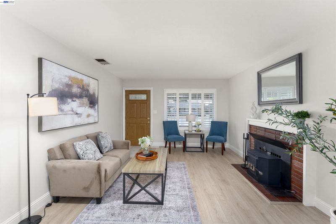
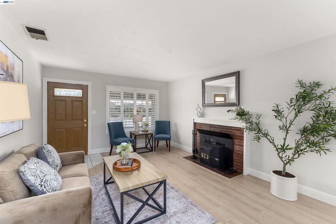
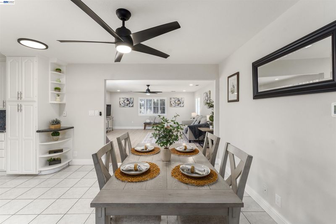
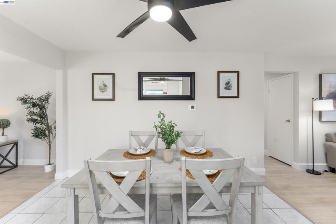
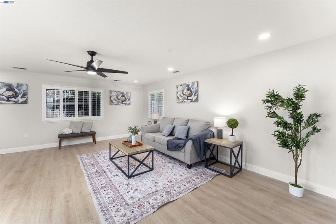
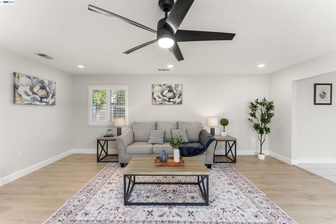
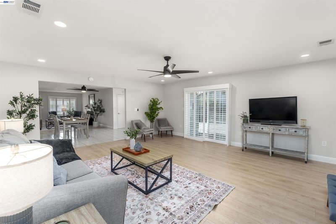
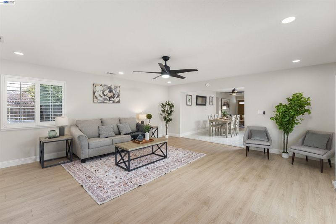
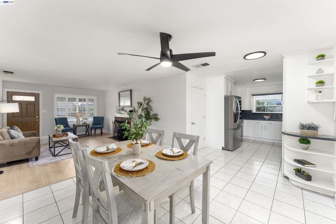
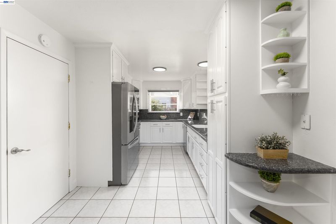
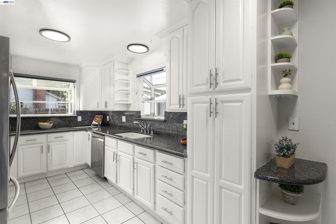
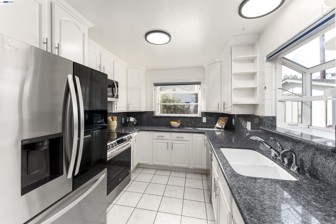
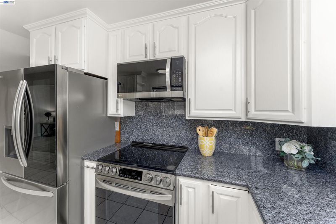
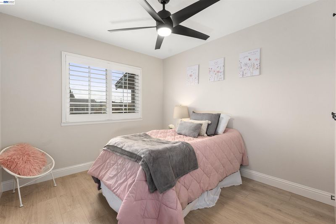
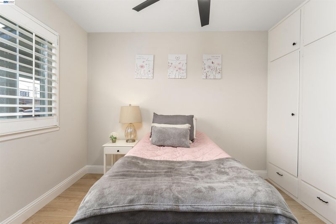
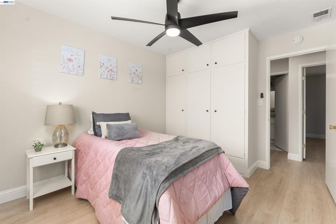
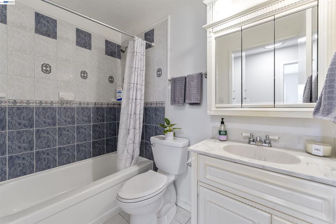
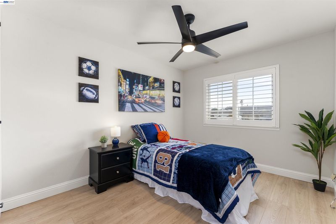
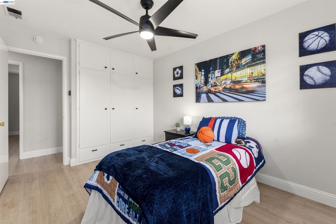
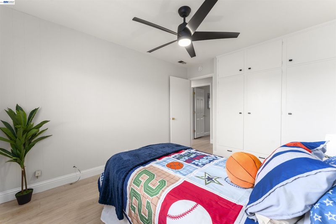
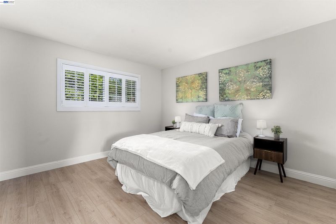
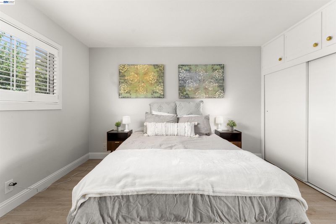
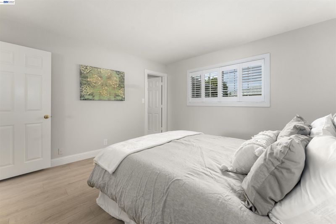
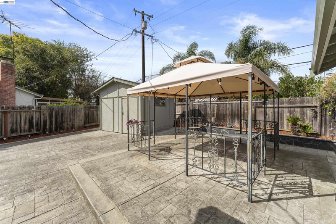
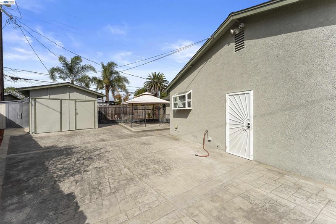
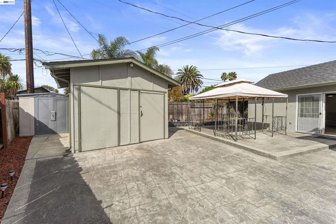
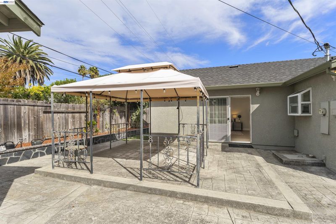
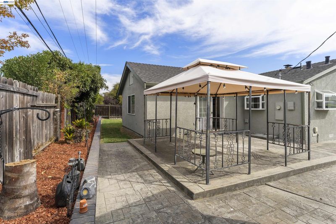
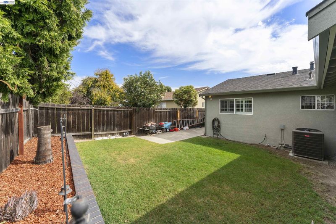
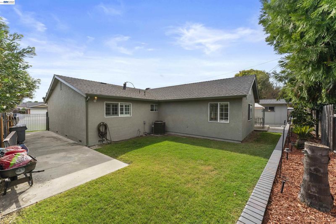
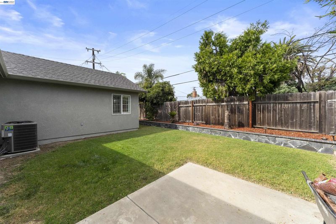
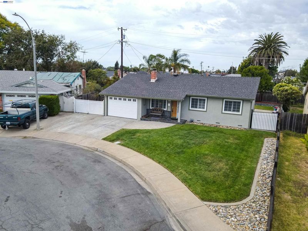
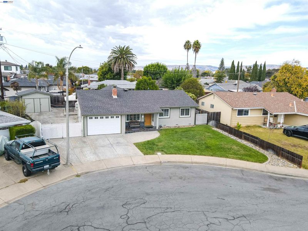
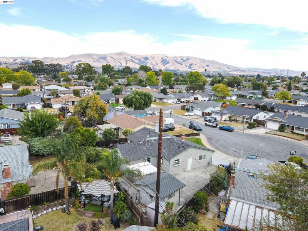
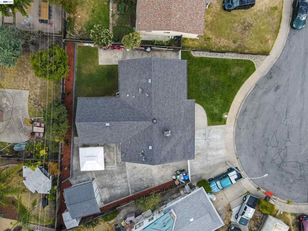
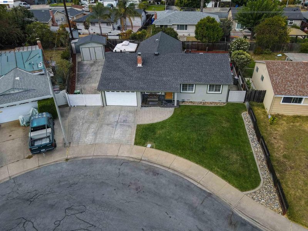
Fully Updated Single Family Home Located in the Highly Sought After District of South Fremont. Situated in a Quiet Court with Fantastic Curb Appeal: Stamped Concrete Driveway, Walk Ways, Side-Yard & Back-Yard Patio. Modern Open Floor Plan with Open Kitchen/Dining & Family-Room & Separate Living-Room off the Kitchen. Improvements include: Dual-Pane Windows: Fully Insulation with Blow-in Insulation in walls and attic: Plantation Shutters: All Copper Plumbing to the Street: Updated 200 Amp Electrical Panel with Permit (Appx. 2007) Family Room Addition with Permit (approx. 2007): Kitchen was updated with Oak Cabinets (Solid Wood Construction) & Granite Counters( Approx. 2007) All New Stainless Appliances, Microwave, Stove/Oven, Dishwasher & Refrigerator Installed (in 2024): New Furnace Installed(2025) Recent Updates All Completed for the Sale in October 2026 Included the Following: Laminate Plank Floors with Large Baseboards: New Exterior & Interior Paint with all Pop-Corn Ceilings Removed: Kitchen Cabinets Professionally Painted with New Handles Installed: Canned Recessed Lighting: Updated Light Fixtures & New Ceiling Fans: All New Electrical Outlets and Switches: This Home is Light & Bright with Plenty of Natural Sun Light: Walking distance to Parks, Schools & Shopping: Walking distance to Award-Winning Millard Elementary School & Parks. Centerville Middle & Kennedy High. Only Minutes Away from Pacific Commons/Shopping & Restaurants. Easy Commute Close to Dumbarton Bridge and I-680 & I-880. Minutes Away from Bart Stations. This Home is Turn Key & Move-In Ready! Open House Saturday 10-31-26 & Sunday 11-01-26 From 1:30 PM to 4:30PM.

- Current Status
- Active
- Original Price
- $1,350,000
- List Price
- $1,350,000
- On Market Date
- Oct 21, 2026
- Property Type
- Detached
- D/N/S
- Southpark
- Zip Code
- 94538
- MLS ID
- 41151884
- APN
- 5312143
- Year Built
- 1963
- Stories in Building
- 1
- Possession
- Close Of Escrow
- Data Source
- MAXEBRDI
- Origin MLS System
- BAY EAST
Steven Millard Elementary School
Public K-6 Elementary
Students: 577 Distance: 0.4mi
Robertson High (Continuation) School
Public 9-12 Continuation
Students: 176 Distance: 0.6mi
Vista Alternative School
Public 7-12 Alternative
Students: 34 Distance: 0.6mi
Stratford School
Private K-8 Coed
Students: 411 Distance: 0.6mi
Irvington High School
Public 9-12 Secondary
Students: 2294 Distance: 0.6mi
John Blacow Elementary School
Public K-6 Elementary
Students: 447 Distance: 0.9mi
- Bed
- 3
- Bath
- 2
- Parking
- 2
- Attached, Garage Door Opener
- SQ FT
- 1,438
- SQ FT Source
- Public Records
- Lot SQ FT
- 7,007.0
- Lot Acres
- 0.16 Acres
- Pool Info
- None
- Kitchen
- Electric Range, Microwave, Gas Water Heater, Counter - Solid Surface, Eat-in Kitchen, Electric Range/Cooktop
- Cooling
- Ceiling Fan(s), Central Air
- Disclosures
- None
- Entry Level
- Exterior Details
- Back Yard, Front Yard
- Flooring
- Laminate, Tile
- Foundation
- Fire Place
- Brick, Insert, Living Room, Wood Burning
- Heating
- Forced Air
- Laundry
- In Garage
- Main Level
- 3 Bedrooms, 2 Baths
- Views
- Hills
- Possession
- Close Of Escrow
- Basement
- Crawl Space
- Architectural Style
- Ranch
- Non-Master Bathroom Includes
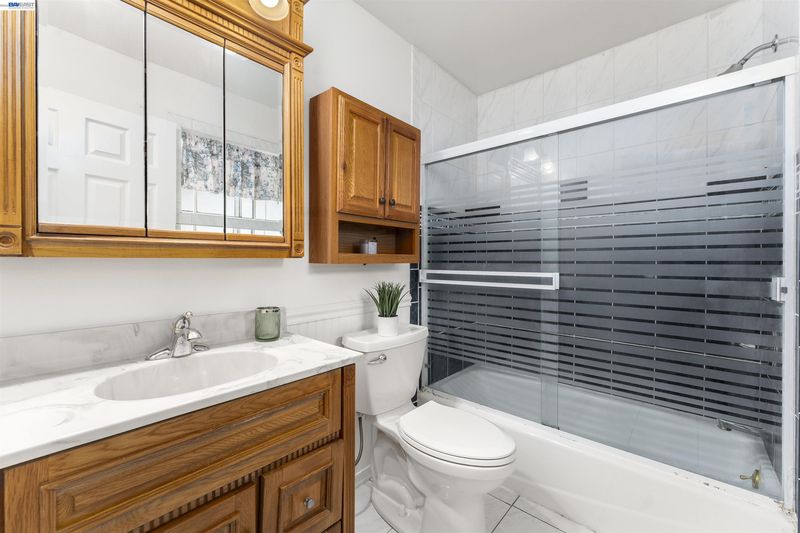
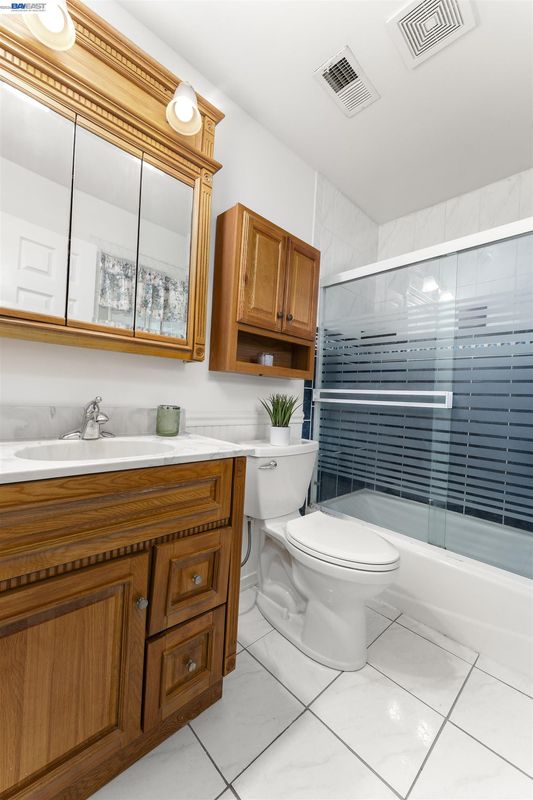
- Shower Over Tub, Tile
- Construction Status
- Existing
- Additional Miscellaneous Features
- Back Yard, Front Yard
- Location
- Rectangular Lot
- Roof
- Composition Shingles
- Water and Sewer
- Public
- Fee
- Unavailable
MLS and other Information regarding properties for sale as shown in Theo have been obtained from various sources such as sellers, public records, agents and other third parties. This information may relate to the condition of the property, permitted or unpermitted uses, zoning, square footage, lot size/acreage or other matters affecting value or desirability. Unless otherwise indicated in writing, neither brokers, agents nor Theo have verified, or will verify, such information. If any such information is important to buyer in determining whether to buy, the price to pay or intended use of the property, buyer is urged to conduct their own investigation with qualified professionals, satisfy themselves with respect to that information, and to rely solely on the results of that investigation.
School data provided by GreatSchools. School service boundaries are intended to be used as reference only. To verify enrollment eligibility for a property, contact the school directly.