

$485,000
1,135
SQ FT
$427
SQ/FT
21 Covent Ln
@ 28th street - West Oakland, Oakland

- 2 Bed
- 1.5 (1/1) Bath
- 0 Park
- 1,135 sqft
- Oakland
-

-
Sat Jul 11, 1:00 pm - 4:00 pm
Open House: Saturday July 11 & Sunday July 12. 1PM-4pm
-
Sun Jul 12, 1:00 pm - 4:00 pm
Open House: Saturday July 11 & Sunday July 12. 1PM-4pm
-
Sat Jul 18, 1:00 pm - 4:00 pm
Open House • Sat & Sun, July 18–19 | 1:00–4:00 PM Come explore this light-filled corner townhome in West End Commons. We'd love to welcome you!
-
Sun Jul 19, 1:00 pm - 4:00 pm
Open House • Sat & Sun, July 18–19 | 1:00–4:00 PM Come explore this light-filled corner townhome in West End Commons. We'd love to welcome you!
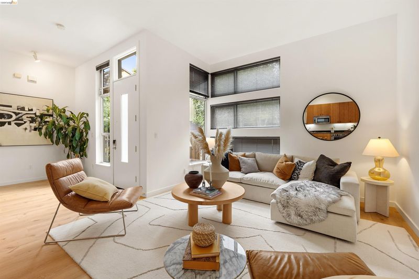
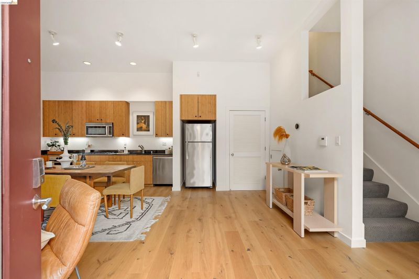
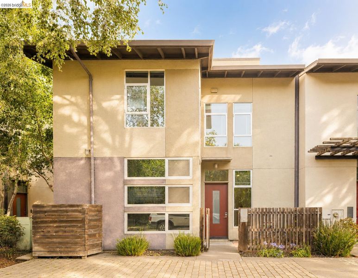
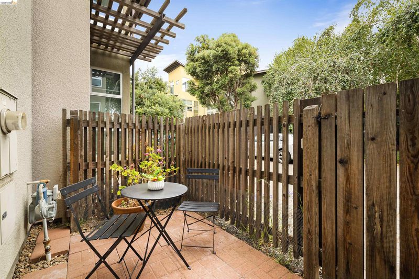
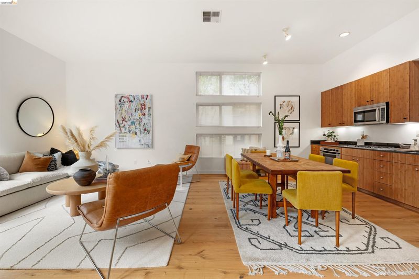
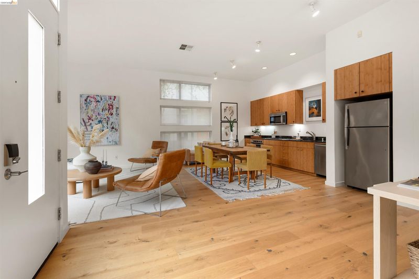
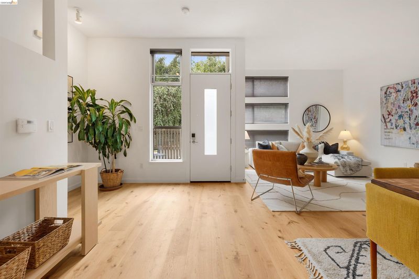
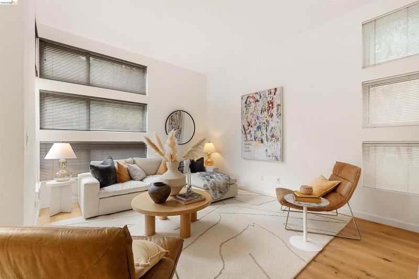
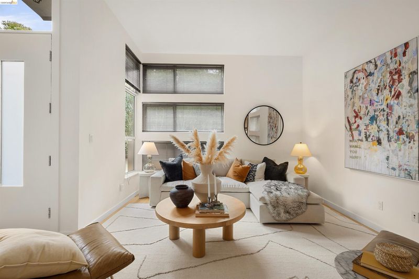
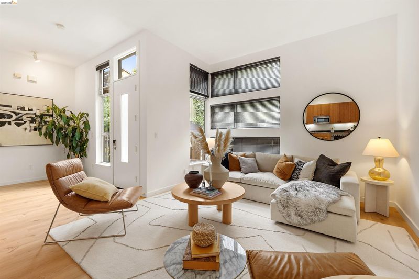
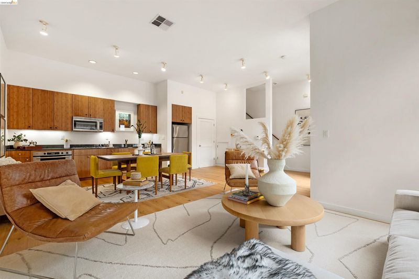
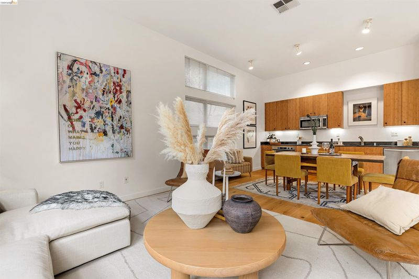
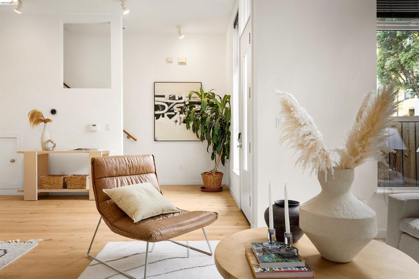
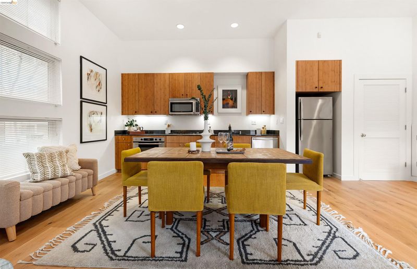
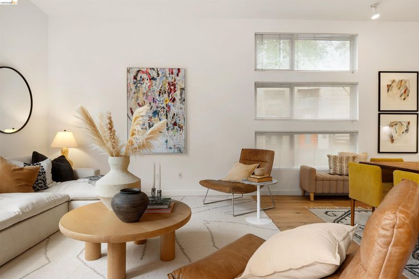
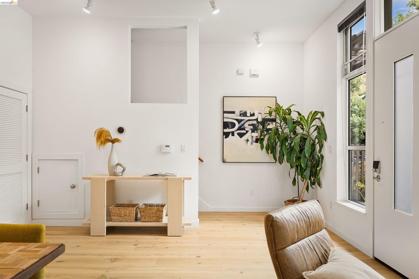
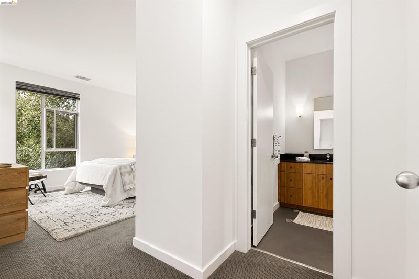
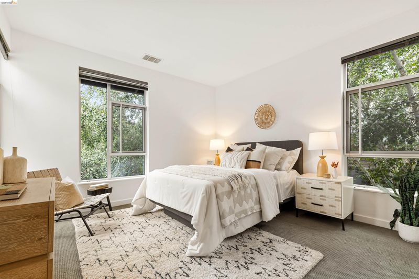
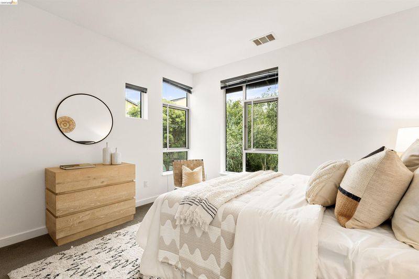
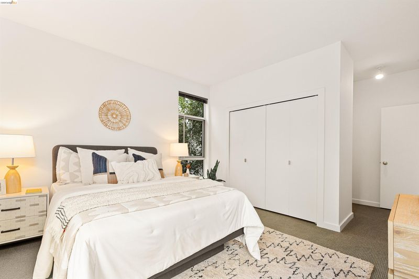
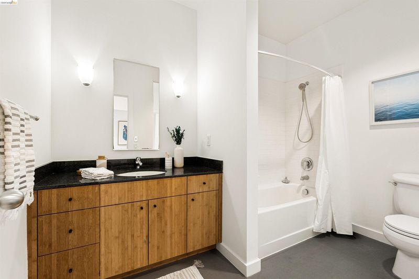
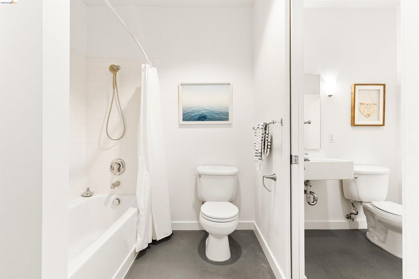
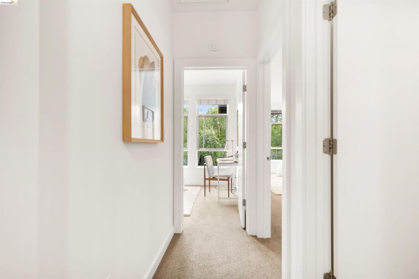
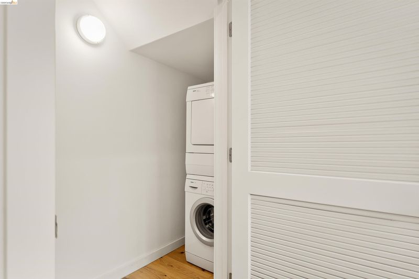
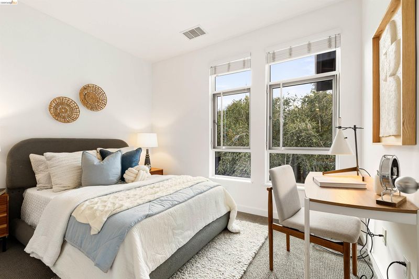
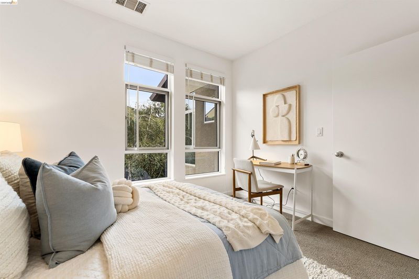
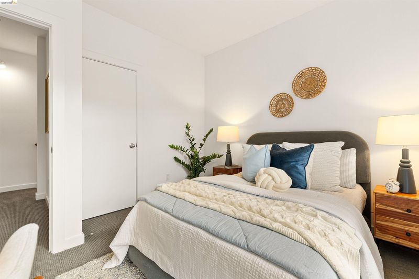
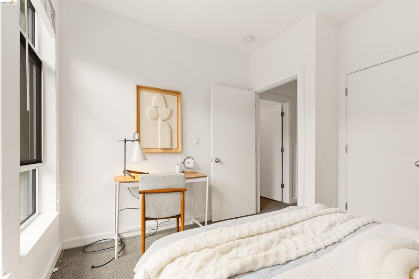
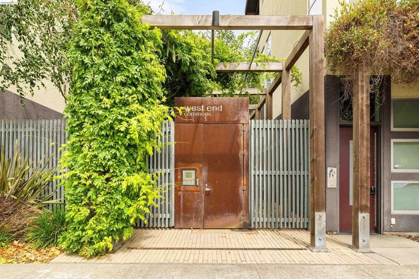
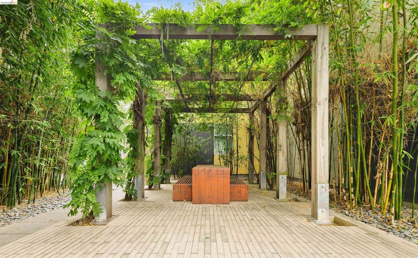
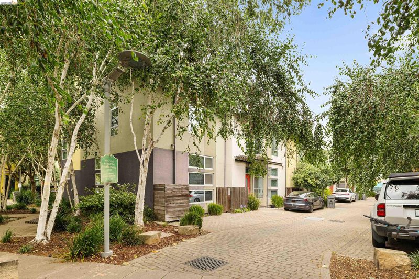
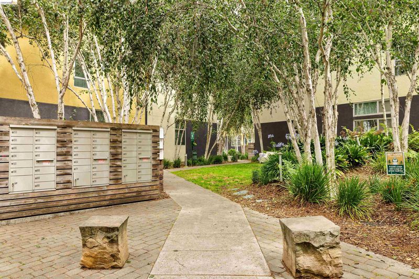
Welcome to 21 Covent Lane at West End Commons. This corner townhouse offers 1,135 sq ft of well-designed living space, combining privacy, natural light, and convenience within a gated community. Enter through your private patio into a bright, open main living area featuring soaring ceilings and new (2025) hardwood floors. The layout is flexible and works well for both living and dining. The kitchen has a clean, modern feel with black stone countertops and modern finishes, along with a conveniently located laundry closet. Upstairs, the spacious primary bedroom features high ceilings and large corner windows that bring in great natural light. The en-suite bathroom includes a granite vanity and a shower-over-tub. A half bath located between the hallway and second bedroom is ideal for guests. Designed by well-known local architect David Baker, the home reflects thoughtful, modern design throughout. The community is dog- and kid-friendly, with nicely maintained walking paths and green space to enjoy. Centrally located with easy access to freeways, public transportation, and BART, this is a comfortable, move-in ready home in a great Emeryville location. www.21coventlane.com

- Current Status
- New
- Original Price
- $485,000
- List Price
- $485,000
- On Market Date
- Jul 6, 2026
- Property Type
- Townhouse
- D/N/S
- West Oakland
- Zip Code
- 94608
- MLS ID
- 41140531
- APN
- 0070621020
- Year Built
- 2005
- Stories in Building
- 2
- Possession
- Close Of Escrow
- Data Source
- MAXEBRDI
- Origin MLS System
- Bridge AOR
Vincent Academy
Charter K-5 Coed
Students: 242 Distance: 0.5mi
Edward Shands Adult
Public n/a Special Education
Students: 1 Distance: 0.6mi
Oakland Adult And Career Education
Public n/a Adult Education
Students: NA Distance: 0.6mi
Mcclymonds High School
Public 9-12 Secondary
Students: 383 Distance: 0.6mi
Ralph J. Bunche High School
Public 9-12 Continuation
Students: 124 Distance: 0.6mi
Hoover Elementary School
Public K-5 Elementary
Students: 269 Distance: 0.8mi
- Bed
- 2
- Bath
- 1.5 (1/1)
- Parking
- 0
- Parking Spaces
- SQ FT
- 1,135
- SQ FT Source
- Public Records
- Lot SQ FT
- 728.0
- Lot Acres
- 0.0167 Acres
- Pool Info
- None
- Kitchen
- Dishwasher, Gas Range, Microwave, Oven, Range, Refrigerator, Dryer, Washer, Gas Water Heater, Tankless Water Heater, Stone Counters, Disposal, Gas Range/Cooktop, Oven Built-in, Range/Oven Built-in
- Cooling
- None
- Disclosures
- Building Restrictions, Easements, Fire Hazard Area, Hazardous Waste Area, Nat Hazard Disclosure, Owner is Lic Real Est Agt, Probate/Court Approval, Probate/Independent Adm, Seismic Hazards Zone, HOA Rental Restrictions, Airport Disclosure, Hospital Nearby, Hotel/Motel Nearby, Land Trust Restrictions, Shopping Cntr Nearby, Restaurant Nearby, Disclosure Package Avail, Disclosure Statement, Lead Hazard Disclosure, Lake Membership
- Entry Level
- 1
- Exterior Details
- Garden, Entry Gate
- Flooring
- Concrete, Hardwood, Linoleum, Carpet
- Foundation
- Fire Place
- None
- Heating
- Forced Air, Central
- Laundry
- Laundry Closet, In Unit, Washer/Dryer Stacked Incl
- Main Level
- 2 Bedrooms, 1.5 Baths
- Possession
- Close Of Escrow
- Architectural Style
- Contemporary
- Construction Status
- Existing
- Additional Miscellaneous Features
- Garden, Entry Gate
- Location
- Corner Lot, Security Gate, Landscaped
- Roof
- Composition Shingles
- Water and Sewer
- Public
- Fee
- $367
MLS and other Information regarding properties for sale as shown in Theo have been obtained from various sources such as sellers, public records, agents and other third parties. This information may relate to the condition of the property, permitted or unpermitted uses, zoning, square footage, lot size/acreage or other matters affecting value or desirability. Unless otherwise indicated in writing, neither brokers, agents nor Theo have verified, or will verify, such information. If any such information is important to buyer in determining whether to buy, the price to pay or intended use of the property, buyer is urged to conduct their own investigation with qualified professionals, satisfy themselves with respect to that information, and to rely solely on the results of that investigation.
School data provided by GreatSchools. School service boundaries are intended to be used as reference only. To verify enrollment eligibility for a property, contact the school directly.