

$4,598,000
5,283
SQ FT
$870
SQ/FT
3788 Woodside Terrace
@ Avalon Heights - 3700 - Fremont, Fremont

- 6 Bed
- 6 (5/1) Bath
- 3 Park
- 5,283 sqft
- FREMONT
-

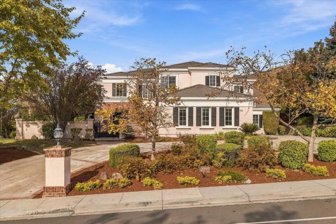
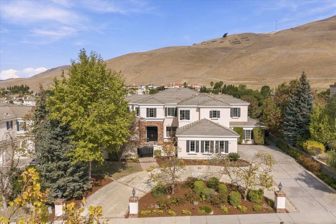
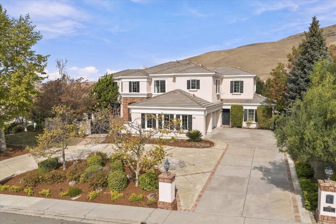
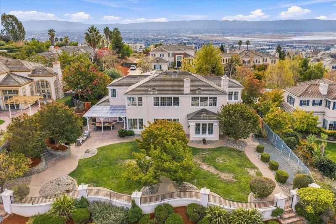
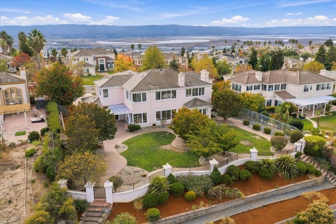
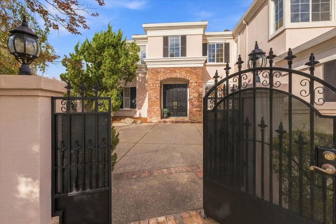
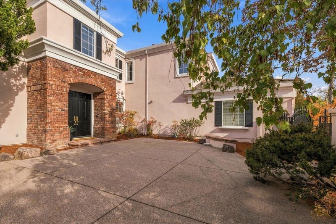
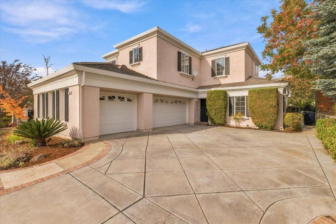
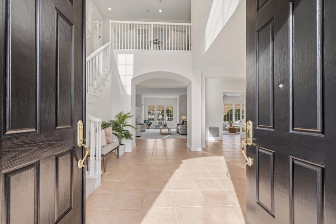
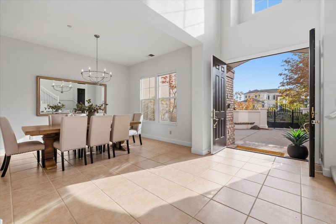
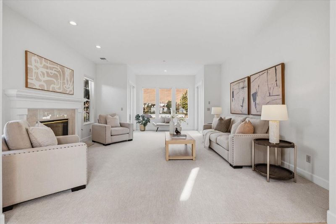
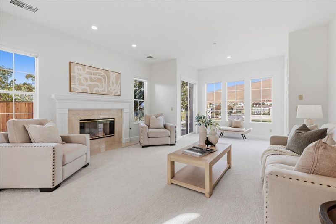
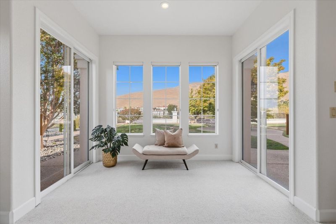
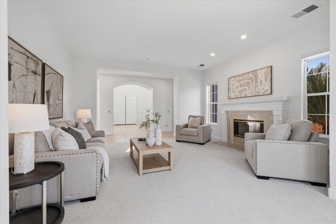
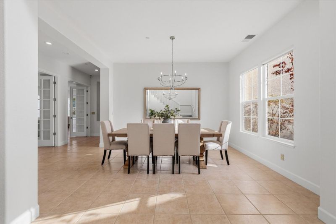
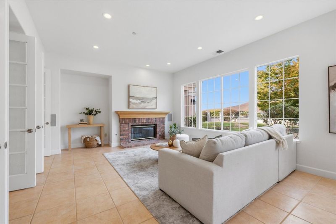
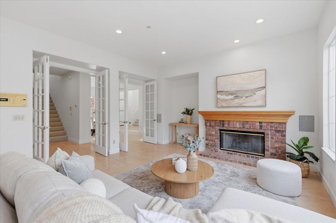
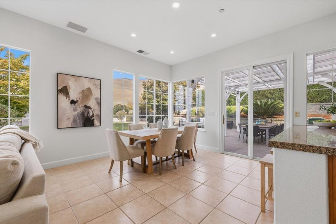
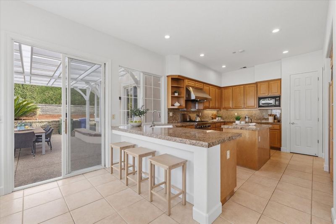
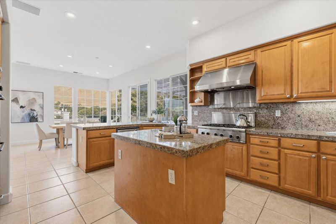
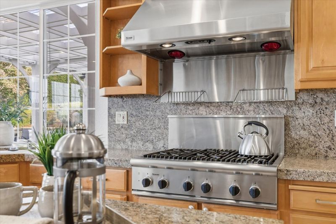
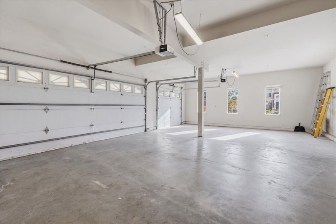
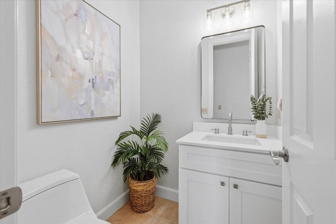
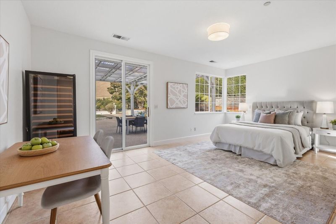
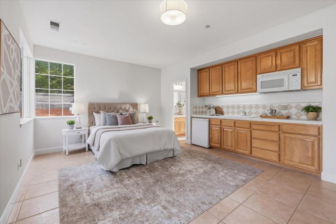
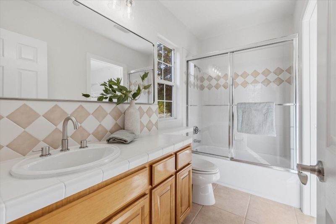
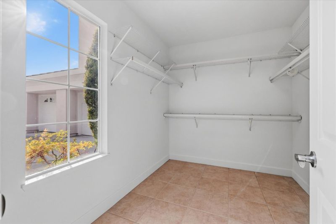
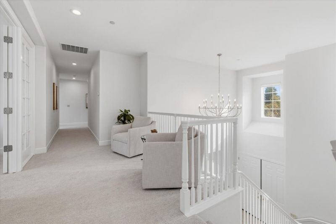
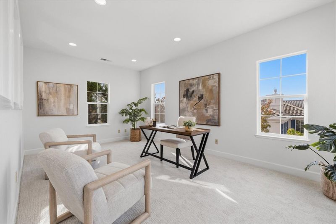
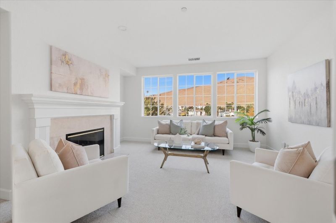
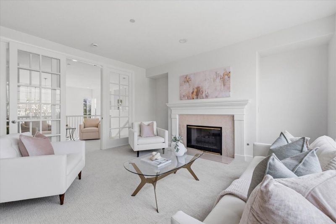
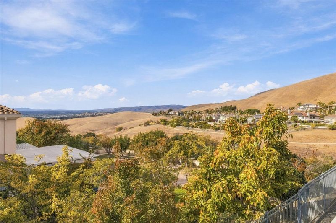
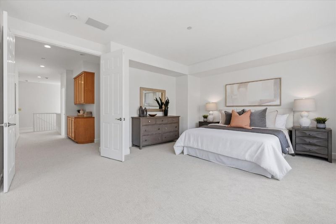
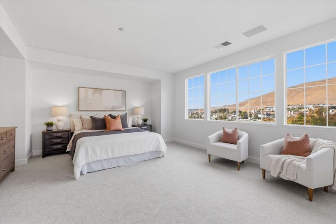
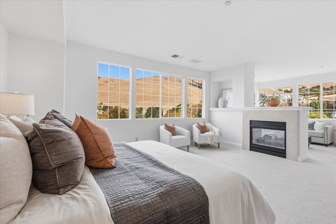
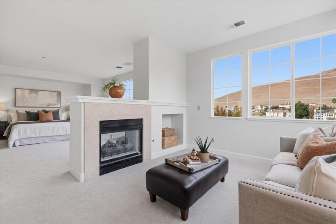
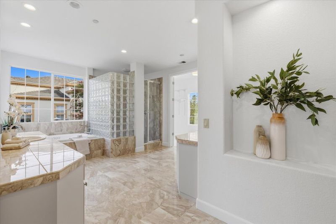
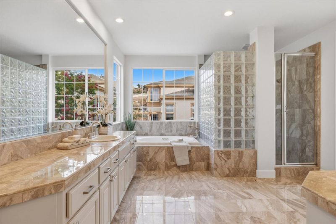
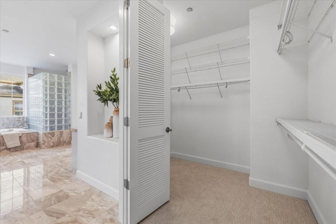
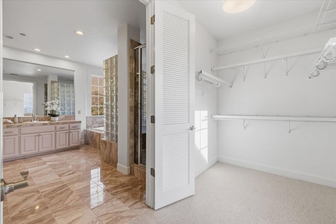
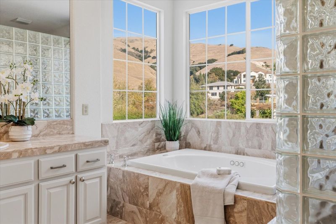
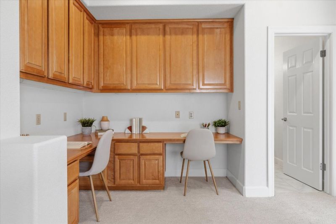
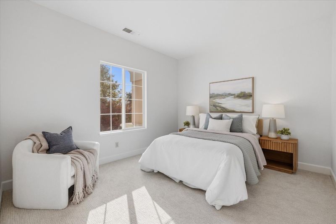
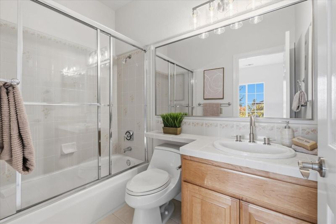
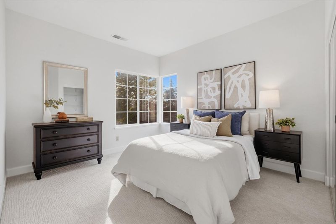
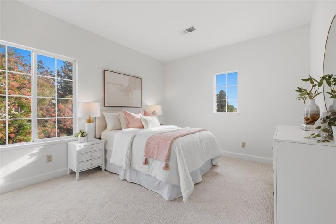
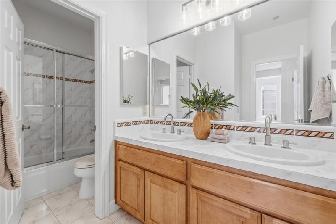
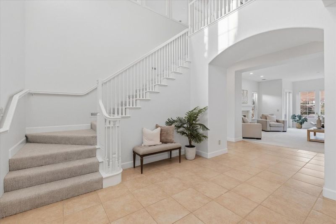
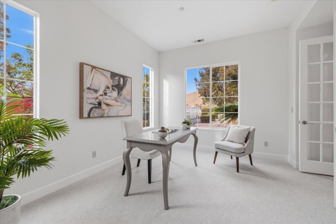
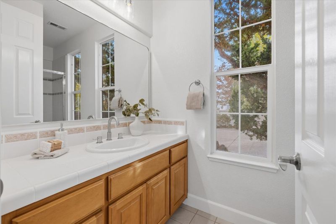
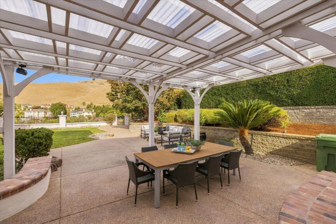
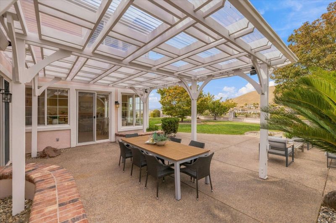
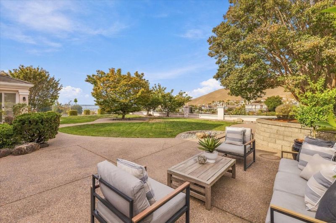
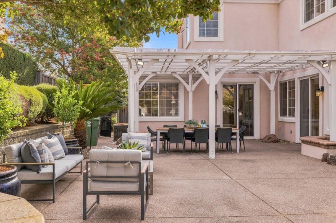
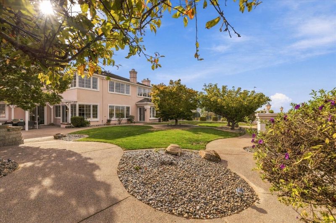
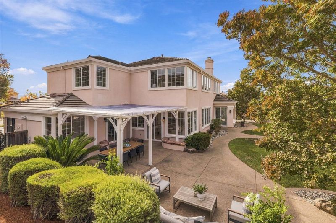
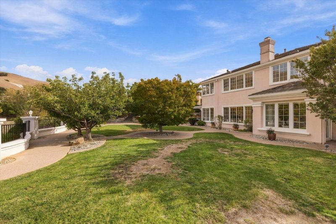
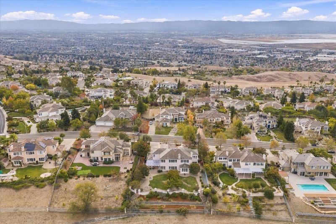
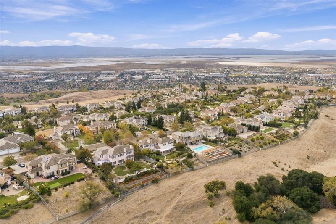
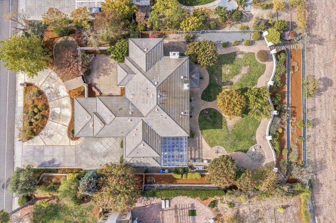
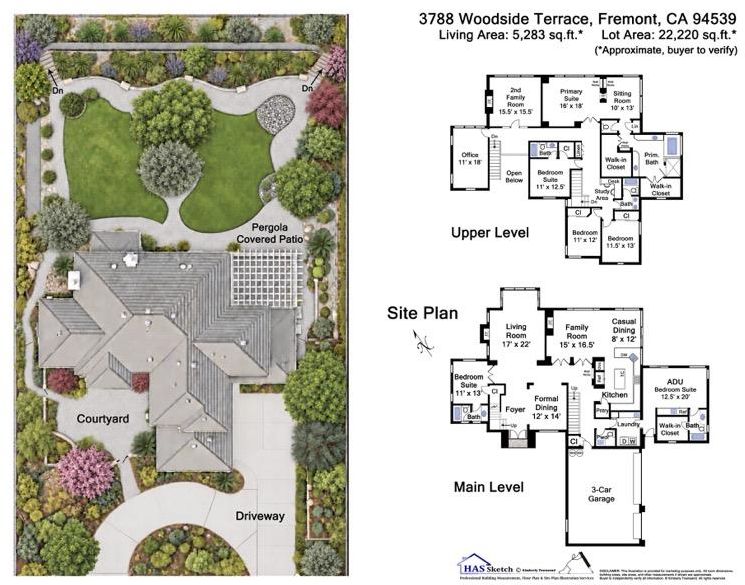
Welcome to this exceptional residence in the prestigious Avalon Estates hilltop gated community! Offering 6 bedrooms, 5.5 bathrooms, 5,283 +/- square feet of living space on an expansive 22,220 sq. ft. lot! Part of the total living area is an attached 478 sq ft In-Law Unit/ADU with a separate entrance, full bathroom, large walk-in closet and kitchenette. A grand entrance welcomes you into light-filled interiors featuring formal living and dining rooms, a spacious family room, and a well-appointed kitchen with casual dining. The versatile floor plan includes the In-Law suite, an additional main-level bedroom suite, and an upstairs primary retreat with fireplace, sitting room, luxurious bath, and dual walk-in closets. Upstairs, a second family room, dedicated office, and study area provide added flexibility. Additional amenities include central A/C, 4 fireplaces, and soaring high ceilings. Outdoors, beautifully landscaped grounds feature mature trees and lawn, multiple entertaining areas, and an expansive covered patio overlooking picturesque hillside scenery. Complete with a three-car garage, this remarkable home offers space, privacy, and elegance in Fremont's scenic foothills. Conveniently located near I-680 and I-880, dining and shops, and Mission Peak trails.

- Days on Market
- 5 days
- Current Status
- Active
- Original Price
- $4,598,000
- List Price
- $4,598,000
- On Market Date
- Oct 22, 2026
- Property Type
- Single Family Home
- Area
- 3700 - Fremont
- Zip Code
- 94539
- MLS ID
- ML82065461
- APN
- 519-1717-021
- Year Built
- 1997
- Stories in Building
- 2
- Possession
- Unavailable
- Data Source
- MLSL
- Origin MLS System
- MLSListings, Inc.
Mills Academy
Private 2-12
Students: NA Distance: 1.3mi
James Leitch Elementary School
Public K-3 Elementary
Students: 857 Distance: 1.5mi
Warm Springs Elementary School
Public 3-6 Elementary
Students: 1054 Distance: 1.5mi
Joseph Weller Elementary School
Public K-6 Elementary
Students: 454 Distance: 1.6mi
Marshall Pomeroy Elementary School
Public K-6 Elementary, Coed
Students: 722 Distance: 1.8mi
Thomas Russell Middle School
Public 7-8 Middle
Students: 825 Distance: 1.8mi
- Bed
- 6
- Bath
- 6 (5/1)
- Double Sinks, Full on Ground Floor, Primary - Stall Shower(s), Showers over Tubs - 2+, Tub in Primary Bedroom
- Parking
- 3
- Attached Garage
- SQ FT
- 5,283
- SQ FT Source
- Unavailable
- Lot SQ FT
- 22,220.0
- Lot Acres
- 0.510101 Acres
- Kitchen
- Cooktop - Gas, Dishwasher, Garbage Disposal, Microwave, Oven - Built-In, Oven - Double, Pantry, Refrigerator
- Cooling
- Central AC
- Dining Room
- Eat in Kitchen, Formal Dining Room
- Disclosures
- NHDS Report
- Family Room
- Separate Family Room
- Foundation
- Concrete Perimeter and Slab
- Fire Place
- Family Room, Gas Burning, Living Room, Primary Bedroom
- Heating
- Central Forced Air
- Laundry
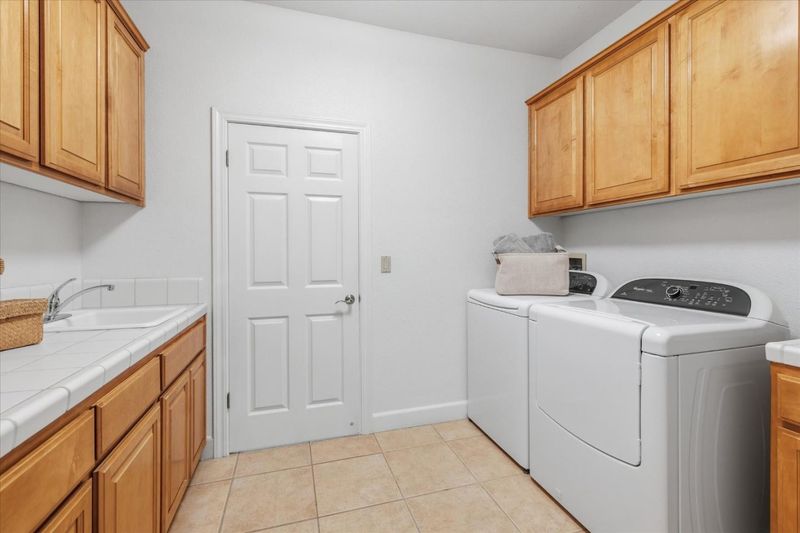
- In Utility Room, Washer / Dryer
- * Fee
- $327
- Name
- Avalon Owners Association
- Phone
- (925) 417-7100
- *Fee includes
- Maintenance - Common Area, Management Fee, Reserves, and Security Service
MLS and other Information regarding properties for sale as shown in Theo have been obtained from various sources such as sellers, public records, agents and other third parties. This information may relate to the condition of the property, permitted or unpermitted uses, zoning, square footage, lot size/acreage or other matters affecting value or desirability. Unless otherwise indicated in writing, neither brokers, agents nor Theo have verified, or will verify, such information. If any such information is important to buyer in determining whether to buy, the price to pay or intended use of the property, buyer is urged to conduct their own investigation with qualified professionals, satisfy themselves with respect to that information, and to rely solely on the results of that investigation.
School data provided by GreatSchools. School service boundaries are intended to be used as reference only. To verify enrollment eligibility for a property, contact the school directly.