


$809,900
3,208
SQ FT
$252
SQ/FT
17693 Bushwick Lane
@ Hbr Vie Ave - River Islands, Lathrop

- 5 Bed
- 3 Bath
- 2 Park
- 3,208 sqft
- Lathrop
-

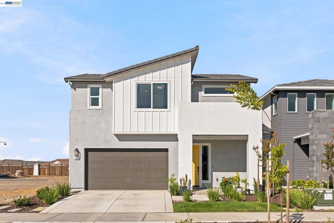
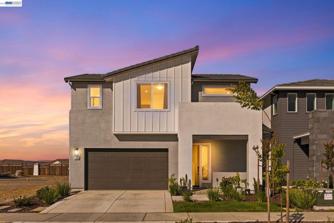
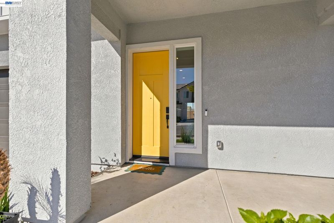
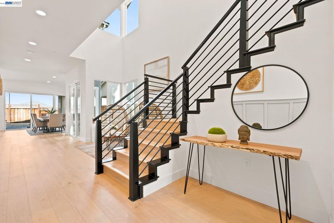
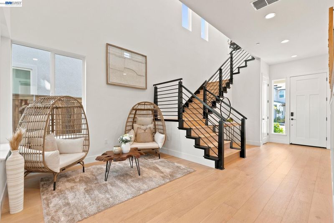
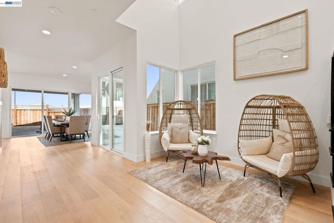
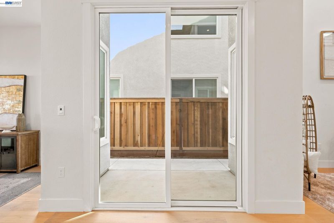
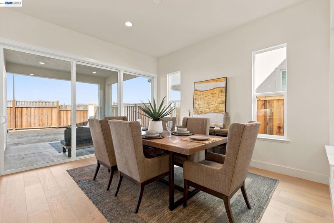
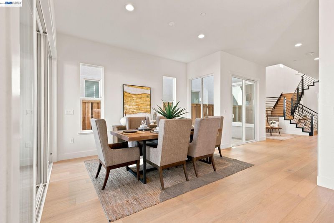
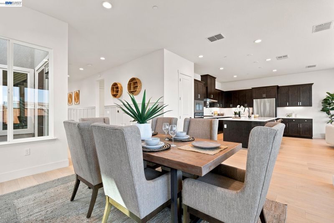
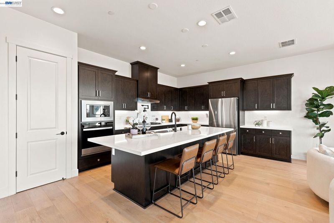
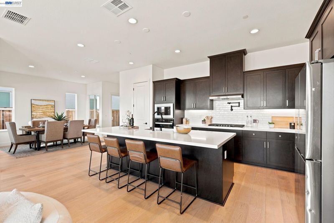
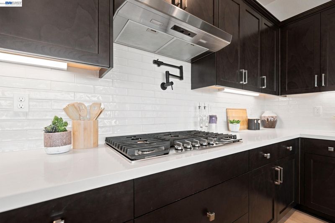
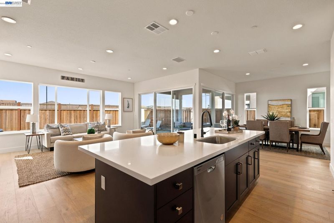
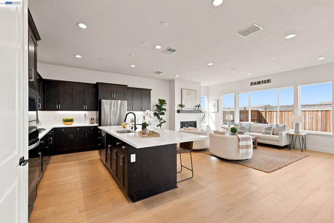
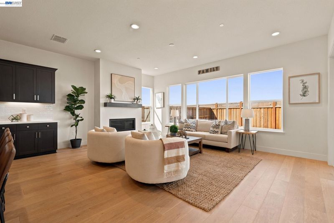
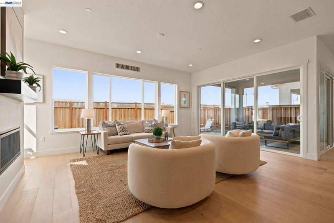
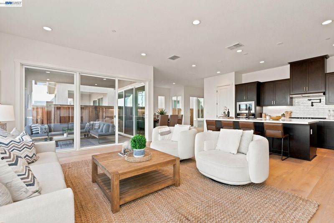
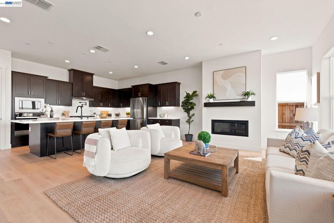
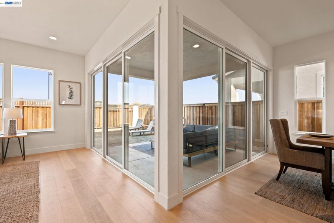
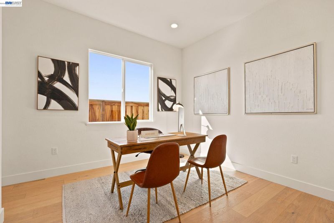
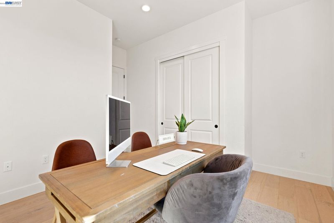
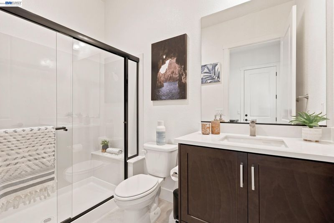
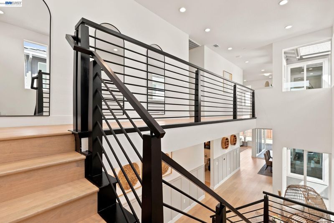
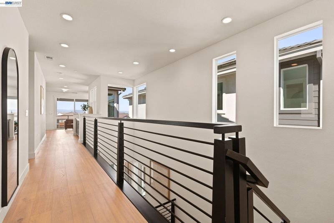
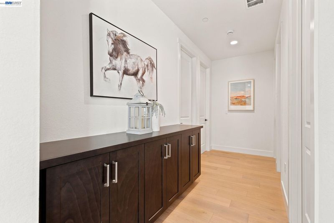
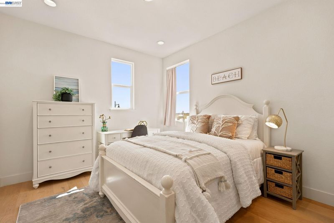
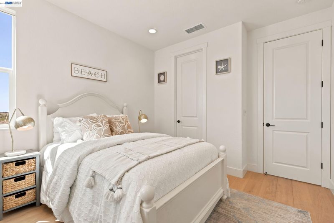
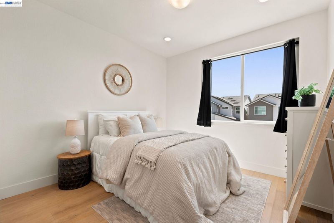
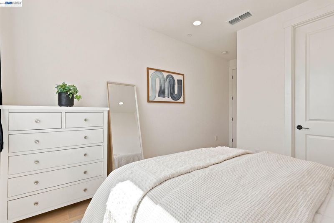
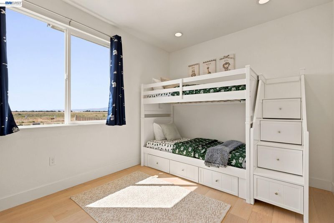
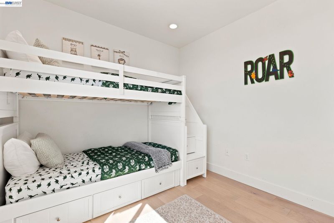
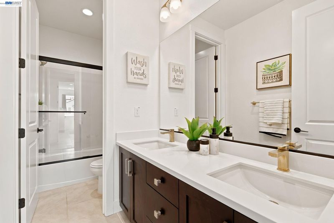
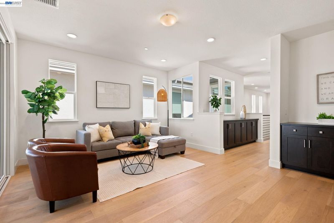
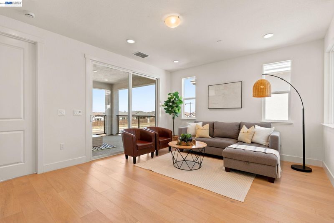
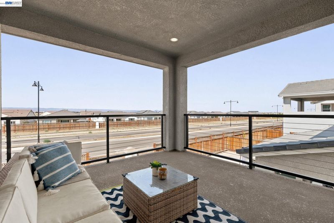
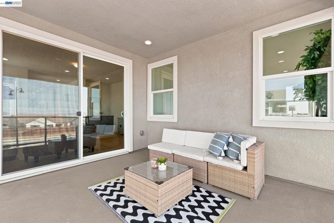
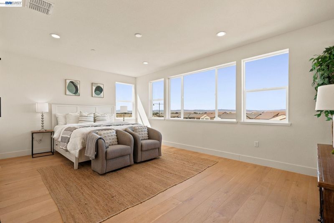
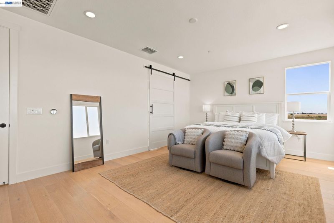
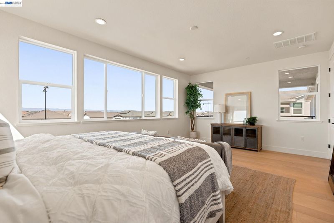
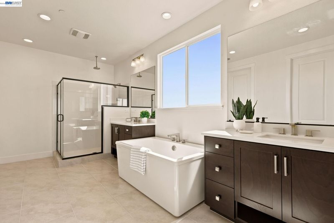
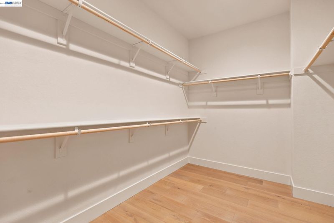
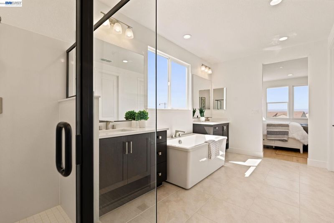
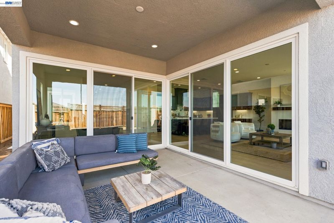
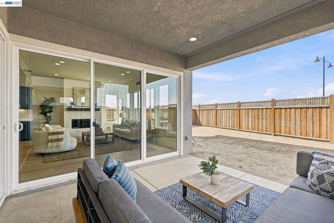
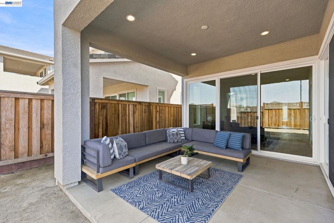
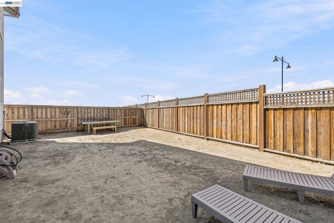
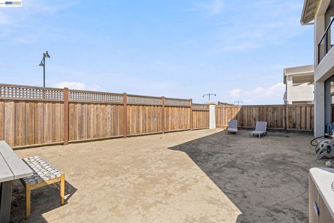
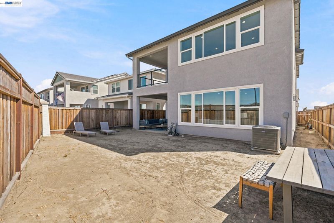
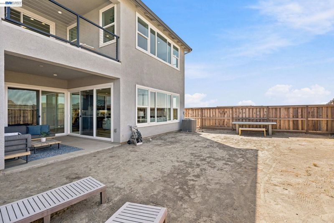
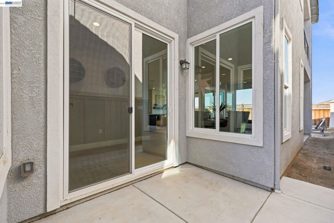
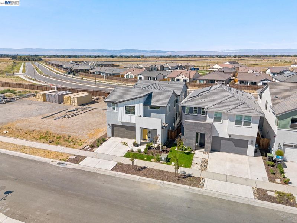
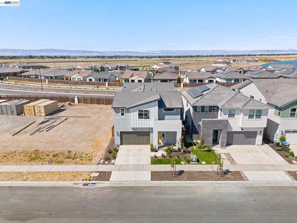
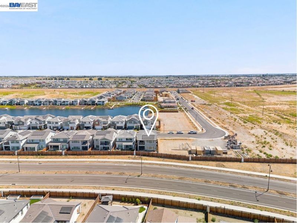
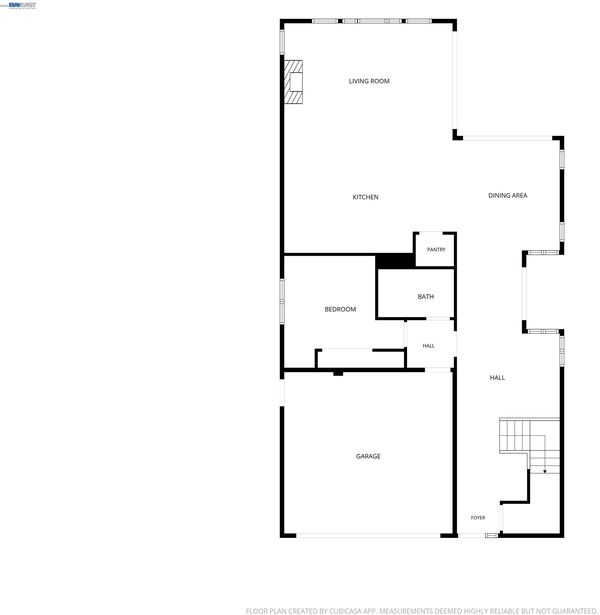
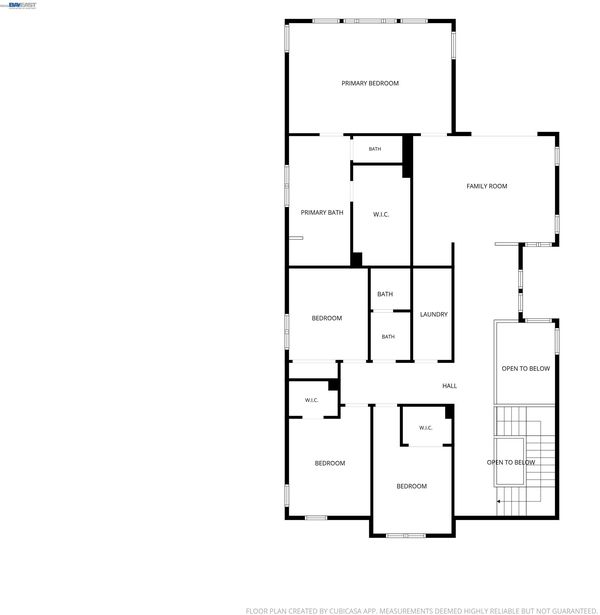
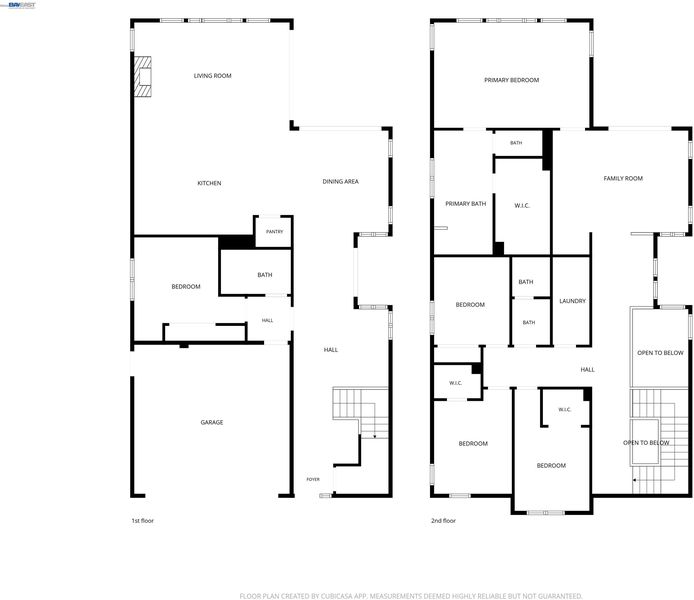
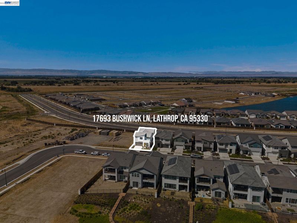
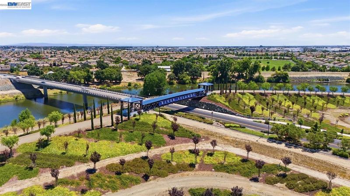
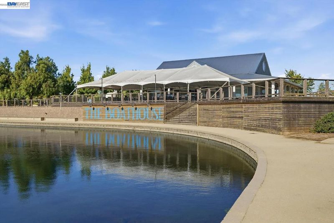
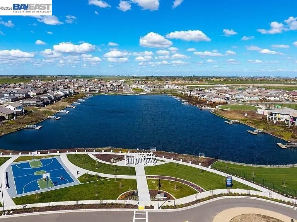
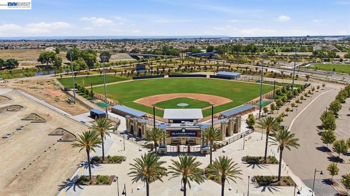
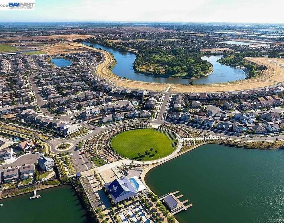
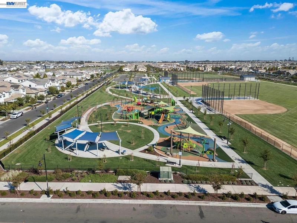
Special financing available! Move in ready! Picture your evenings with breathtaking sunsets from your own deck in desirable River Islands. This beautifully upgraded 5-bedroom, 3-bath home offers 3,208 sq. ft. + loft, soaring 10-ft ceilings, expansive windows, and modern hardwood flooring throughout. The bright, open layout features a fireplace, double sliding doors, designer stair railings, and an upgraded kitchen with granite countertops, stainless steel appliances, and under-cabinet lighting. A first-floor bedroom and full bath offer added flexibility, while the private primary suite provides a peaceful retreat. Additional highlights include solar, EV charger pre-wiring, 2-zone HVAC, and a pool design available for the backyard. Enjoy lakes, scenic trails, parks, waterfront recreation, The Boathouse, nearby community schools, and the developing Town Center. Modern living, beautiful sunsets, and the River Islands lifestyle, all in one place.

- Current Status
- New
- Original Price
- $809,900
- List Price
- $809,900
- On Market Date
- Oct 1, 2026
- Property Type
- Detached
- D/N/S
- River Islands
- Zip Code
- 95330
- MLS ID
- 41149995
- APN
- Year Built
- 2025
- Stories in Building
- 2
- Possession
- Close Of Escrow
- Data Source
- MAXEBRDI
- Origin MLS System
- BAY EAST
Mossdale Elementary School
Public K-8 Elementary
Students: 1022 Distance: 2.3mi
Old River Christian Academy
Private 1-12 Religious, Coed
Students: NA Distance: 2.5mi
Delta Charter Online No.2
Charter K-12
Students: 113 Distance: 3.0mi
Delta Keys Charter #2
Charter K-12
Students: 201 Distance: 3.0mi
Banta Elementary School
Public K-8 Elementary, Coed
Students: 336 Distance: 3.3mi
Free2bee School
Private K-12 Coed
Students: NA Distance: 3.9mi
- Bed
- 5
- Bath
- 3
- Parking
- 2
- Attached, Garage Door Opener
- SQ FT
- 3,208
- SQ FT Source
- Public Records
- Lot SQ FT
- 4,436.0
- Lot Acres
- 0.0007 Acres
- Pool Info
- None
- Kitchen
- Dishwasher, Gas Range, Microwave, Oven, Range, Refrigerator, Tankless Water Heater, Stone Counters, Disposal, Gas Range/Cooktop, Kitchen Island, Oven Built-in, Pantry, Range/Oven Built-in
- Cooling
- Central Air
- Disclosures
- Nat Hazard Disclosure
- Entry Level
- Exterior Details
- Back Yard, Front Yard, Sprinklers Automatic, Sprinklers Front, Entry Gate, Landscape Front
- Flooring
- Hardwood Flrs Throughout
- Foundation
- Fire Place
- Family Room
- Heating
- Zoned
- Laundry
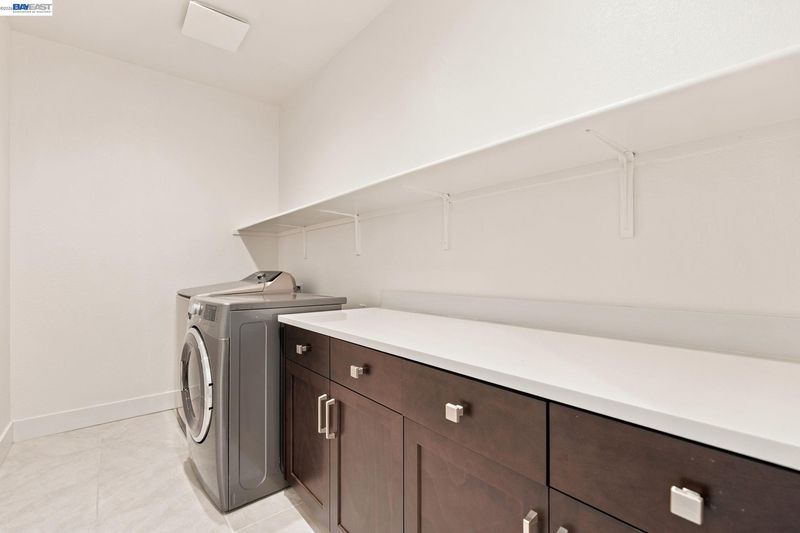
- Laundry Room
- Main Level
- 1 Bedroom, 1 Bath, Main Entry
- Possession
- Close Of Escrow
- Architectural Style
- Farm House
- Construction Status
- Existing
- Additional Miscellaneous Features
- Back Yard, Front Yard, Sprinklers Automatic, Sprinklers Front, Entry Gate, Landscape Front
- Location
- Irregular Lot, Premium Lot, Front Yard, Landscaped
- Roof
- Tile
- Water and Sewer
- Public
- Fee
- Unavailable
MLS and other Information regarding properties for sale as shown in Theo have been obtained from various sources such as sellers, public records, agents and other third parties. This information may relate to the condition of the property, permitted or unpermitted uses, zoning, square footage, lot size/acreage or other matters affecting value or desirability. Unless otherwise indicated in writing, neither brokers, agents nor Theo have verified, or will verify, such information. If any such information is important to buyer in determining whether to buy, the price to pay or intended use of the property, buyer is urged to conduct their own investigation with qualified professionals, satisfy themselves with respect to that information, and to rely solely on the results of that investigation.
School data provided by GreatSchools. School service boundaries are intended to be used as reference only. To verify enrollment eligibility for a property, contact the school directly.