

$1,830,000
2,591
SQ FT
$706
SQ/FT
1459 Goldenlake Road
@ Lenn - 5 - Berryessa, San Jose

- 6 Bed
- 4 Bath
- 2 Park
- 2,591 sqft
- SAN JOSE
-

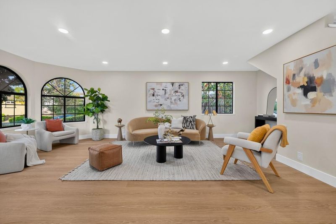
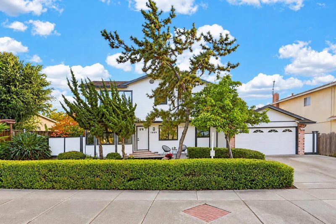
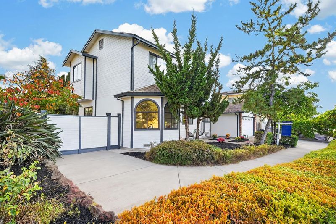
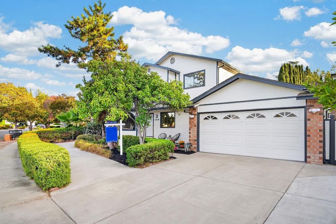
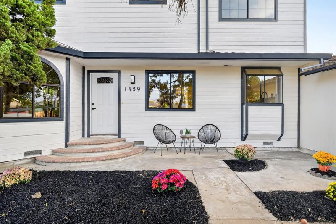
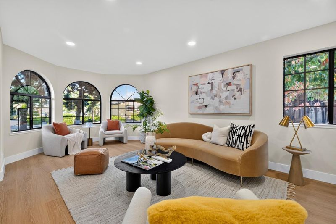
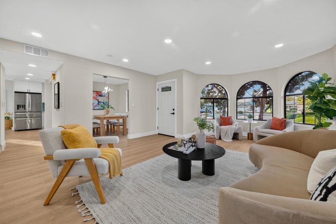
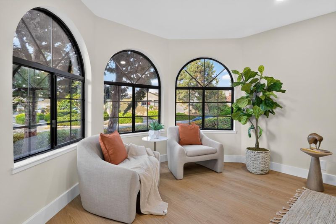
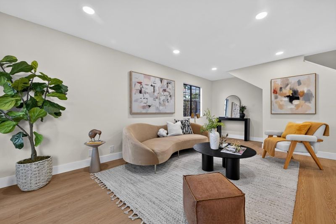
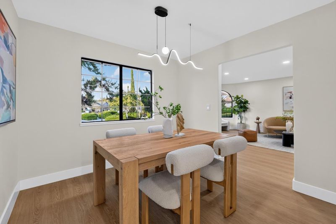
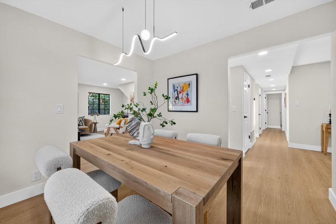
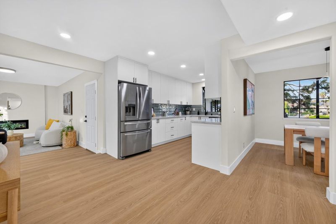
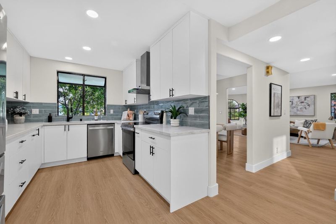
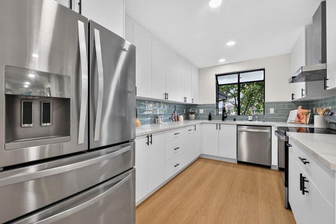
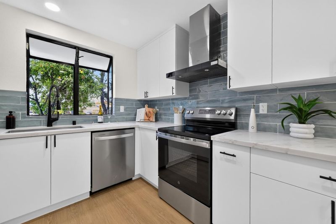
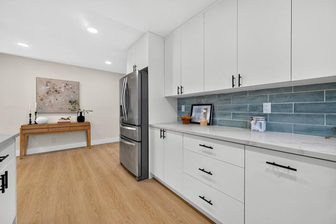
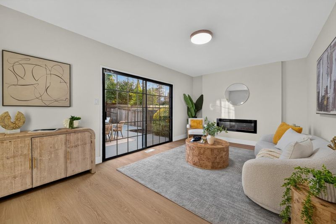
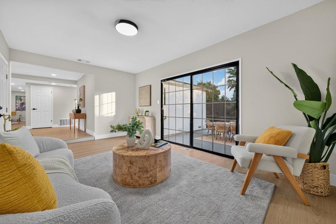
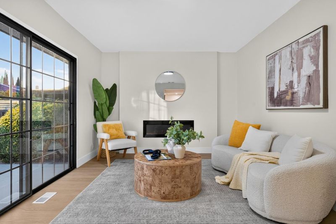
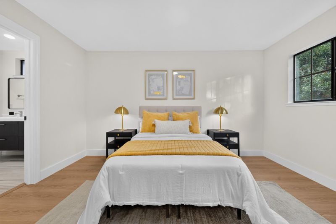
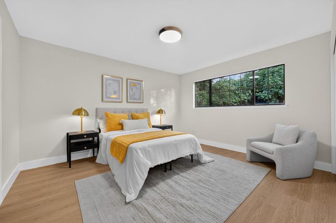
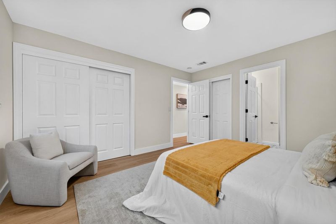
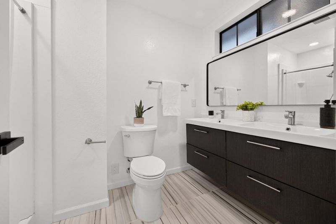
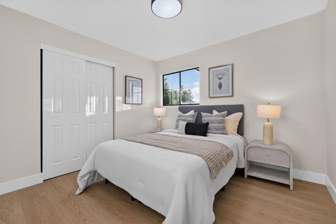
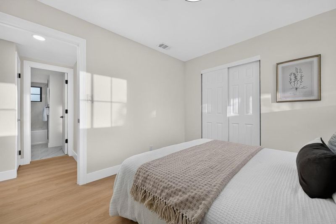
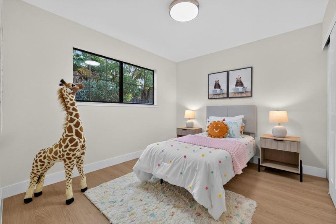
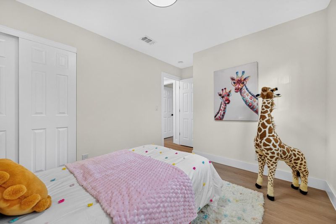
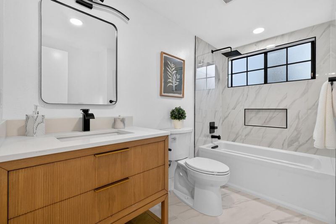
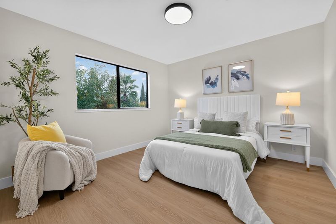
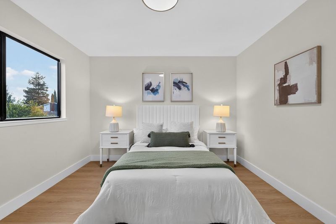
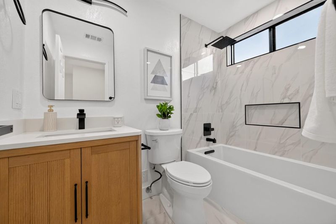
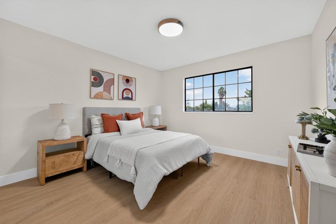
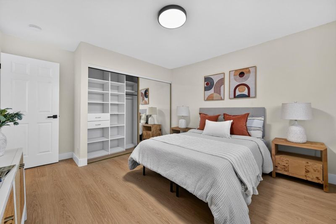
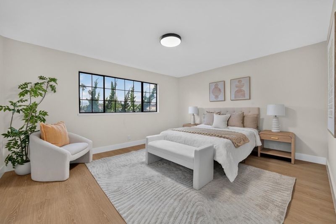
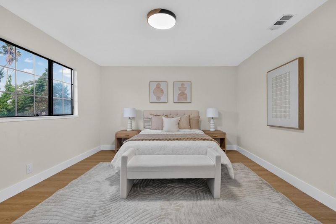
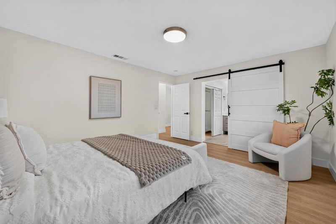
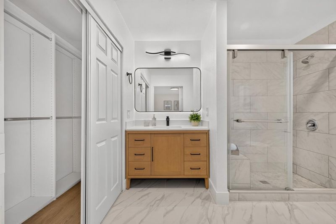
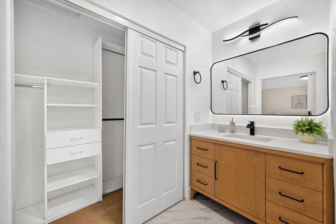
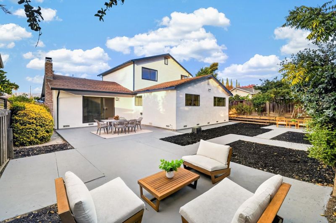
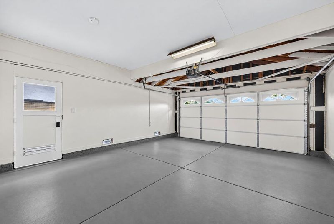
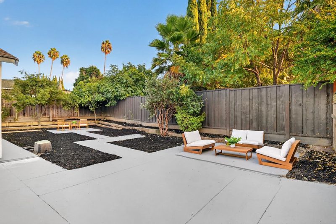
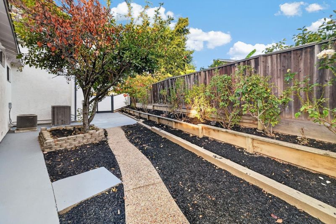
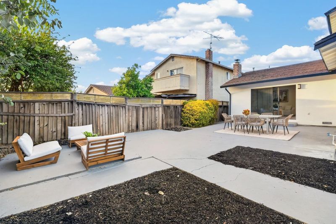
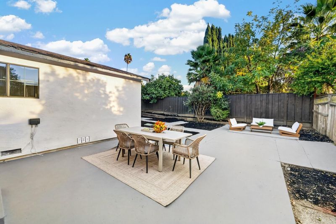
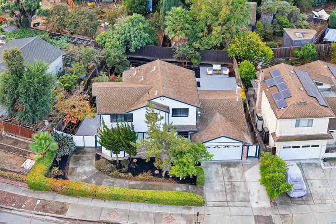
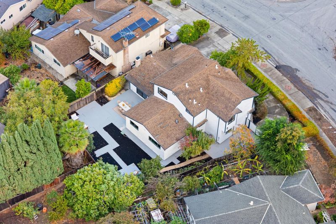
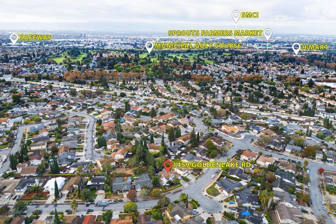
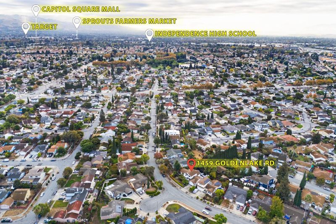
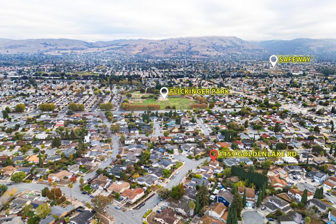
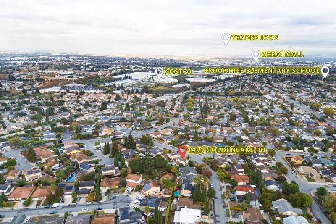
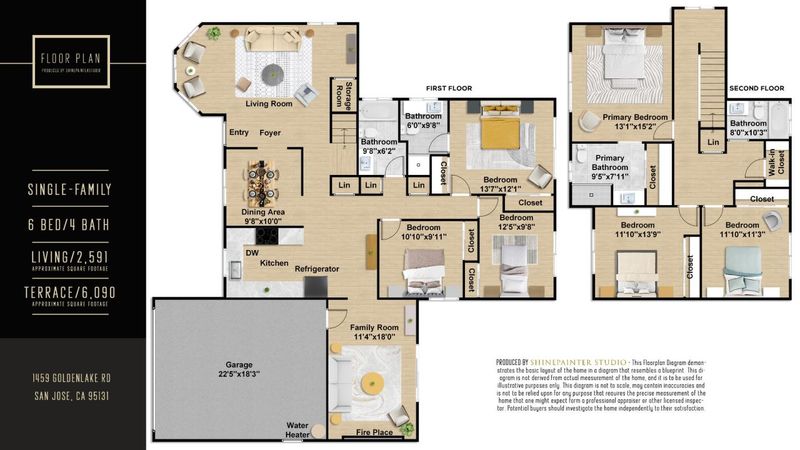
Welcome to this expansive two-story single family home, newly remodeled with permit, perfectly located with a northeast-facing front entrance in San Jose's popular Berryessa neighborhood. Featuring 2,591 square feet of clean, modern living space, this spacious 6-bedroom, 4-bathroom home boasts a highly logical and functional floor plan with high-quality finishes throughout. In addition to the attached garage, the front yard features expansive extra driveway space for easy vehicle and guest parking. Inside, the well-designed layout flows naturally into a gorgeous kitchen equipped with modern countertops, sleek stainless steel appliances, and a sunny breakfast area. The functional residence includes two primary suites alongside four additional guest bedrooms, ideal for multi-generational living, large families, or home office needs. Step outside into your sunny, south-facing huge backyard with lots of fruit trees-a great open space for outdoor barbecues, gardening, and enjoying the California weather. Commuters will love the easy access to top tech employers (like Broadcom, SMCI, TSMC, and Micron), top private schools, Berryessa BART, and VTA. Plus, everyday shopping at Great Mall, Target, Trader Joe's, 99 Ranch, and Costco is just minutes away.

- Days on Market
- 4 days
- Current Status
- Active
- Original Price
- $1,830,000
- List Price
- $1,830,000
- On Market Date
- Oct 22, 2026
- Property Type
- Single Family Home
- Area
- 5 - Berryessa
- Zip Code
- 95131
- MLS ID
- ML82064644
- APN
- 245-26-006
- Year Built
- 1974
- Stories in Building
- 1
- Possession
- Unavailable
- Data Source
- MLSL
- Origin MLS System
- MLSListings, Inc.
Vinci Park Elementary School
Public K-5 Elementary
Students: 564 Distance: 0.4mi
Trinity Christian School
Private 1-12 Religious, Coed
Students: 27 Distance: 0.7mi
Brooktree Elementary School
Public K-5 Elementary
Students: 461 Distance: 0.9mi
Cherrywood Elementary School
Public PK-5 Elementary
Students: 425 Distance: 0.9mi
Christ The King Academy
Private 1-12 Religious, Coed
Students: 11 Distance: 1.0mi
Opportunity Youth Academy
Charter 9-12
Students: 291 Distance: 1.3mi
- Bed
- 6
- Bath
- 4
- Parking
- 2
- Attached Garage
- SQ FT
- 2,591
- SQ FT Source
- Unavailable
- Lot SQ FT
- 6,090.0
- Lot Acres
- 0.139807 Acres
- Cooling
- Central AC
- Dining Room
- Other
- Disclosures
- Natural Hazard Disclosure
- Family Room
- Separate Family Room
- Foundation
- Concrete Perimeter
- Fire Place
- Other
- Heating
- Other
- Fee
- Unavailable
MLS and other Information regarding properties for sale as shown in Theo have been obtained from various sources such as sellers, public records, agents and other third parties. This information may relate to the condition of the property, permitted or unpermitted uses, zoning, square footage, lot size/acreage or other matters affecting value or desirability. Unless otherwise indicated in writing, neither brokers, agents nor Theo have verified, or will verify, such information. If any such information is important to buyer in determining whether to buy, the price to pay or intended use of the property, buyer is urged to conduct their own investigation with qualified professionals, satisfy themselves with respect to that information, and to rely solely on the results of that investigation.
School data provided by GreatSchools. School service boundaries are intended to be used as reference only. To verify enrollment eligibility for a property, contact the school directly.