

$1,199,888
1,187
SQ FT
$1,011
SQ/FT
1306 Mount Shasta Avenue
@ Dempsey Rd. - 6 - Milpitas, Milpitas

- 2 Bed
- 2 Bath
- 2 Park
- 1,187 sqft
- MILPITAS
-

-
Sun Oct 25, 1:00 pm - 4:00 pm
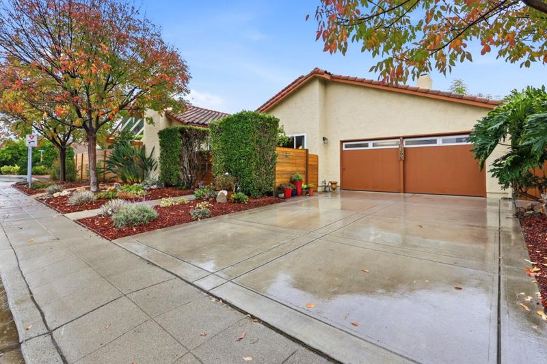
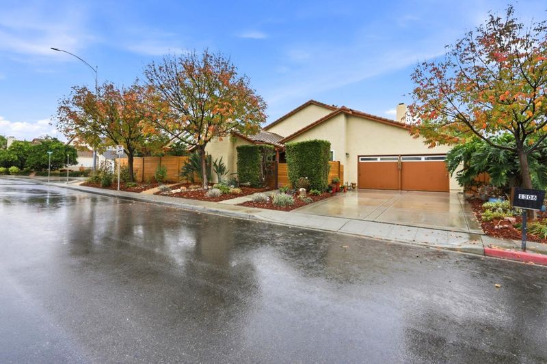
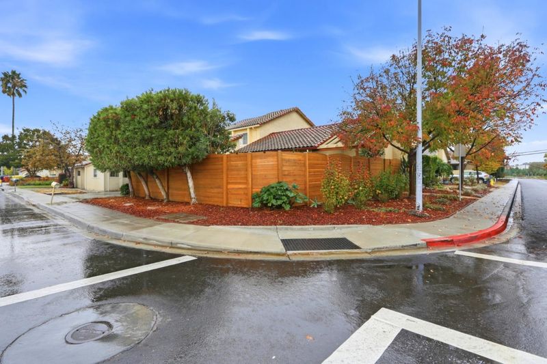
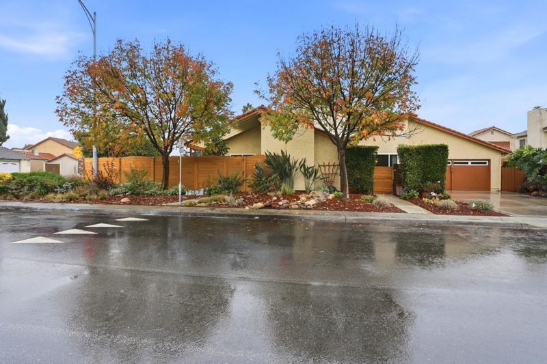
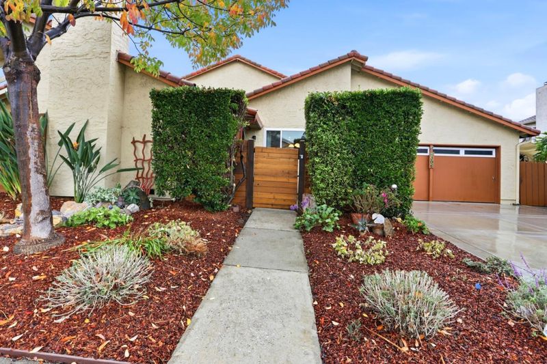
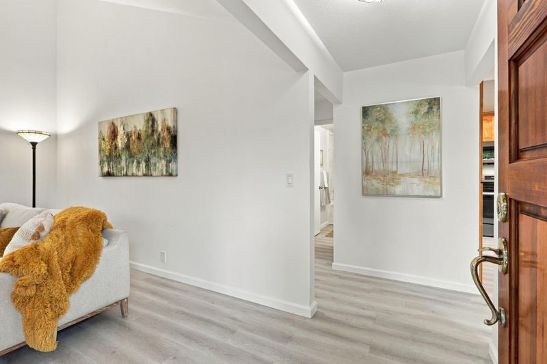
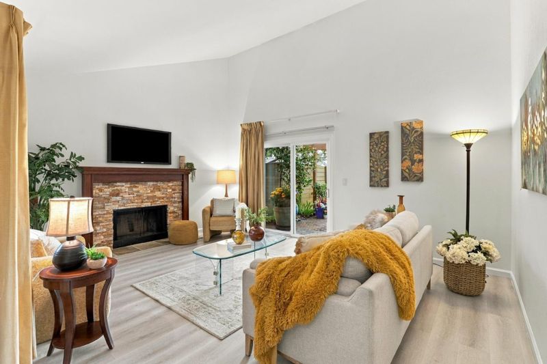
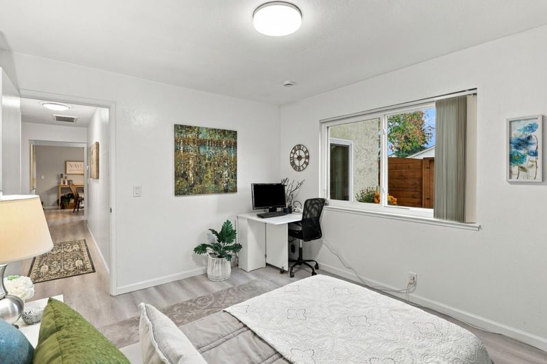
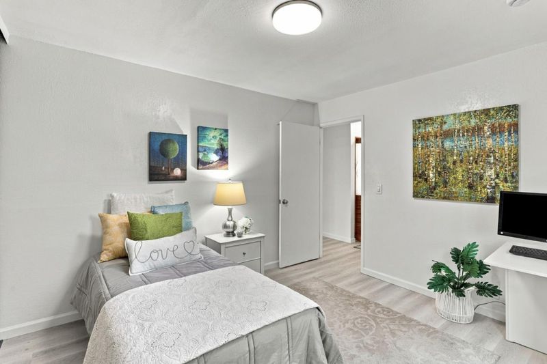
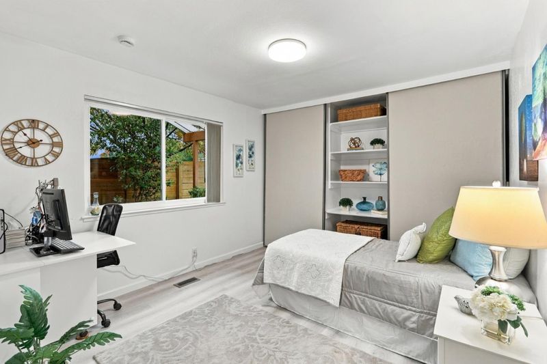
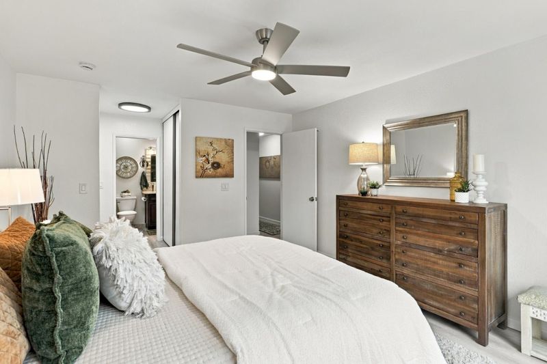
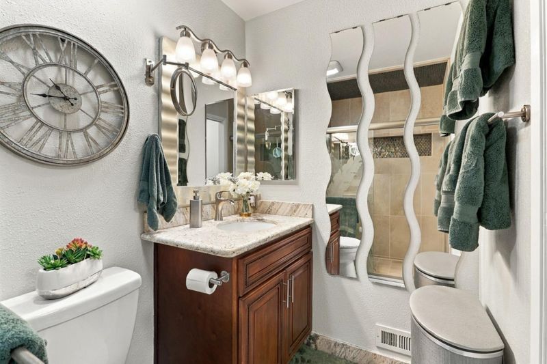
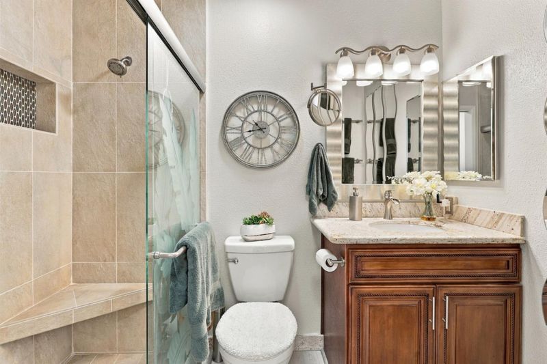
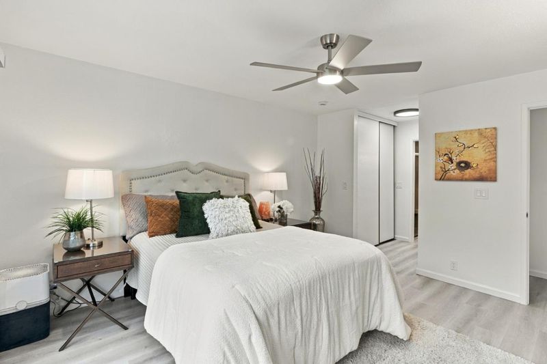
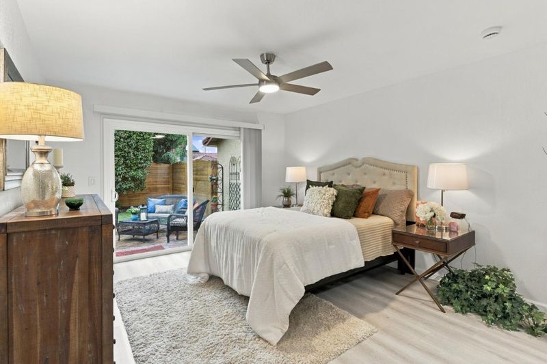
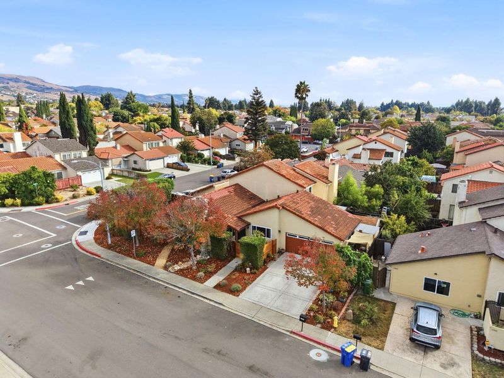
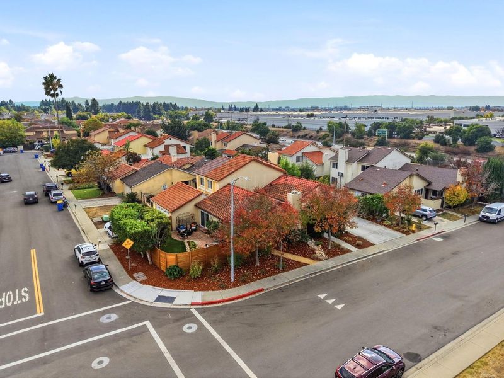
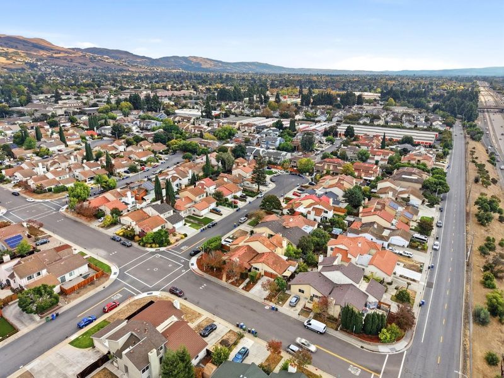
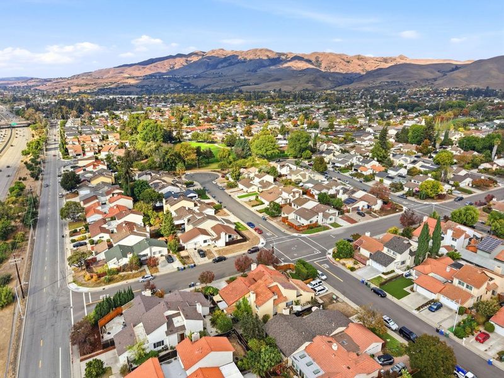
Beautifully remodeled charming single-level home on a corner lot only a block from the amazing Creighton Park. See for yourself what makes this home so special & seize the opportunity to make it your own!
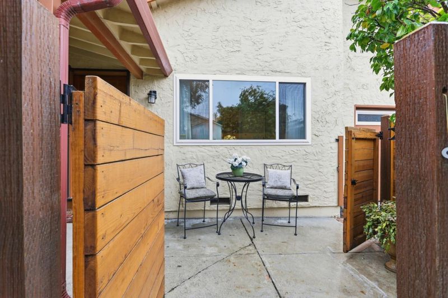
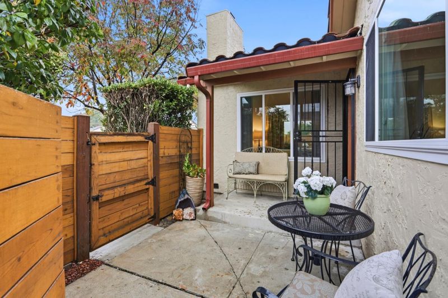
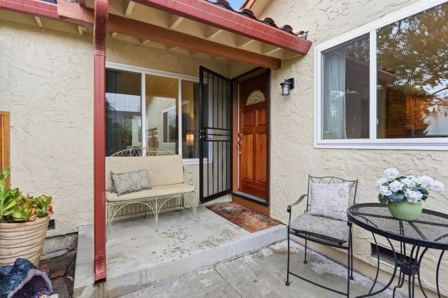
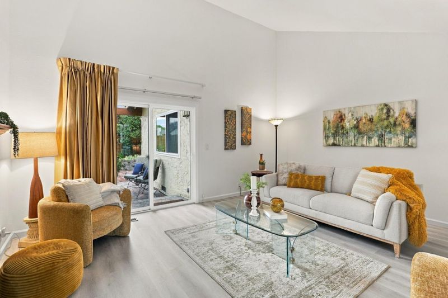
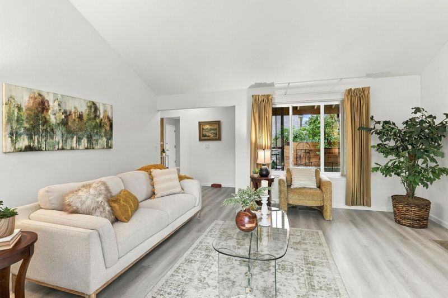
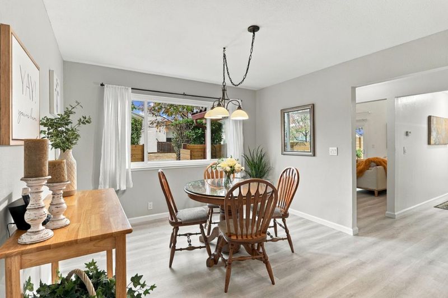
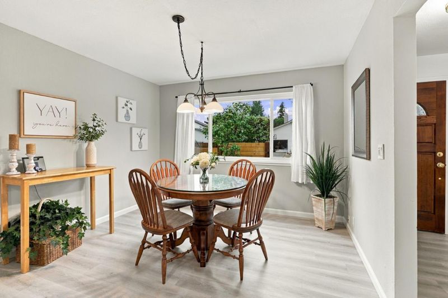
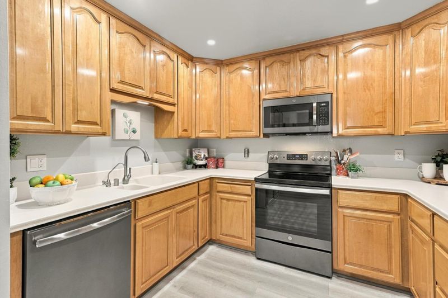
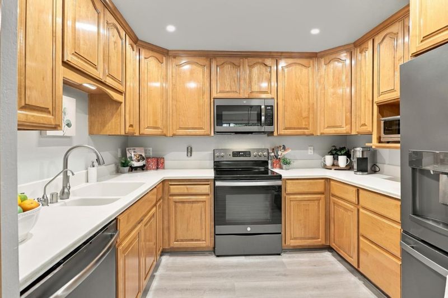
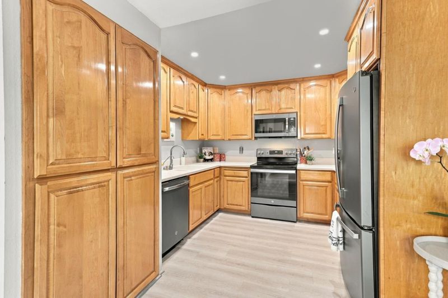
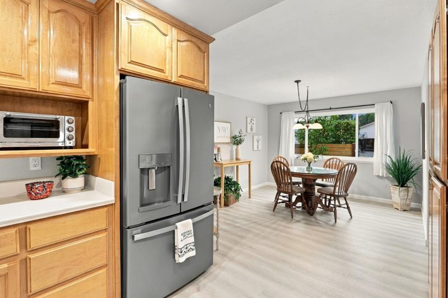
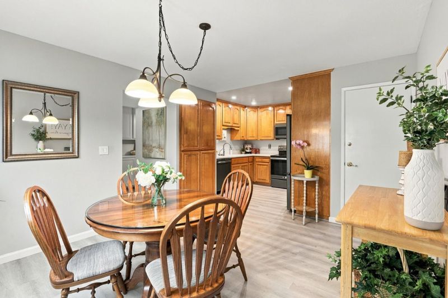
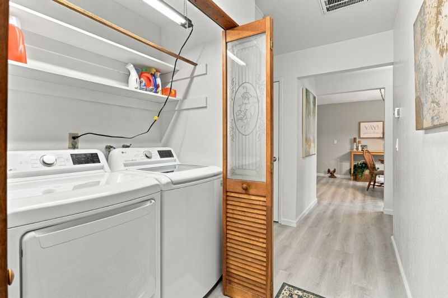
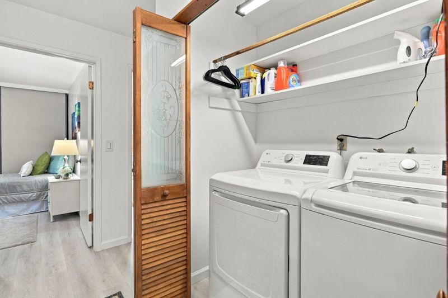
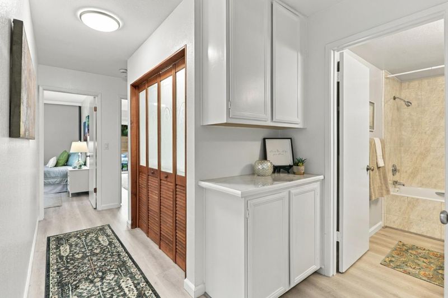
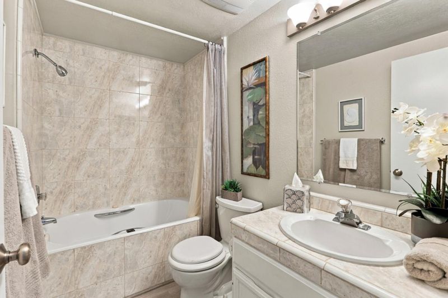
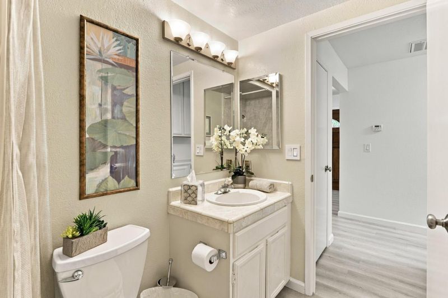
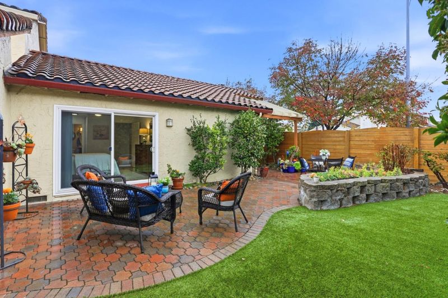
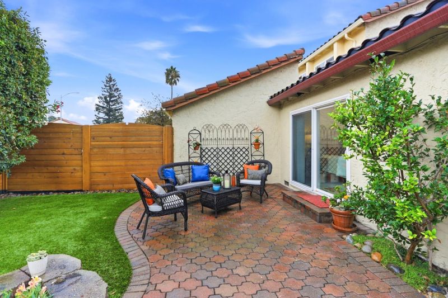
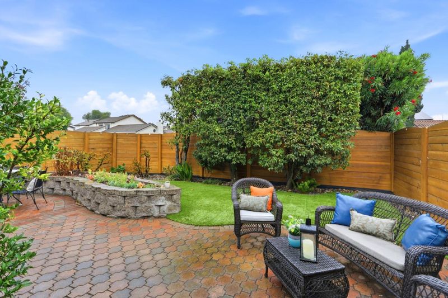
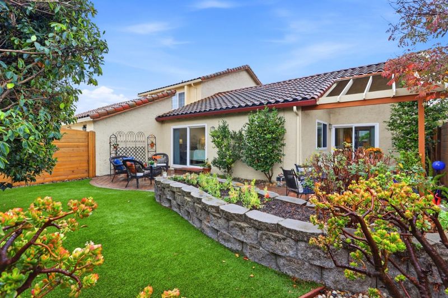
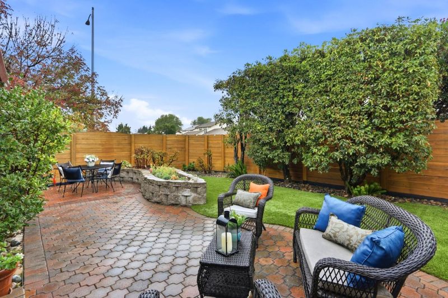
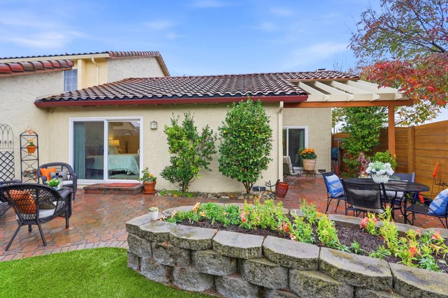
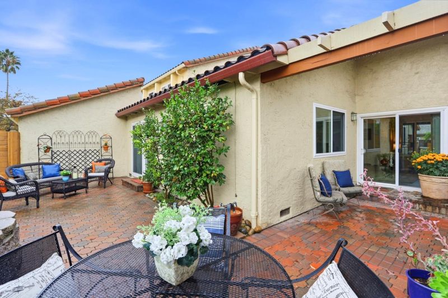
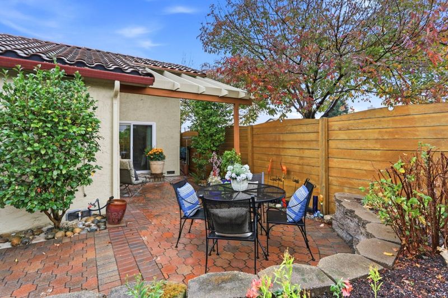
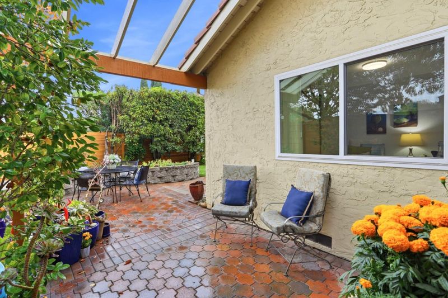
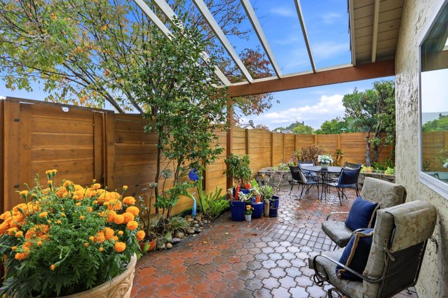
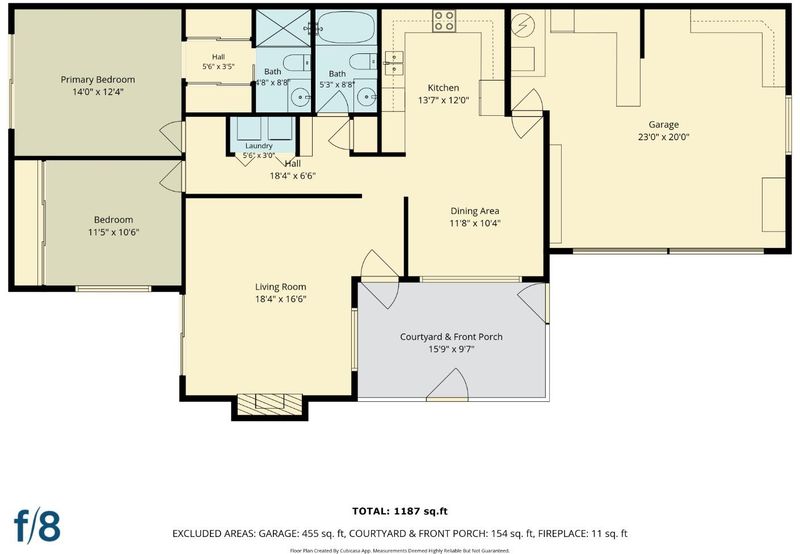
Welcome to this charming single-level home in desirable Courtland Estates! Offering 2 bdrms, 2 bthrms, & approximately 1,187 sqft on a 5,040 sqft corner lot. This inviting home features soaring vaulted ceilings, a cozy wood-burning fireplace with a custom mantle matching the front door, new luxury vinyl flooring, baseboards, & lighting, fresh paint, & beautifully remodeled bathrooms with an oversized walk-in shower & deep jetted soaking tub. The remodeled kitchen boasts Corian countertops, SS appliances, maple cabinetry with abundant storage, & an adjacent roomy dining area. Central A/C, double-pane windows, & indoor laundry add everyday comfort & convenience. Enjoy the spacious, private backyard oasis with large custom paver patio, distinctive Santa Cruz Redwood fencing, low-maintenance landscaping, artificial grass & foothill views perfect for a peaceful retreat or entertaining. An attached two-car garage with workshop & side yard with shed add versatility. Ideally located a block from Creighton Park, featuring a play area & dog park, and close to The Great Mall, cafes, restaurants, & grocery stores. With easy access to airports, BART, Highways 680, 880, & 237, this home offers comfortable living & convenience. Come discover the possibilities and make this lovely home your own!

- Days on Market
- 2 days
- Current Status
- Active
- Original Price
- $1,199,888
- List Price
- $1,199,888
- On Market Date
- Oct 23, 2026
- Property Type
- Single Family Home
- Area
- 6 - Milpitas
- Zip Code
- 95035
- MLS ID
- ML82065644
- APN
- 088-33-016
- Year Built
- 1977
- Stories in Building
- 1
- Possession
- COE
- Data Source
- MLSL
- Origin MLS System
- MLSListings, Inc.
Merryhill School
Private K-8 Coed
Students: 377 Distance: 0.6mi
Milpitas Montessori School
Private PK-2 Montessori, Elementary, Coed
Students: 56 Distance: 0.6mi
Robert Randall Elementary School
Public K-6 Elementary
Students: 348 Distance: 0.7mi
Rancho Milpitas Middle School
Public 7-8 Middle
Students: 717 Distance: 0.7mi
John Sinnott Elementary School
Public K-6 Elementary
Students: 738 Distance: 0.7mi
Foothill Adventist Elementary School
Private K-8 Elementary, Religious, Coed
Students: 112 Distance: 0.7mi
- Bed
- 2
- Bath
- 2
- Full on Ground Floor, Primary - Stall Shower(s), Shower over Tub - 1, Solid Surface, Tub with Jets, Updated Bath
- Parking
- 2
- Attached Garage, Off-Street Parking, Room for Oversized Vehicle, Workshop in Garage
- SQ FT
- 1,187
- SQ FT Source
- Unavailable
- Lot SQ FT
- 5,040.0
- Lot Acres
- 0.115702 Acres
- Kitchen
- Countertop - Solid Surface / Corian, Dishwasher, Exhaust Fan, Microwave, Oven Range - Electric, Refrigerator
- Cooling
- Ceiling Fan, Central AC
- Dining Room
- Dining Area
- Disclosures
- Lead Base Disclosure, NHDS Report
- Family Room
- No Family Room
- Flooring
- Laminate, Tile
- Foundation
- Concrete Perimeter, Crawl Space, Pillars / Posts / Piers
- Fire Place
- Living Room, Wood Burning
- Heating
- Central Forced Air
- Laundry
- Inside, Washer / Dryer
- Views
- Hills
- Possession
- COE
- Fee
- Unavailable
MLS and other Information regarding properties for sale as shown in Theo have been obtained from various sources such as sellers, public records, agents and other third parties. This information may relate to the condition of the property, permitted or unpermitted uses, zoning, square footage, lot size/acreage or other matters affecting value or desirability. Unless otherwise indicated in writing, neither brokers, agents nor Theo have verified, or will verify, such information. If any such information is important to buyer in determining whether to buy, the price to pay or intended use of the property, buyer is urged to conduct their own investigation with qualified professionals, satisfy themselves with respect to that information, and to rely solely on the results of that investigation.
School data provided by GreatSchools. School service boundaries are intended to be used as reference only. To verify enrollment eligibility for a property, contact the school directly.