


$1,595,000
1,860
SQ FT
$858
SQ/FT
466 19th Avenue
@ Anza - SF District 1 - Central Richmond, San Francisco

- 2 Bed
- 1.5 Bath
- 2 Park
- 1,860 sqft
- San Francisco
-

-
Tue Jul 7, 6:00 pm - 8:00 pm
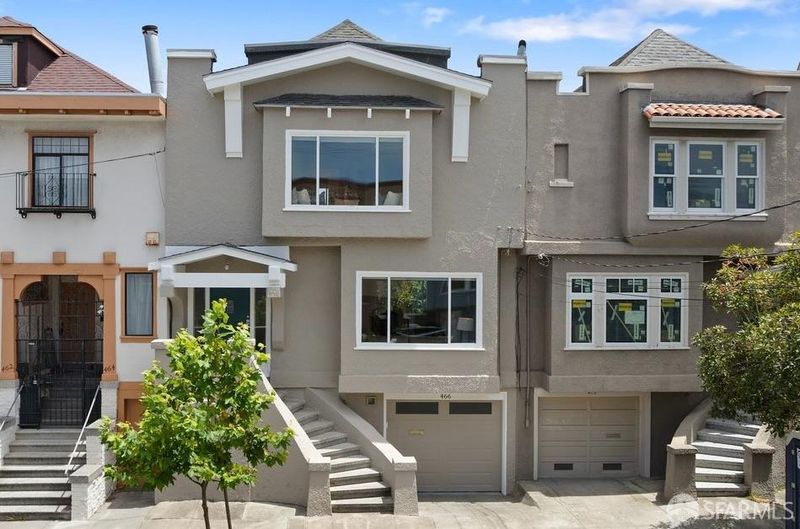
Stately Edwardian on huge lot and 2 car parking!
-
Thu Jul 9, 12:00 am - 1:00 am
Stately Edwardian on huge lot and 2 car parking!
-
Sat Jul 11, 7:00 pm - 9:00 pm
Stately Edwardian on huge lot and 2 car parking!
-
Sun Jul 12, 9:00 pm - 11:00 pm
Stately Edwardian on huge lot and 2 car parking!
-
Tue Jul 14, 6:00 pm - 8:00 pm
Stately Edwardian on huge lot and 2 car parking!
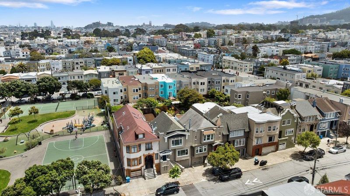
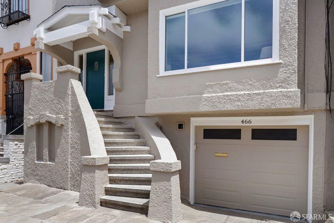
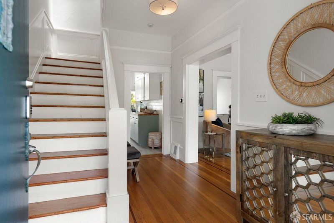
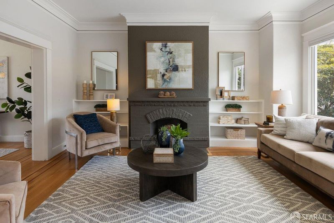
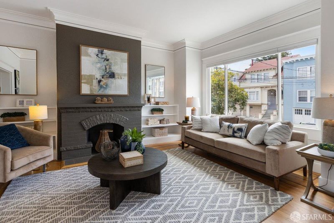
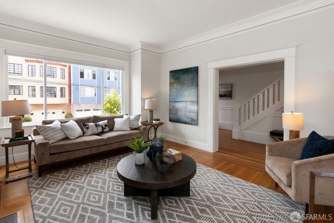
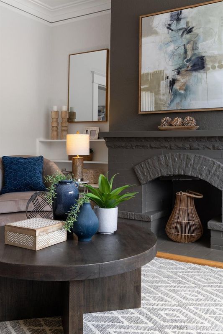
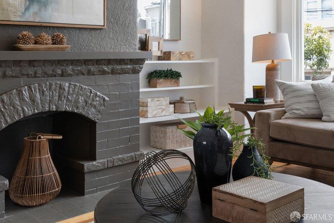
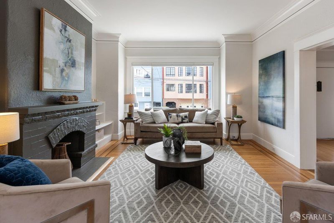
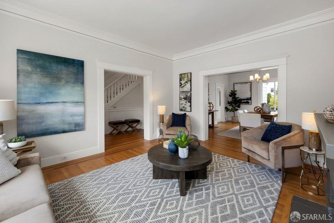
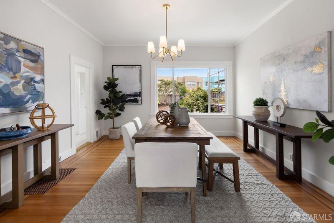
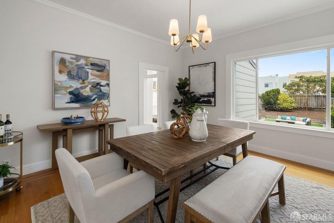
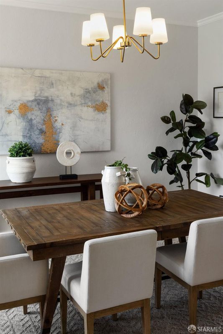
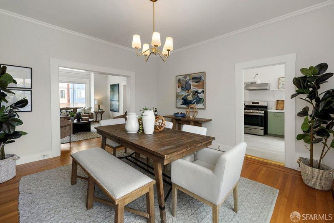
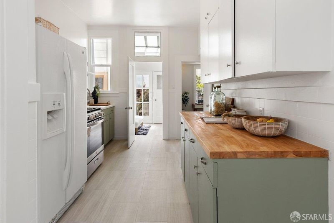
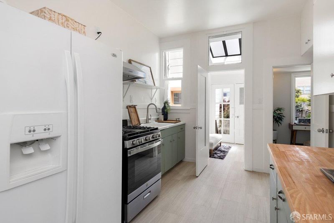
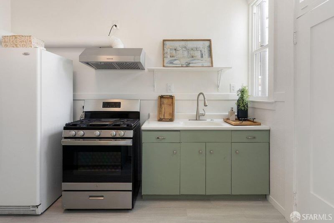
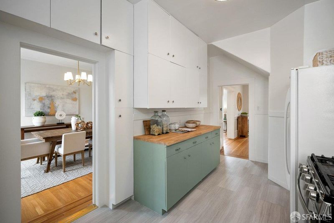
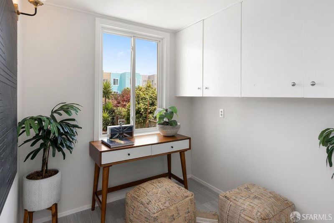
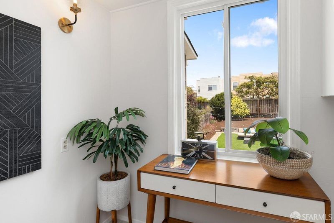
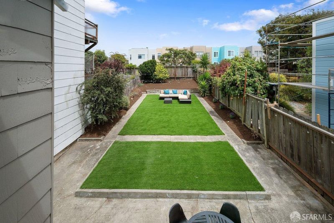
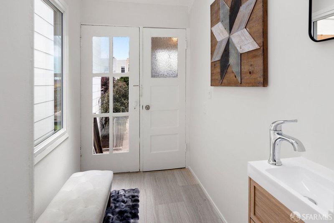
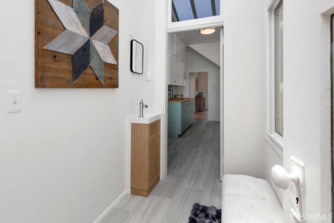
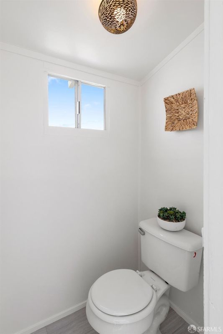
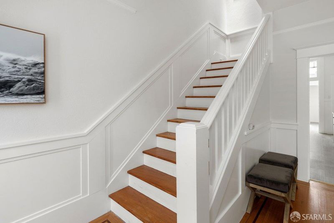
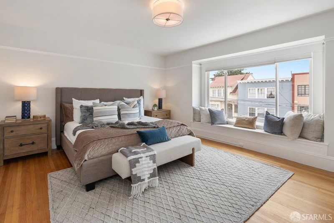
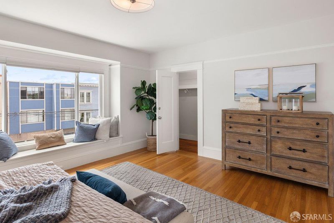
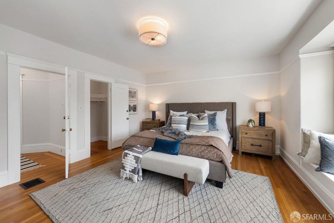
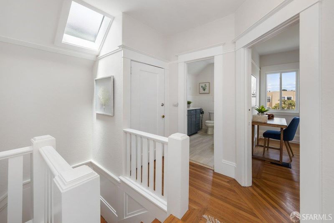
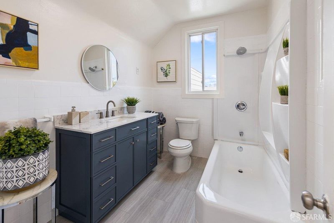
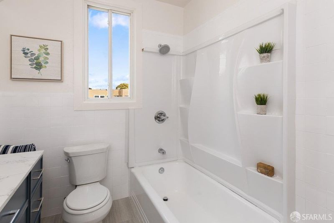
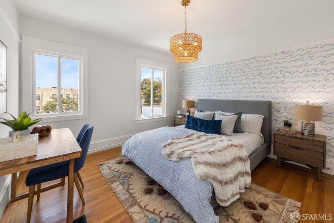
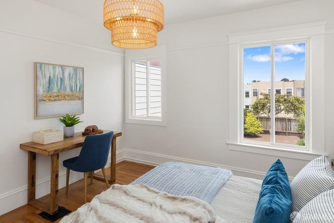
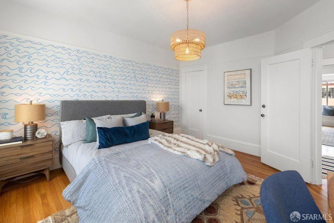
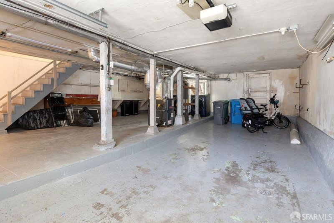
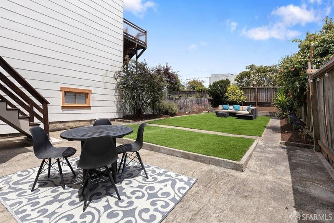
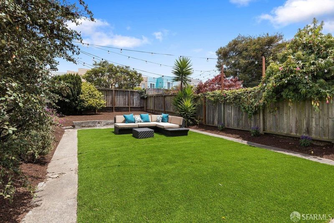
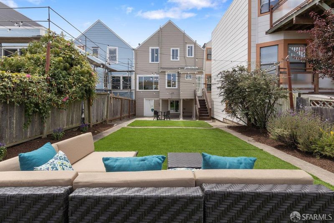
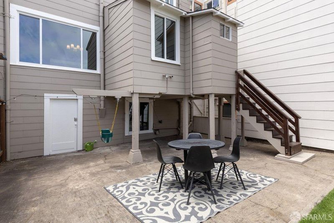
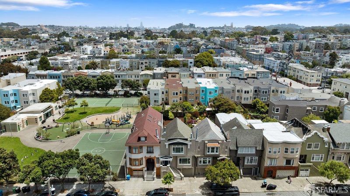
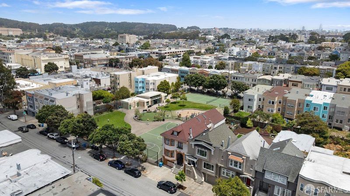
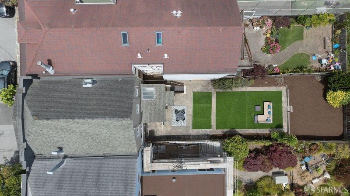
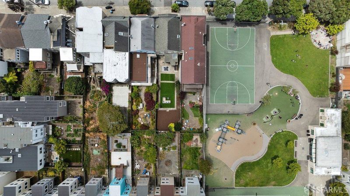
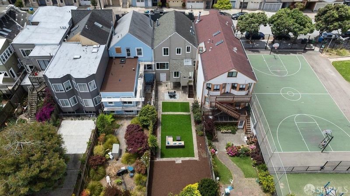
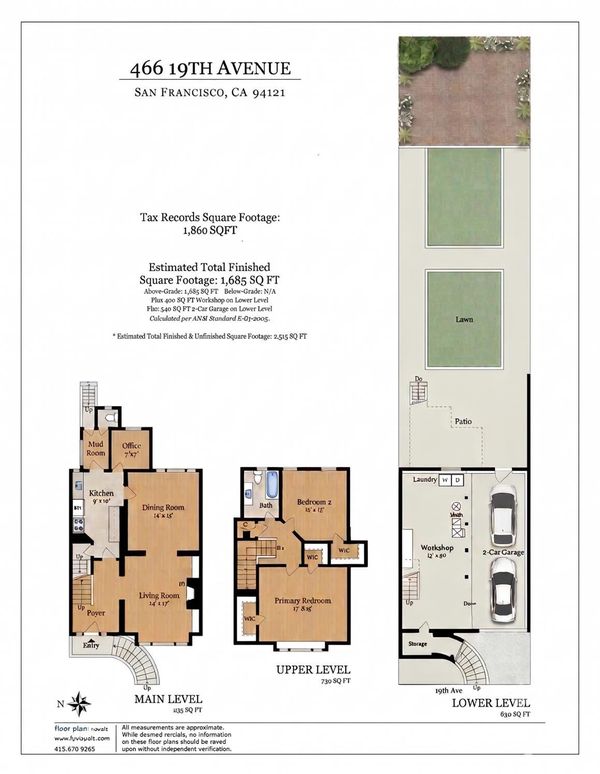
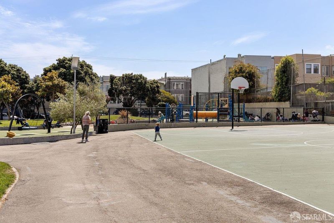
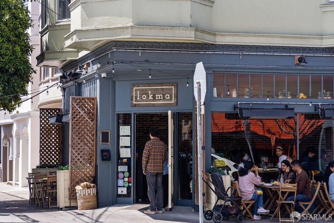
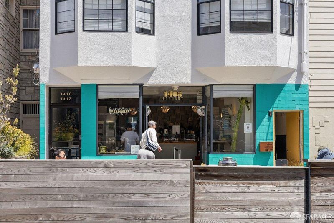
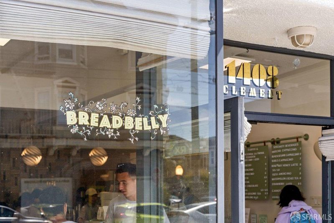
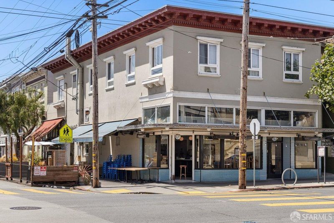
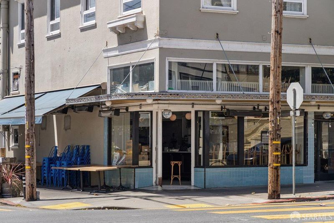
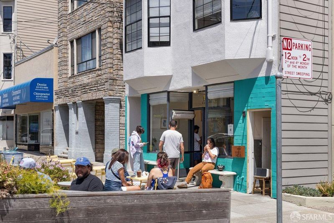
This light-filled Edwardian home is located in the heart of Central Richmond. The spacious main level leads to a spacious living room anchored by a dramatic fireplace framed by built-in shelves and adorned with inlaid hardwood floors. The adjacent expansive dining room looks out onto the show-stopper back yard with lush turf and mature trees perfect for outdoor entertaining.The vintage kitchen is full of character and flows easily into the office, mudroom, powder room and offers quick access to the back yard. Upstairs, two generously sized bedrooms and an updated bath give everyone room to grow, while the large undeveloped attic is a blank canvas. Two-car tandem parking and a garage with expansion potential round out this incredible package. Located between Clement and Balboa St, the location is unbeatable! Stroll to Argonne Playground, grab a sando at Bread Belly, dinner at Lokma or a latte at The Coffee Movement. Welcome Home!

- Days on Market
- 0 days
- Current Status
- Active
- Original Price
- $1,595,000
- List Price
- $1,595,000
- On Market Date
- Jul 6, 2026
- Property Type
- Single Family Residence
- District
- SF District 1 - Central Richmond
- Zip Code
- 94127
- MLS ID
- 531363692
- APN
- 1526023A
- Year Built
- 1913
- Stories in Building
- 0
- Possession
- Close Of Escrow
- Data Source
- SFAR
- Origin MLS System
Argonne Elementary School
Public K-5 Elementary, Yr Round
Students: 433 Distance: 0.3mi
St. Monica School
Private K-8 Elementary, Religious, Coed
Students: 205 Distance: 0.3mi
San Francisco Schoolhouse
Private K-8 Elementary, Coed
Students: 60 Distance: 0.3mi
Lisa Kampner Hebrew Academy
Private K-12 Combined Elementary And Secondary, Religious, Coed
Students: 37 Distance: 0.3mi
Alamo Elementary School
Public K-5 Elementary
Students: 529 Distance: 0.4mi
Erikson School
Private 6-12 Special Education, Combined Elementary And Secondary, Coed
Students: 7 Distance: 0.4mi
- Bed
- 2
- Bath
- 1.5
- Low-Flow Toilet(s), Tub, Tub w/Shower Over, Window
- Parking
- 2
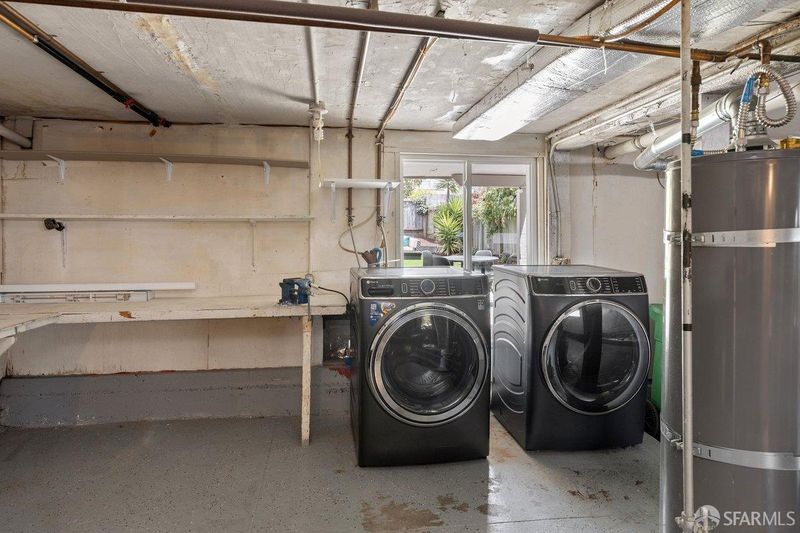
- Attached, Garage Door Opener, Workshop in Garage, Tandem, On Site (Single Family Only)
- SQ FT
- 1,860
- SQ FT Source
- Assessor Auto-Fill
- Lot SQ FT
- 3,001.28
- Lot Acres
- 0.0689 Acres
- Kitchen
- Butcher Block Counters
- Dining Room
- Formal Room
- Entry Level
- 0
- Flooring
- Luxury Vinyl Plank, Wood
- Fire Place
- Decorative
- Heating
- Central, Gas
- Laundry
- In Garage
- Possession
- Close Of Escrow
- Basement
- Full
- Architectural Style
- Edwardian
- Fee
- $0
MLS and other Information regarding properties for sale as shown in Theo have been obtained from various sources such as sellers, public records, agents and other third parties. This information may relate to the condition of the property, permitted or unpermitted uses, zoning, square footage, lot size/acreage or other matters affecting value or desirability. Unless otherwise indicated in writing, neither brokers, agents nor Theo have verified, or will verify, such information. If any such information is important to buyer in determining whether to buy, the price to pay or intended use of the property, buyer is urged to conduct their own investigation with qualified professionals, satisfy themselves with respect to that information, and to rely solely on the results of that investigation.
School data provided by GreatSchools. School service boundaries are intended to be used as reference only. To verify enrollment eligibility for a property, contact the school directly.