



$789,000
1,268
SQ FT
$622
SQ/FT
48 Riverbend Lane
@ Madison Street - Petaluma West, Petaluma

- 3 Bed
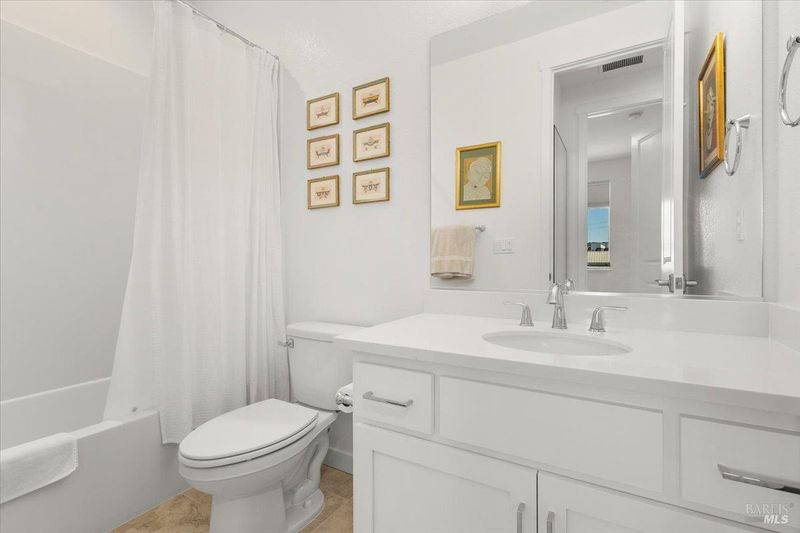
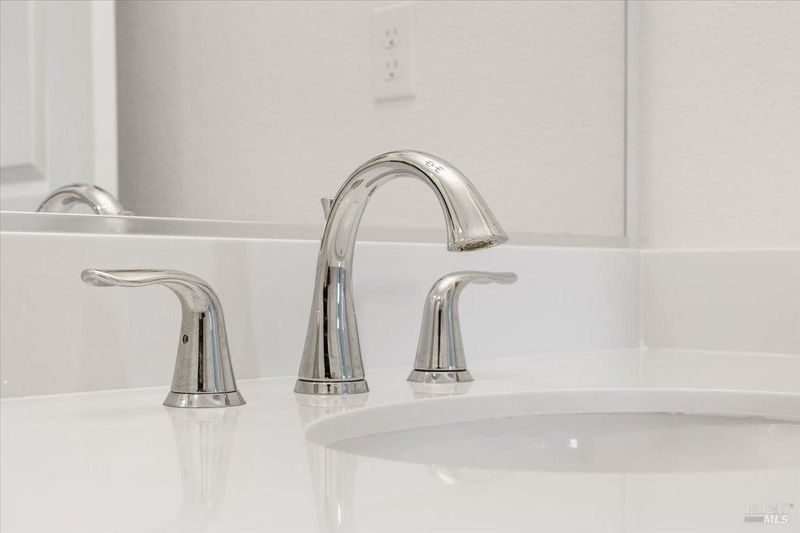
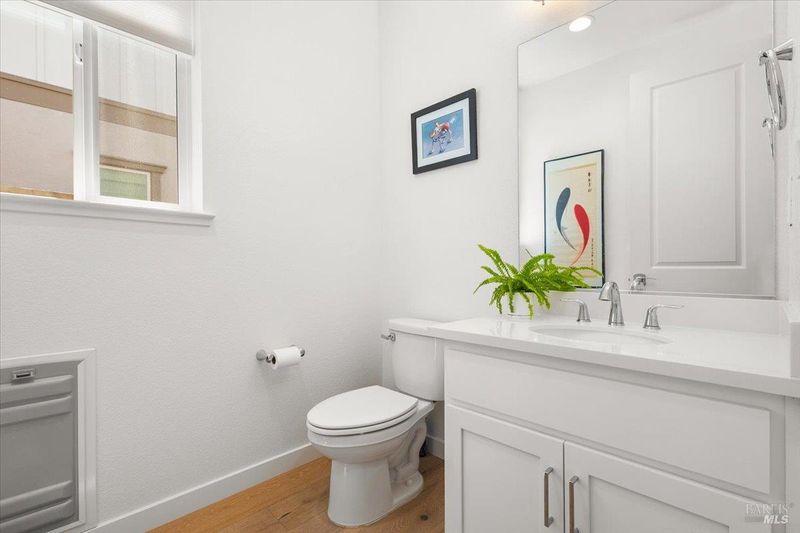
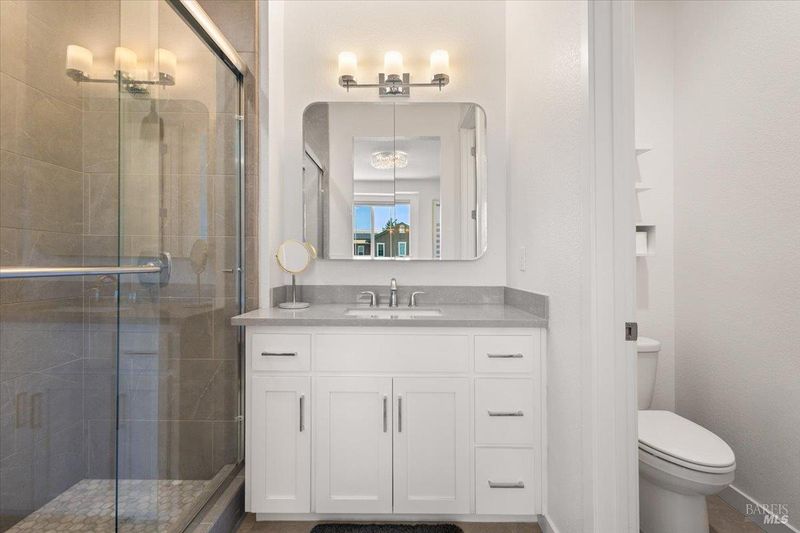
- 2.5 (2/1) Bath
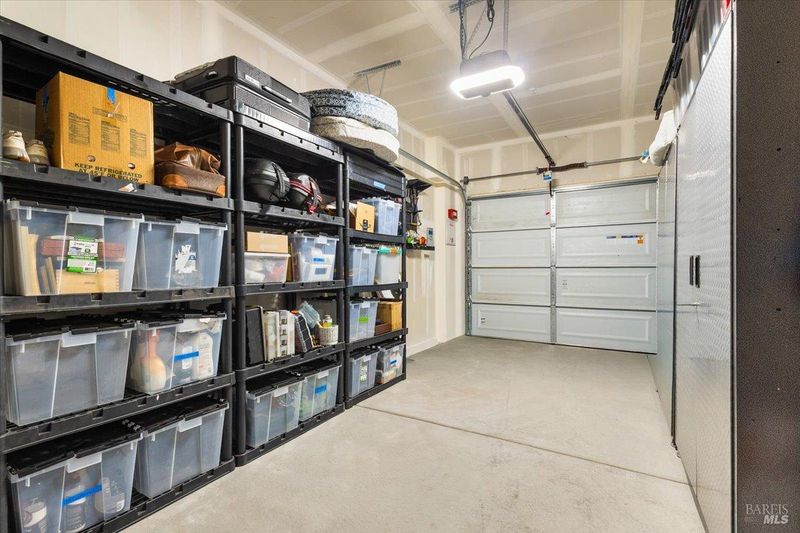
- 2 Park
- 1,268 sqft
- Petaluma
-

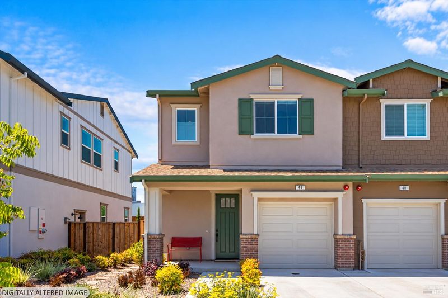
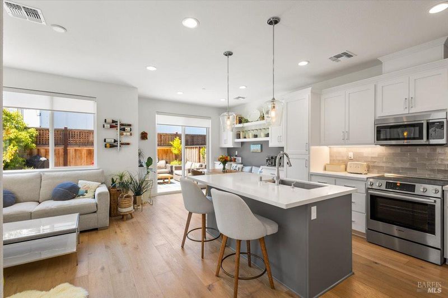
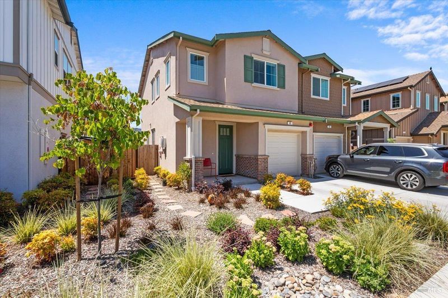
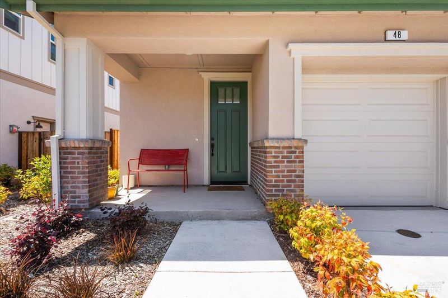
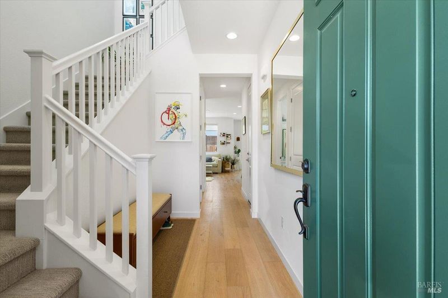
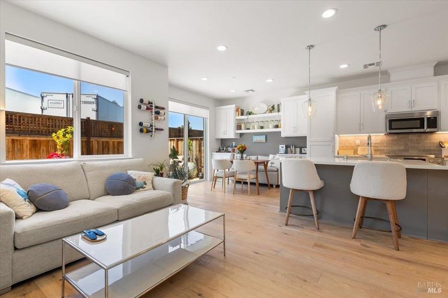
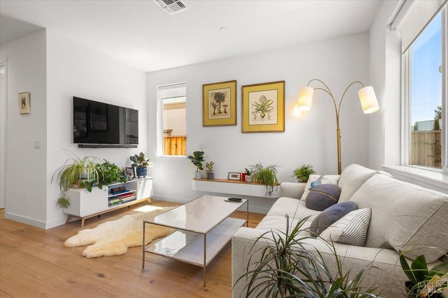
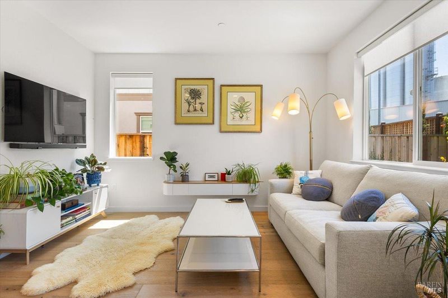
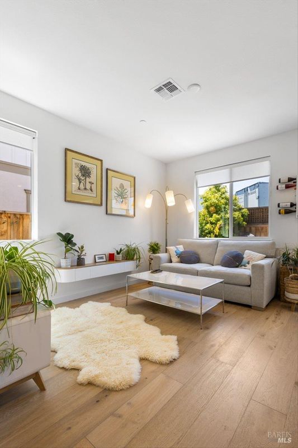
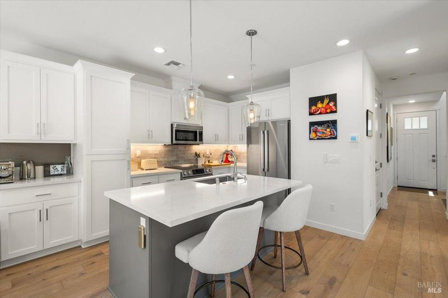
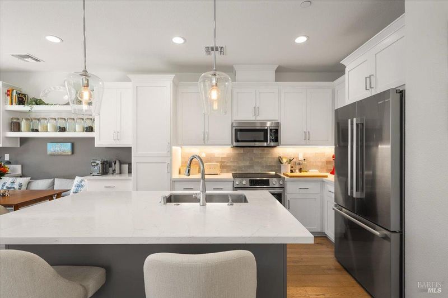
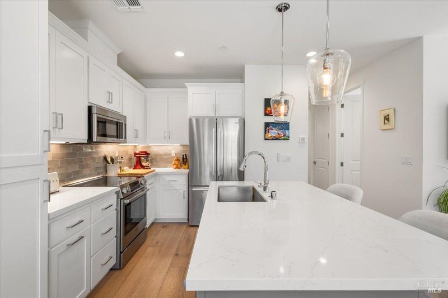
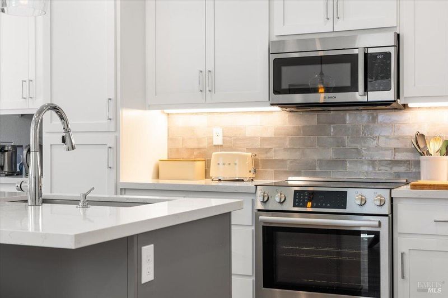
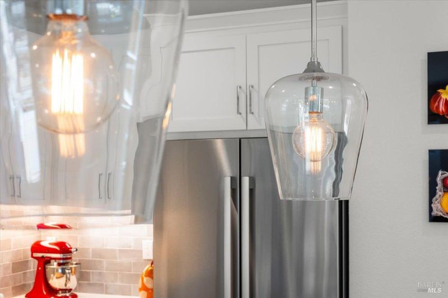
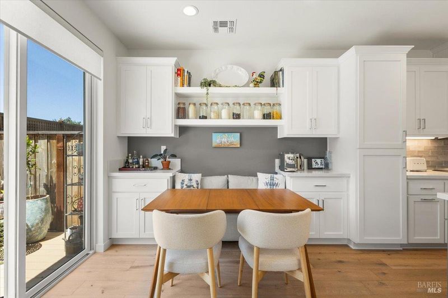
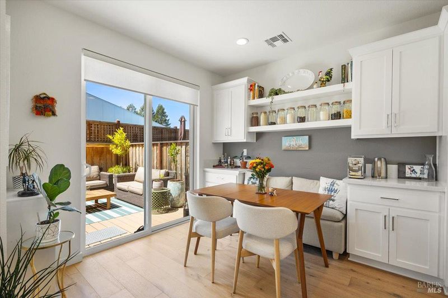
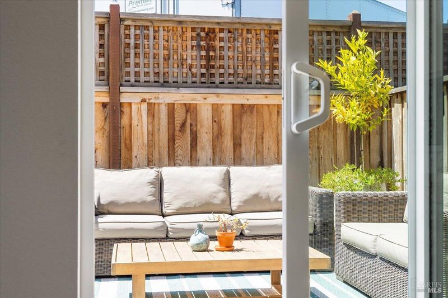
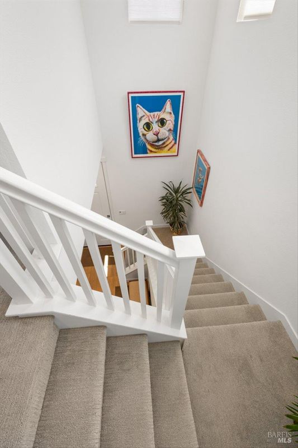
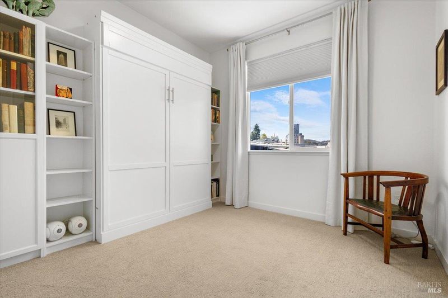
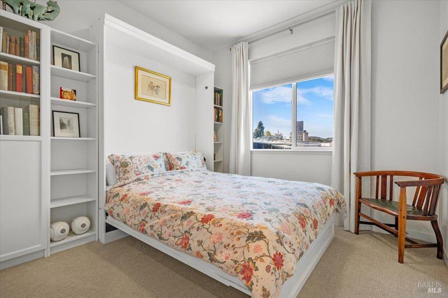
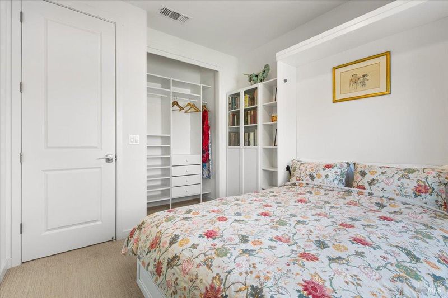
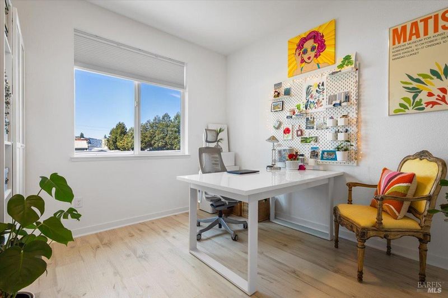
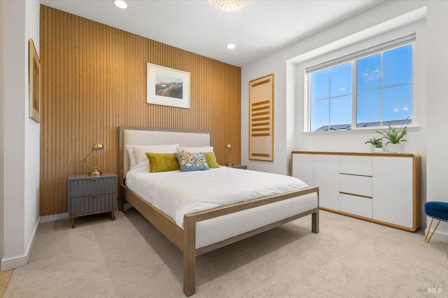
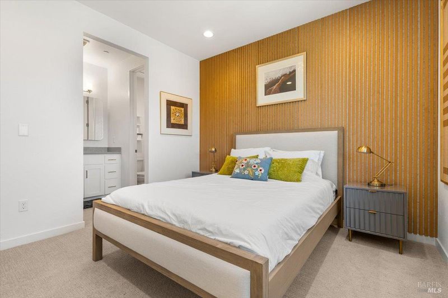
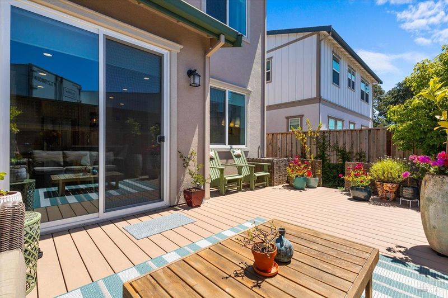
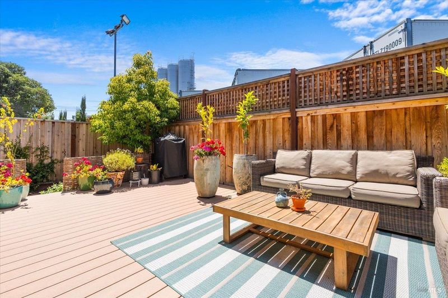
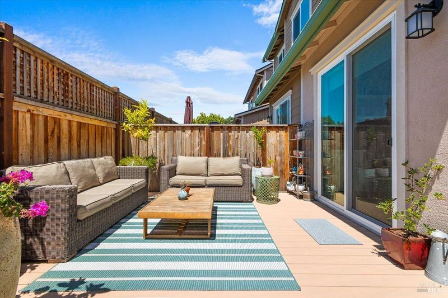
A rare opportunity to own a truly turnkey, nearly new Petaluma home FULLY FURNISHED, with OWNED SOLAR, current PG&E costs of approximately $20 per month or less, and downtown Petaluma just an approximately 15-minute walk from your front door! Built in 2024, this single-family attached home combines modern design, energy efficiency, and an exceptional Midtown location. Thoughtfully constructed with an approximately 6-inch separation between the neighboring residence, the design helps reduce sound transfer and provides an added sense of privacy. From home, enjoy a beautiful creek-side walk into the heart of downtown Petaluma, where you'll be surrounded by fantastic restaurants, local boutiques, shopping, breweries, coffee shops, and year-round community events. Inside, contemporary finishes, abundant natural light, and an inviting open-concept layout create the perfect setting for both everyday living and entertaining. The stylish kitchen features modern cabinetry, quality countertops, and stainless steel appliances, while the primary suite offers a relaxing retreat. Additional bedrooms provide flexibility for guests, a home office, or growing needs. With nearly new construction, newer systems, owned solar, furnishings included, and convenient access to parks, schools, shopping, dining, and commuter routes, 48 Riverbend Ln. offers the chance to simply unpack, settle in, and start enjoying the Petaluma lifestyle from day one.

- Days on Market
- 113 days
- Current Status
- Contingent
- Original Price
- List Price
- $789,000
- On Market Date
- Jun 23, 2026
- Contingent Date
- Oct 22, 2026
- Property Type
- Single Family Residence
- Area
- Petaluma West
- Zip Code
- 94952
- MLS ID
- 326054412
- APN
- 007041032000
- Year Built
- 2024
- Stories in Building
- 2
- Possession
- Close Of Escrow, See Remarks
- Data Source
- BAREIS
- Origin MLS System
Petaluma Accelerated Charter
Charter 7-8
Students: 110 Distance: 0.3mi
McKinley Elementary School
Public K-6 Elementary, Coed
Students: 331 Distance: 0.4mi
Live Oak Charter School
Charter K-8 Elementary
Students: 293 Distance: 0.5mi
San Antonio High (Continuation) School
Public 9-12 Continuation
Students: 84 Distance: 0.6mi
Valley Oaks Elementary (Alternative) School
Public K-6 Alternative
Students: 1 Distance: 0.6mi
Valley Oaks High (Alternative) School
Public 7-12 Alternative
Students: 36 Distance: 0.6mi
- Bed
- 3
- Bath
- 2.5 (2/1)
- Parking
- 2
- Attached
- SQ FT
- 1,268
- SQ FT Source
- Assessor Auto-Fill
- Lot SQ FT
- 2,696.0
- Lot Acres
- 0.0619 Acres
- Kitchen
- Kitchen Island, Kitchen/Family Combo, Pantry Cabinet, Stone Counters
- Cooling
- Central Air, MultiZone
- Disclosures
- Standard
- Flooring
- Carpet, Tile, Wood
- Foundation
- Slab
- Heating
- Electric, Heat Pump, MultiZone
- Laundry
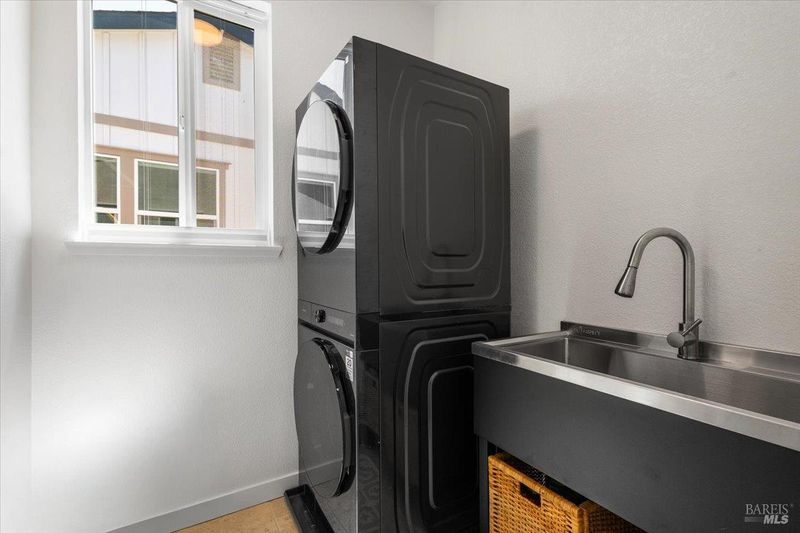
- Inside Room, Sink, Washer/Dryer Stacked Included
- Upper Level
- Bedroom(s), Full Bath(s), Primary Bedroom
- Main Level
- Dining Room, Garage, Kitchen, Living Room, Partial Bath(s), Street Entrance
- Possession
- Close Of Escrow, See Remarks
- Basement
- None
- * Fee
- $224
- Name
- Riverbend Owners Association
- Phone
- 707-285-0612
- *Fee includes
- Common Areas and Management
MLS and other Information regarding properties for sale as shown in Theo have been obtained from various sources such as sellers, public records, agents and other third parties. This information may relate to the condition of the property, permitted or unpermitted uses, zoning, square footage, lot size/acreage or other matters affecting value or desirability. Unless otherwise indicated in writing, neither brokers, agents nor Theo have verified, or will verify, such information. If any such information is important to buyer in determining whether to buy, the price to pay or intended use of the property, buyer is urged to conduct their own investigation with qualified professionals, satisfy themselves with respect to that information, and to rely solely on the results of that investigation.
School data provided by GreatSchools. School service boundaries are intended to be used as reference only. To verify enrollment eligibility for a property, contact the school directly.