

$1,890,000
2,100
SQ FT
$900
SQ/FT
13660 Skyline Boulevard
@ Redwood Terrace - 273 - Skyline Area, Woodside

- 3 Bed
- 2 Bath
- 3 Park
- 2,100 sqft
- WOODSIDE
-

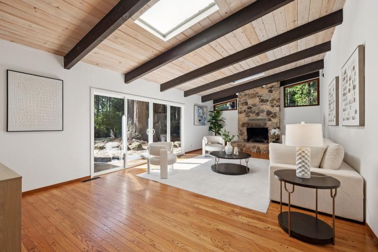
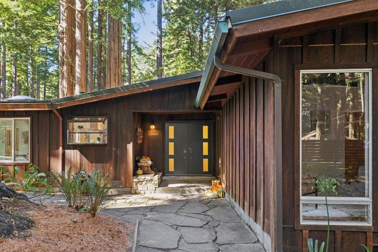
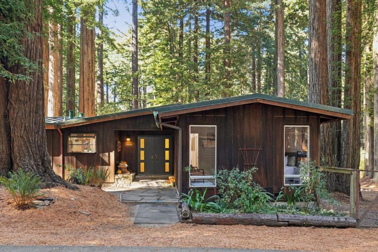
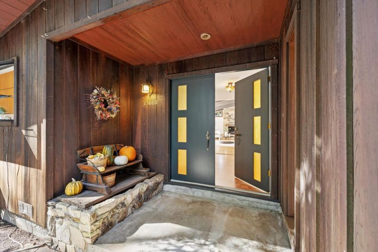
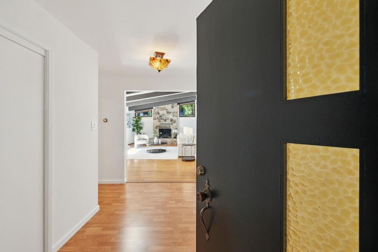
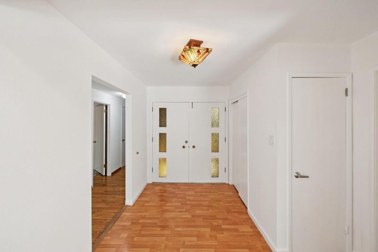
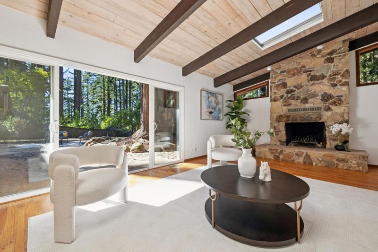
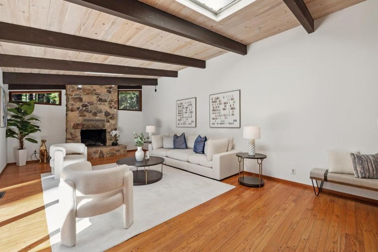
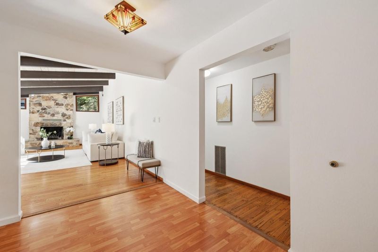
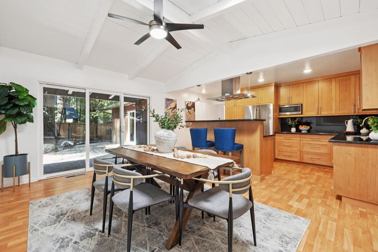
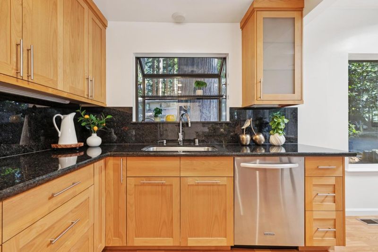
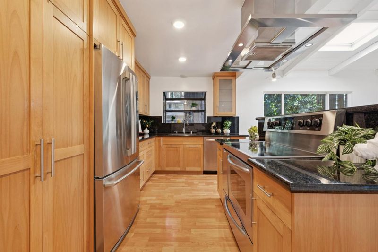
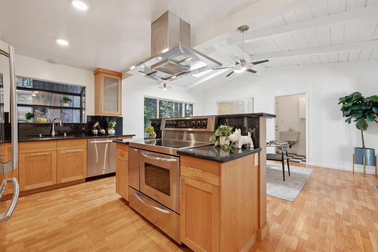
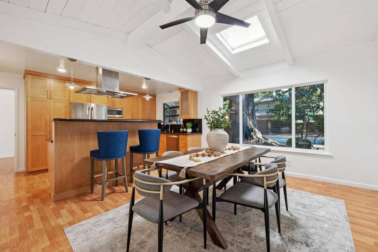
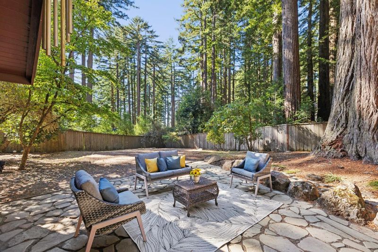
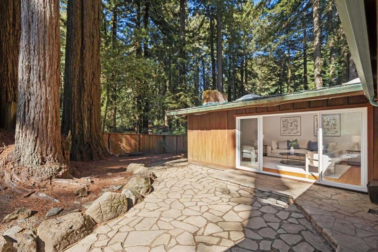
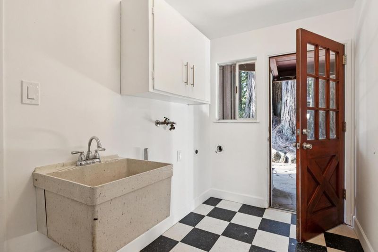
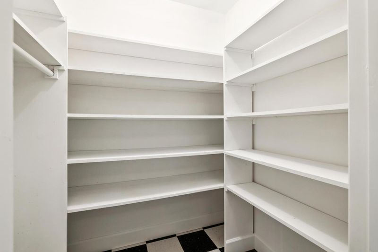
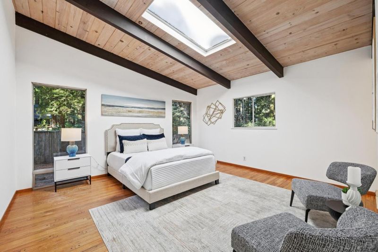
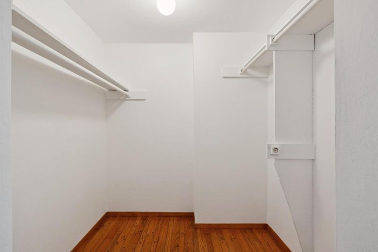
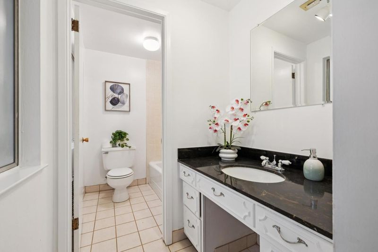
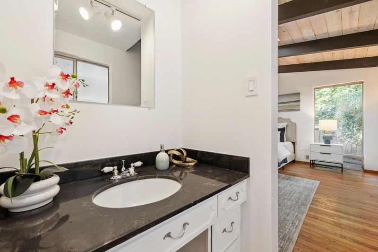
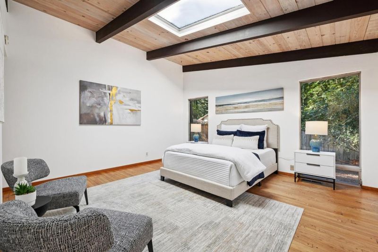
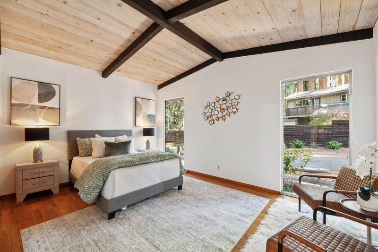
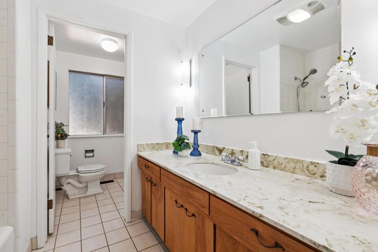
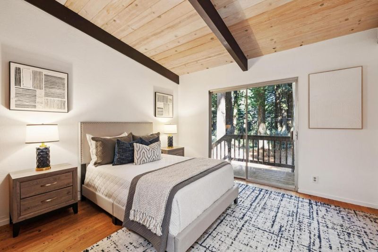
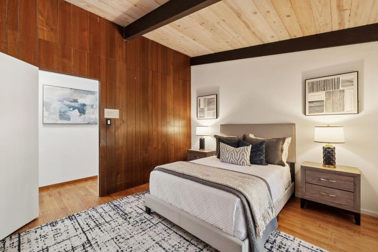
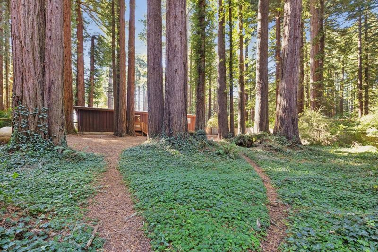
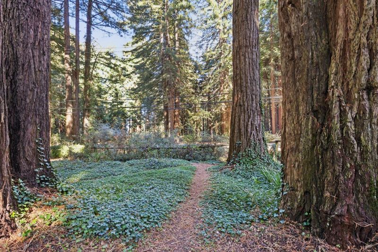
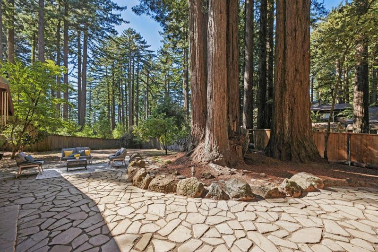
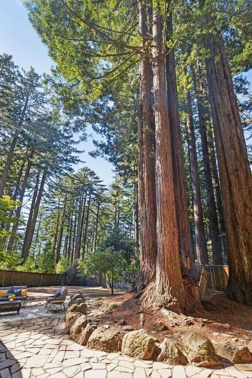
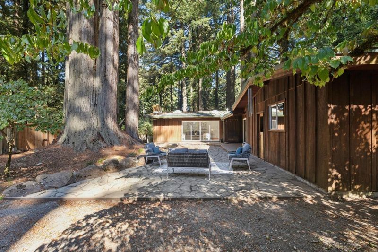
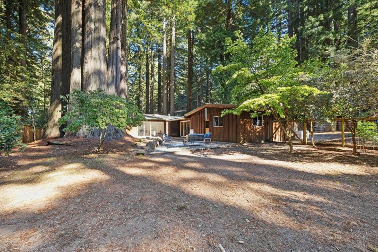
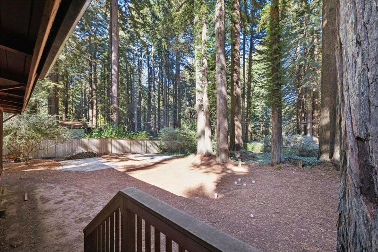
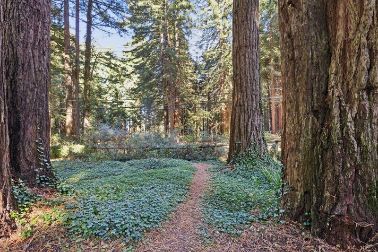
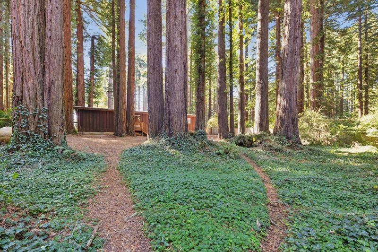
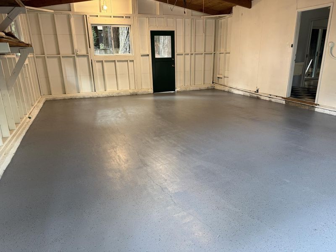
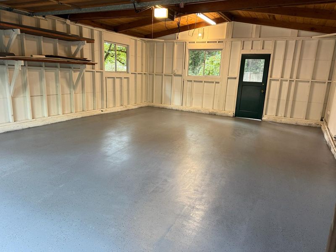
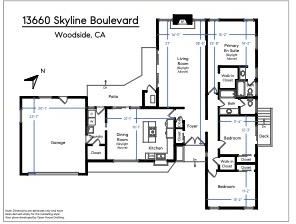
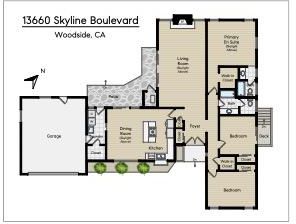
ONE LEVEL LIVING- The Comfort of a Classic Discover life among the redwoods in this inviting single-level California ranch home, situated on approximately half an acre of level, fenced grounds along Woodside's Scenic Skyline Boulevard. Surrounded by towering redwoods and beautiful natural scenery, this private woodland retreat combines the warmth of solid redwood construction with natural stone accents, vaulted ceilings, skylights, and generous windows that bring the outdoors in. The dramatic living room features exposed beams, wood floors, and a handsome stone fireplace, with views of the woods/garden and flagstone patio. A remodeled kitchen with stainless steel appliances opens to a spacious dining area overlooking the surrounding forest. The thoughtfully designed floor plan includes three bedrooms with generous closets, two full bathrooms, a separate laundry room, ample storage, and an attached two-car garage. Just around the corner from the iconic Mountain House restaurant and nearby hiking trails, the property offers convenient access to the Peninsula, Silicon Valley, and the coast. Possible ADU and expansion potential.

- Days on Market
- 5 days
- Current Status
- Active
- Original Price
- $1,890,000
- List Price
- $1,890,000
- On Market Date
- Oct 22, 2026
- Property Type
- Single Family Home
- Area
- 273 - Skyline Area
- Zip Code
- 94062
- MLS ID
- ML82065423
- APN
- 067-080-030
- Year Built
- 1968
- Stories in Building
- 1
- Possession
- COE
- Data Source
- MLSL
- Origin MLS System
- MLSListings, Inc.
Kings Mountain Elementary School
Public K-5 Elementary
Students: 57 Distance: 1.5mi
Canyon Oaks Youth Center
Public 8-12 Opportunity Community
Students: 8 Distance: 3.4mi
Woodside Elementary School
Public K-8 Elementary
Students: 408 Distance: 3.8mi
Bright Horizon Chinese School
Private K-5 Elementary, Coed
Students: 149 Distance: 4.0mi
Roy Cloud Elementary School
Public K-8 Elementary
Students: 811 Distance: 4.0mi
Emerald Hills Academy
Private 1-12
Students: NA Distance: 4.0mi
- Bed
- 3
- Bath
- 2
- Split Bath
- Parking
- 3
- Attached Garage
- SQ FT
- 2,100
- SQ FT Source
- Unavailable
- Lot SQ FT
- 21,175.0
- Lot Acres
- 0.486111 Acres
- Kitchen
- 220 Volt Outlet, Cooktop - Electric, Countertop - Quartz, Dishwasher, Hood Over Range, Island, Microwave, Oven - Electric, Oven Range - Electric, Pantry, Refrigerator, Skylight
- Cooling
- None
- Dining Room
- Dining Area
- Disclosures
- Natural Hazard Disclosure
- Family Room
- No Family Room
- Flooring
- Wood
- Foundation
- Concrete Perimeter
- Fire Place
- Wood Burning
- Heating
- Electric
- Laundry
- Electricity Hookup (220V), In Utility Room, Tub / Sink
- Views
- Forest / Woods
- Possession
- COE
- Architectural Style
- Ranch
- Fee
- Unavailable
MLS and other Information regarding properties for sale as shown in Theo have been obtained from various sources such as sellers, public records, agents and other third parties. This information may relate to the condition of the property, permitted or unpermitted uses, zoning, square footage, lot size/acreage or other matters affecting value or desirability. Unless otherwise indicated in writing, neither brokers, agents nor Theo have verified, or will verify, such information. If any such information is important to buyer in determining whether to buy, the price to pay or intended use of the property, buyer is urged to conduct their own investigation with qualified professionals, satisfy themselves with respect to that information, and to rely solely on the results of that investigation.
School data provided by GreatSchools. School service boundaries are intended to be used as reference only. To verify enrollment eligibility for a property, contact the school directly.