



$799,000
1,519
SQ FT
$526
SQ/FT
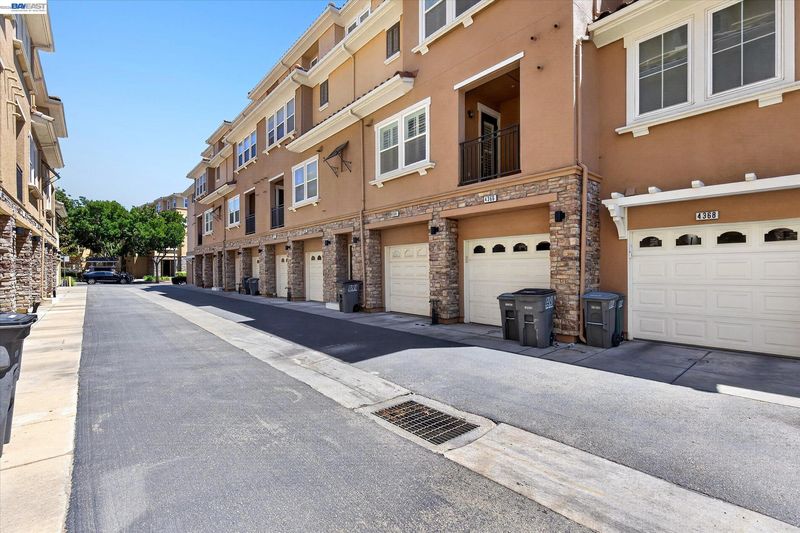
4366 Fitzwilliam St
@ Finnian Way - Dublin Ranch Vlg, Dublin

- 2 Bed
- 2 Bath
- 2 Park
- 1,519 sqft
- Dublin
-

-
Sat Jul 18, 1:00 pm - 4:00 pm
Amazing open floor plan and great location!
-
Sun Jul 19, 1:00 pm - 3:00 pm
Amazing floor plan and beautifully maintained!
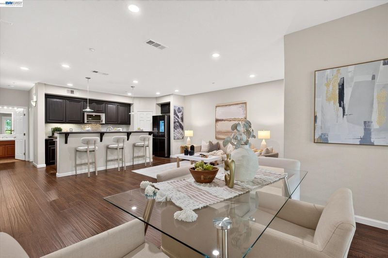
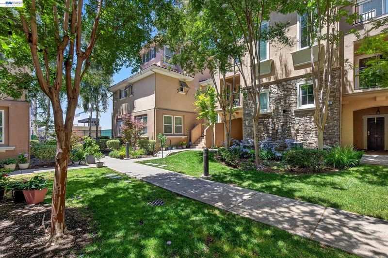
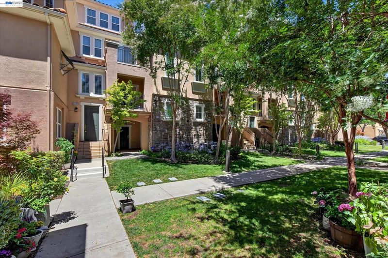
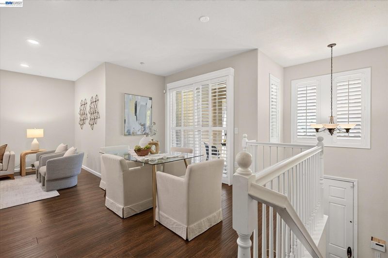
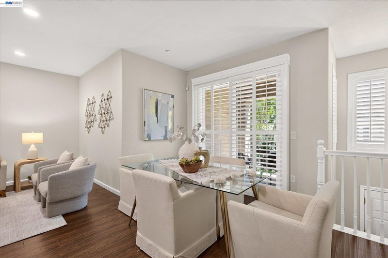
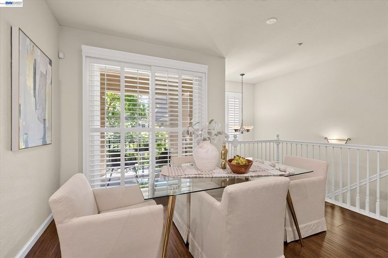
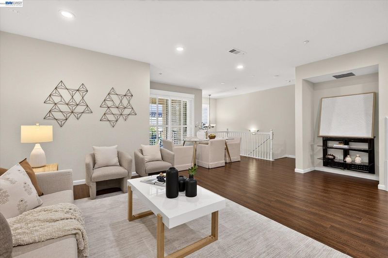
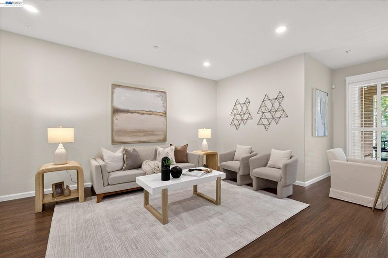
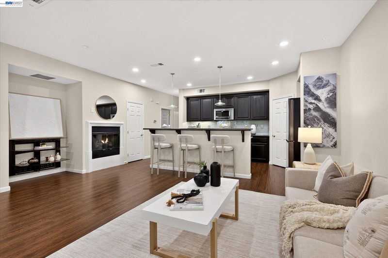
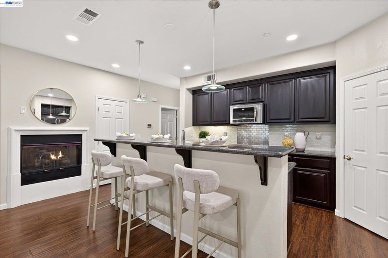
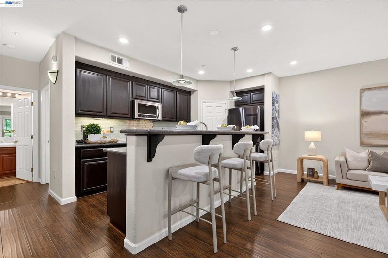
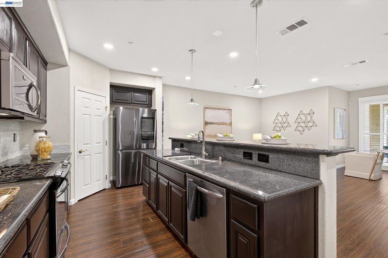
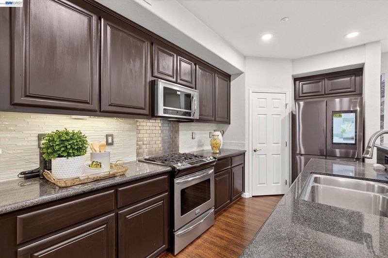
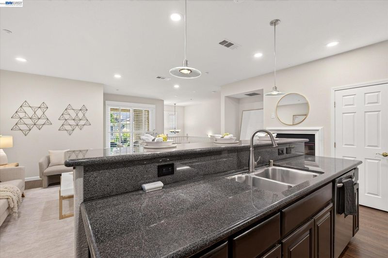
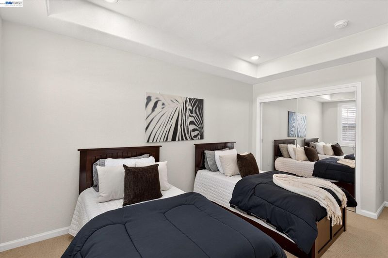
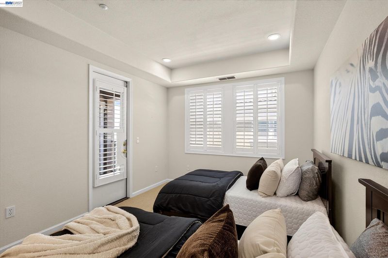
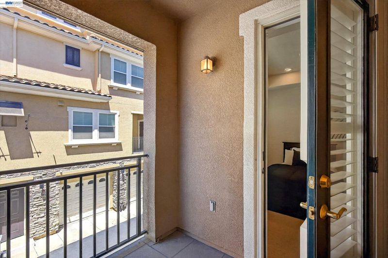
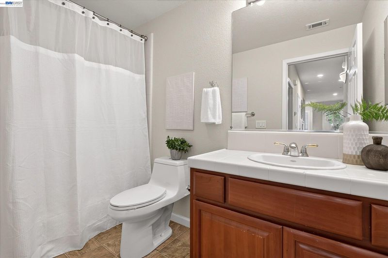
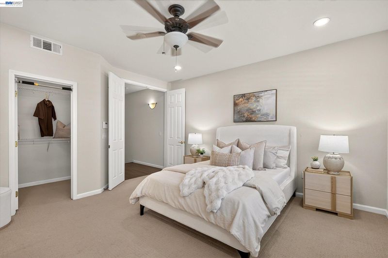
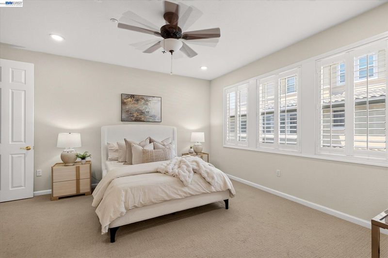
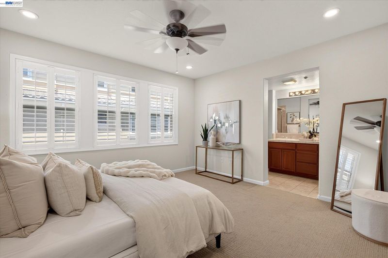
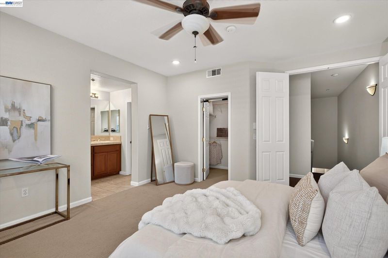
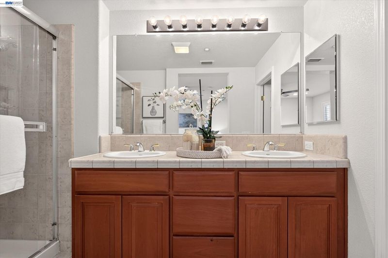
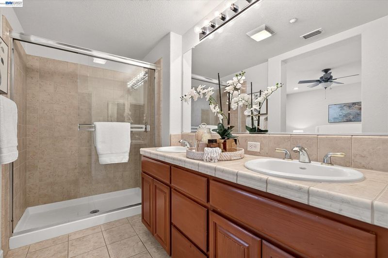
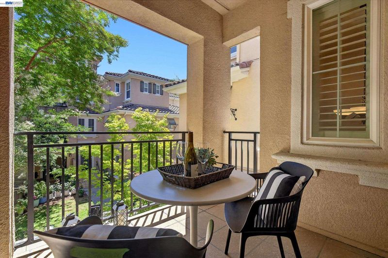
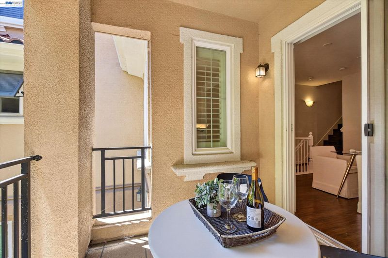
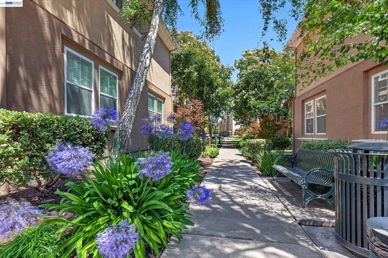
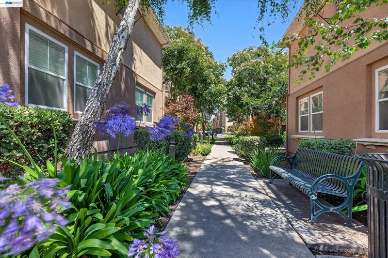
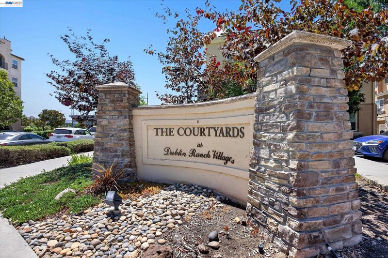
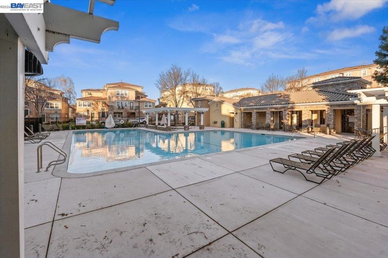
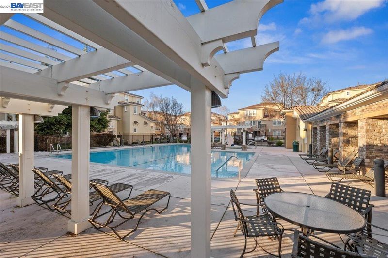
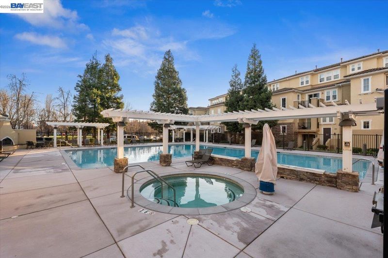
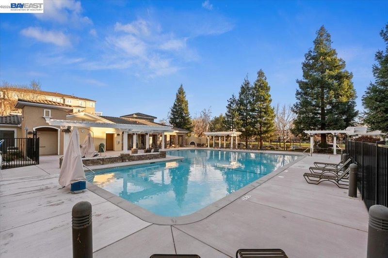
Move-In Ready in Dublin Ranch. Top Schools, Steps from BART Bright, open, and ready to enjoy. This 2-bedroom, 2-bathroom townhome-style home sits in The Courtyards at Dublin Ranch Villages, one of East Dublin's most loved Tri-Valley communities. Sunlight fills the open-concept living space, where luxury laminate floors, granite counters, and a generous island kitchen make everyday life and entertaining feel effortless. In-unit laundry keeps things easy. Step out to a private patio overlooking the manicured courtyard, your quiet corner for morning coffee or unwinding at the end of the day. Both bedrooms are roomy and restful, offering real comfort and privacy. Residents enjoy resort-style HOA amenities: clubhouse, sparkling pool, spa, and fitness center. You're zoned for the Dublin Unified School District and perfectly placed for the commute, just minutes to Dublin/Pleasanton BART, I-580 and I-680, with easy reach to Silicon Valley, Bishop Ranch, and San Ramon. Walk to Bray Commons and Emerald Glen Park, and find everything close by, from San Francisco Premium Outlets and Hacienda Crossings to Trader Joe's and 99 Ranch Market. Comfort, low-maintenance living, and an unbeatable location. A rare find for first-time buyers, commuters, downsizers, and investors alike. Come see it in person and schedule your private tour today.

- Current Status
- Active
- Original Price
- $799,000
- List Price
- $799,000
- On Market Date
- Jun 24, 2026
- Property Type
- Condominium
- D/N/S
- Dublin Ranch Vlg
- Zip Code
- 94568
- MLS ID
- 41139388
- APN
- 98538115
- Year Built
- 2005
- Stories in Building
- 3
- Possession
- Close Of Escrow
- Data Source
- MAXEBRDI
- Origin MLS System
- BAY EAST
Harold William Kolb
Public K-5
Students: 735 Distance: 0.4mi
Eleanor Murray Fallon School
Public 6-8 Elementary
Students: 1557 Distance: 0.6mi
John Green Elementary School
Public K-5 Elementary, Core Knowledge
Students: 859 Distance: 0.7mi
Cottonwood Creek
Public K-8
Students: 813 Distance: 0.9mi
Henry P. Mohr Elementary School
Public K-5 Elementary
Students: 683 Distance: 1.0mi
Hacienda School
Private 1-8 Montessori, Elementary, Coed
Students: 64 Distance: 1.1mi
- Bed
- 2
- Bath
- 2
- Parking
- 2
- Attached
- SQ FT
- 1,519
- SQ FT Source
- Public Records
- Pool Info
- In Ground
- Kitchen
- Dishwasher, Gas Range, Microwave, Free-Standing Range, Gas Water Heater, Counter - Solid Surface, Eat-in Kitchen, Disposal, Gas Range/Cooktop, Kitchen Island, Pantry, Range/Oven Free Standing
- Cooling
- Central Air
- Disclosures
- Disclosure Package Avail
- Entry Level
- 1
- Exterior Details
- No Yard
- Flooring
- Hardwood, Tile, Carpet
- Foundation
- Fire Place
- Living Room
- Heating
- Zoned
- Laundry
- Laundry Room
- Main Level
- 1 Bedroom, 1 Bath, Laundry Facility
- Possession
- Close Of Escrow
- Architectural Style
- Contemporary
- Construction Status
- Existing
- Additional Miscellaneous Features
- No Yard
- Location
- Other
- Roof
- Tile
- Water and Sewer
- Public
- Fee
- $245
MLS and other Information regarding properties for sale as shown in Theo have been obtained from various sources such as sellers, public records, agents and other third parties. This information may relate to the condition of the property, permitted or unpermitted uses, zoning, square footage, lot size/acreage or other matters affecting value or desirability. Unless otherwise indicated in writing, neither brokers, agents nor Theo have verified, or will verify, such information. If any such information is important to buyer in determining whether to buy, the price to pay or intended use of the property, buyer is urged to conduct their own investigation with qualified professionals, satisfy themselves with respect to that information, and to rely solely on the results of that investigation.
School data provided by GreatSchools. School service boundaries are intended to be used as reference only. To verify enrollment eligibility for a property, contact the school directly.