
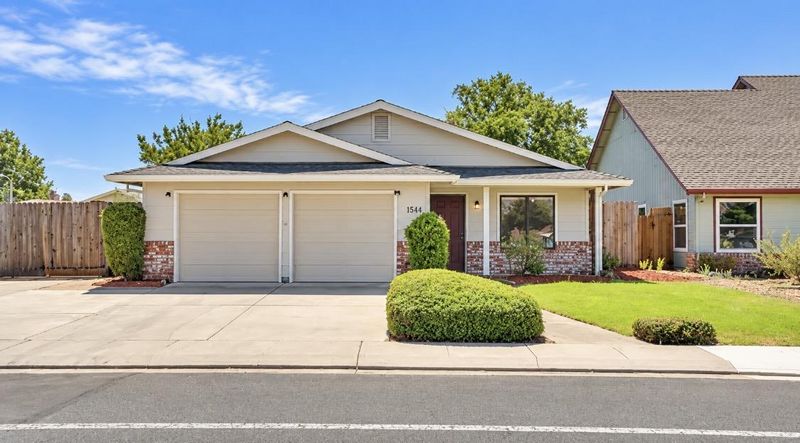

$489,999
1,501
SQ FT
$326
SQ/FT
1584 Northgate Drive
@ Northgate - 20503 - Manteca North, Manteca

- 3 Bed
- 2 Bath
- 2 Park
- 1,501 sqft
- MANTECA
-

Welcome to 1584 Northgate Drive, a charming single-story home nestled in the desirable Chadwick Square neighborhood of Manteca! This inviting 3-bedroom, 2-bathroom residence offers approximately 1,501 square feet of comfortable living space, featuring separate living and family rooms, a cozy fireplace, and a functional floor plan perfect for everyday living and entertaining. Situated on a generous 6,660-square-foot lot, the property features a spacious backyard, RV access, and an attached 2-car garage. Enjoy the convenience of being within walking distance of George McParland Elementary School (K-8), with East Union High School and neighborhood parks nearby. Shopping, grocery stores, restaurants, and everyday essentials are just minutes away, including Save Mart, Raley's, and popular retail destinations throughout Manteca. Convenient access to Highway 99 and Highway 120 makes commuting to Stockton, Tracy, Modesto, and surrounding areas a breeze. Combining comfort, convenience, and an excellent central location, this home presents a wonderful opportunity to enjoy everything Manteca has to offer. Don't miss your chance to make this home yours!

- Days on Market
- 2 days
- Current Status
- Active
- Original Price
- $489,999
- List Price
- $489,999
- On Market Date
- Oct 23, 2026
- Property Type
- Single Family Home
- Area
- 20503 - Manteca North
- Zip Code
- 95336
- MLS ID
- ML82065571
- APN
- 202-080-49
- Year Built
- 1988
- Stories in Building
- 1
- Possession
- Unavailable
- Data Source
- MLSL
- Origin MLS System
- MLSListings, Inc.
George Mcparland Elementary School
Public K-8 Elementary
Students: 1121 Distance: 0.0mi
East Union High School
Public 9-12 Secondary
Students: 1603 Distance: 0.4mi
Neil Hafley Elementary School
Public K-8 Elementary
Students: 766 Distance: 0.8mi
Stella Brockman Elementary School
Public K-8 Elementary
Students: 853 Distance: 0.8mi
Manteca Adult
Public n/a Adult Education
Students: NA Distance: 0.9mi
Central Valley Baptist School
Private K-12 Combined Elementary And Secondary, Religious, Nonprofit
Students: NA Distance: 1.1mi
- Bed
- 3
- Bath
- 2
- Parking
- 2
- Attached Garage
- SQ FT
- 1,501
- SQ FT Source
- Unavailable
- Lot SQ FT
- 6,600.0
- Lot Acres
- 0.151515 Acres
- Cooling
- Central AC
- Dining Room
- Dining Area in Family Room
- Disclosures
- None
- Family Room
- Separate Family Room
- Flooring
- Carpet
- Foundation
- Concrete Perimeter and Slab
- Fire Place
- Family Room, Wood Burning
- Heating
- Central Forced Air
- Fee
- Unavailable
MLS and other Information regarding properties for sale as shown in Theo have been obtained from various sources such as sellers, public records, agents and other third parties. This information may relate to the condition of the property, permitted or unpermitted uses, zoning, square footage, lot size/acreage or other matters affecting value or desirability. Unless otherwise indicated in writing, neither brokers, agents nor Theo have verified, or will verify, such information. If any such information is important to buyer in determining whether to buy, the price to pay or intended use of the property, buyer is urged to conduct their own investigation with qualified professionals, satisfy themselves with respect to that information, and to rely solely on the results of that investigation.
School data provided by GreatSchools. School service boundaries are intended to be used as reference only. To verify enrollment eligibility for a property, contact the school directly.