

$619,000
1,024
SQ FT
$604
SQ/FT
243 Nevada Av
@ Alvarado St - Point Richmond, Richmond

- 2 Bed
- 1 Bath
- 1 Park
- 1,024 sqft
- Richmond
-

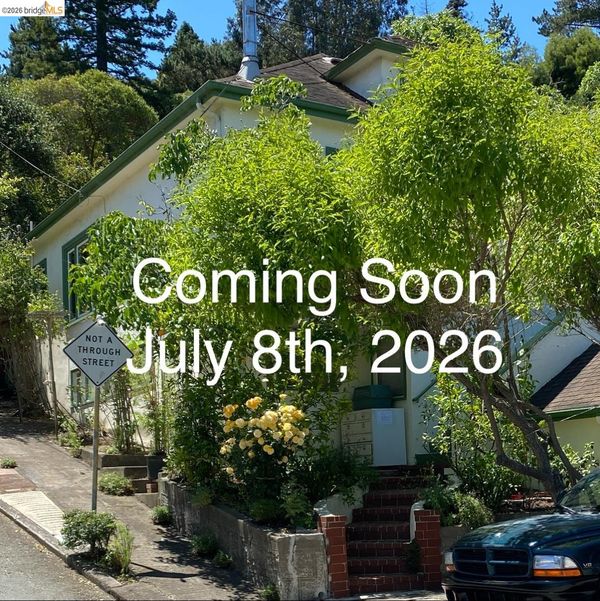
Charming Turn-of-the-Century Opportunity in Point Richmond! Contractor Special with "good bones." The main level features classic character and a highly functional layout ready for your creative design. A versatile BONUS SPACE with a separate entrance, kitchenette, and bathroom serves as the perfect home office or private guest suite. The terraced backyard is a blank canvas surrounded by mature trees—ideal for an entertaining deck, garden, or quiet meditation spot. Features 2-car parking, including a secure rear space with an electric gate. A fantastic canvas to add your personal touch and maximize value! Nestled on a corner lot just blocks from historic downtown, this charming home offers quintessential small-town living with urban convenience. Enjoy close proximity to local cafes, restaurants, two grocery stores, post office, bank, bars, beauty shop, barber shop, entertainment, Hotel Mac, the Richmond Plunge community pool, Miller/ Knox Regional Shoreline Park, Keller Beach, scenic trails, dog park and Washington Elementary School.. Perfect for commuters, the Richmond Ferry to SF is only 2.3 miles away!

- Current Status
- Active - Coming Soon
- Original Price
- $619,000
- List Price
- $619,000
- On Market Date
- Jul 3, 2026
- Property Type
- Detached
- D/N/S
- Point Richmond
- Zip Code
- 94801
- MLS ID
- 41140360
- APN
- 5561430017
- Year Built
- 1904
- Stories in Building
- 2
- Possession
- Close Of Escrow
- Data Source
- MAXEBRDI
- Origin MLS System
- Bridge AOR
Washington Elementary School
Public K-6 Elementary
Students: 465 Distance: 0.1mi
Lincoln Elementary School
Public K-6 Elementary
Students: 403 Distance: 1.1mi
Nystrom Elementary School
Public K-6 Elementary
Students: 520 Distance: 1.2mi
Gompers (Samuel) Continuation School
Public 9-12 Continuation
Students: 313 Distance: 1.3mi
Richmond College Preparatory School
Charter K-8 Elementary, Yr Round
Students: 542 Distance: 1.3mi
Leadership Public Schools: Richmond
Charter 9-12 High
Students: 597 Distance: 1.3mi
- Bed
- 2
- Bath
- 1
- Parking
- 1
- Attached, Int Access From Garage, Off Street, Parking Spaces, Enclosed, Parking Lot, Uncovered Parking Space, Garage Door Opener
- SQ FT
- 1,024
- SQ FT Source
- Public Records
- Lot SQ FT
- 3,000.0
- Lot Acres
- 0.07 Acres
- Pool Info
- Other, See Remarks, Community
- Kitchen
- Other
- Cooling
- None
- Disclosures
- Nat Hazard Disclosure, Probate/Independent Adm
- Entry Level
- Exterior Details
- Garden, Back Yard, Terraced Up, Private Entrance, Yard Space
- Flooring
- Hardwood, Wood
- Foundation
- Fire Place
- None
- Heating
- Natural Gas
- Laundry
- In Garage
- Main Level
- Other
- Possession
- Close Of Escrow
- Architectural Style
- Victorian
- Construction Status
- Existing
- Additional Miscellaneous Features
- Garden, Back Yard, Terraced Up, Private Entrance, Yard Space
- Location
- Corner Lot, Sloped Up, Back Yard, Security Gate
- Roof
- Composition Shingles
- Water and Sewer
- Public
- Fee
- Unavailable
MLS and other Information regarding properties for sale as shown in Theo have been obtained from various sources such as sellers, public records, agents and other third parties. This information may relate to the condition of the property, permitted or unpermitted uses, zoning, square footage, lot size/acreage or other matters affecting value or desirability. Unless otherwise indicated in writing, neither brokers, agents nor Theo have verified, or will verify, such information. If any such information is important to buyer in determining whether to buy, the price to pay or intended use of the property, buyer is urged to conduct their own investigation with qualified professionals, satisfy themselves with respect to that information, and to rely solely on the results of that investigation.
School data provided by GreatSchools. School service boundaries are intended to be used as reference only. To verify enrollment eligibility for a property, contact the school directly.