

$2,299,000
1,887
SQ FT
$1,218
SQ/FT
1575 Marcia Avenue
@ Darlene - 10 - Willow Glen, San Jose

- 5 Bed
- 3 Bath
- 4 Park
- 1,887 sqft
- SAN JOSE
-

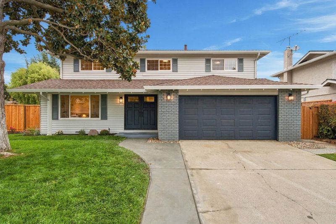
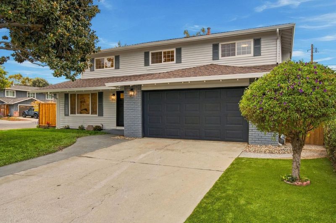
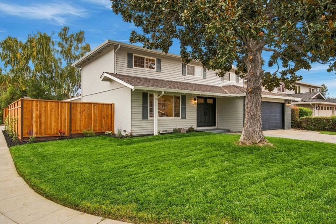
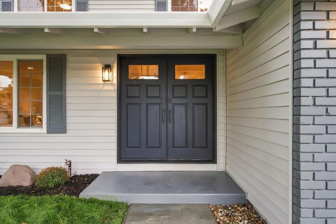
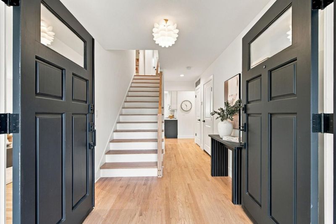
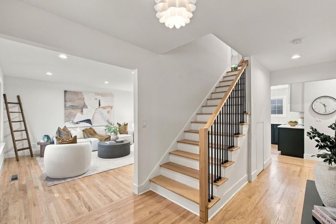
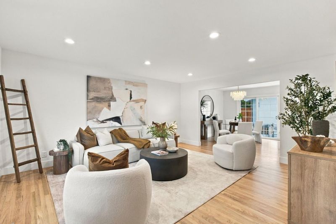
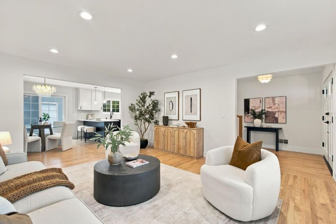
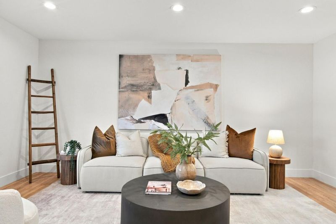
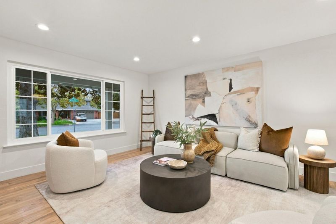
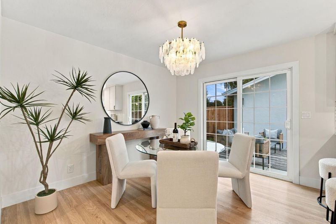
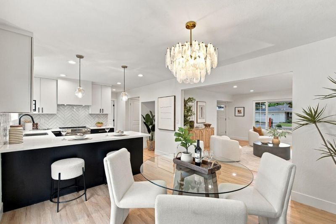
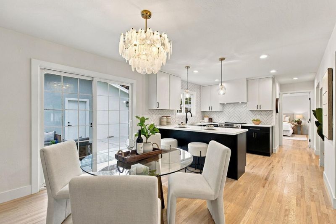
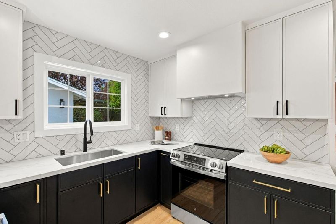
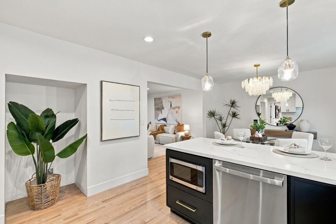
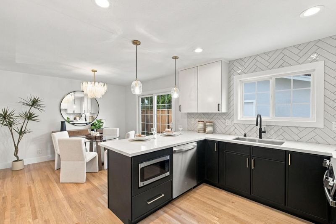
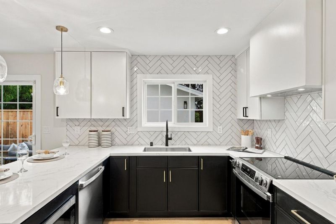
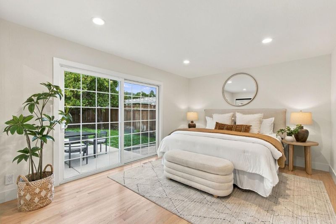
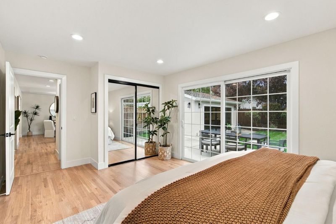
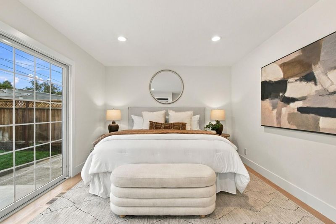
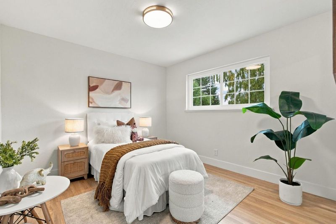
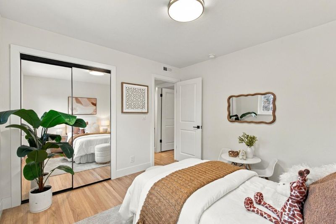
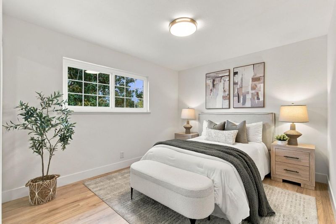
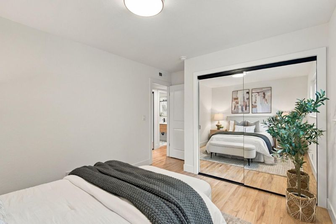
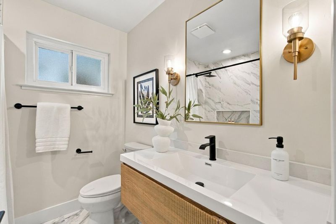
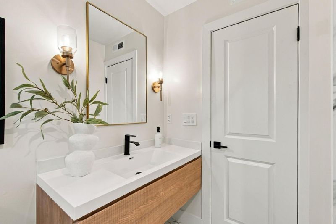
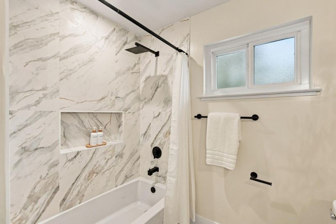
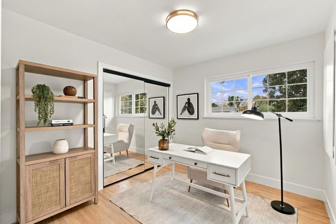
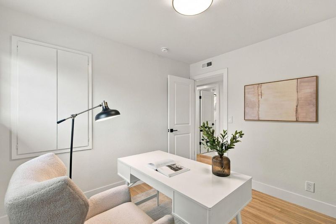
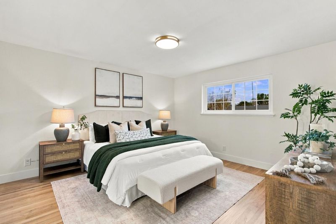
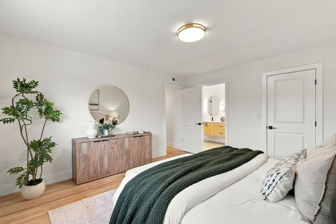
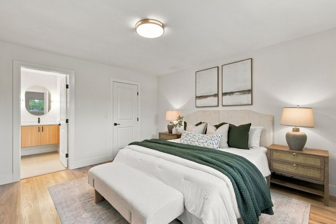
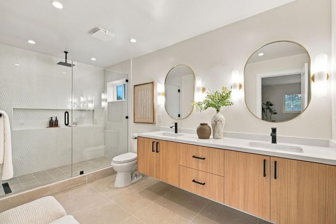
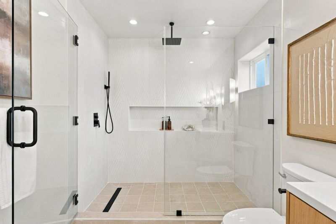
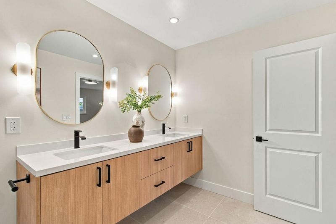
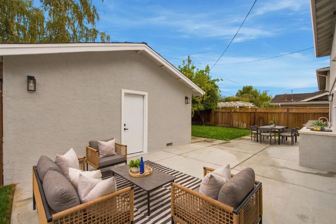
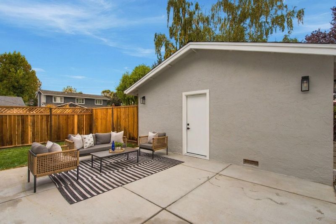
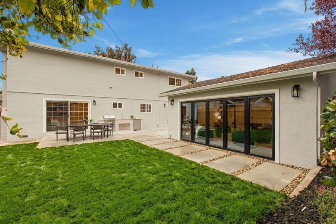
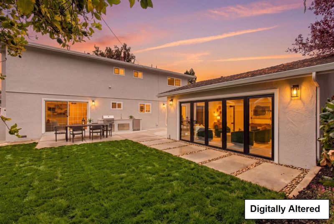
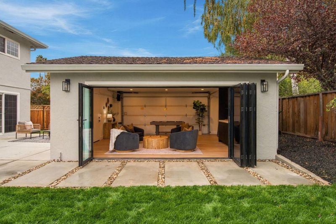
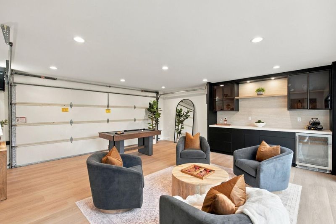
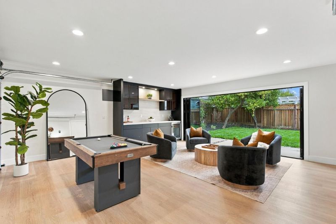
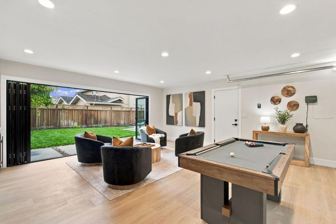
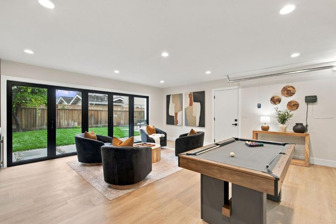
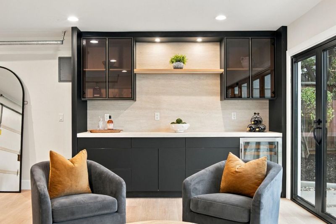
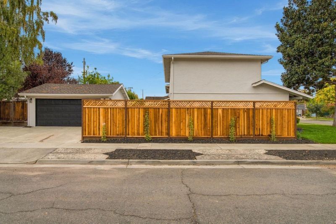
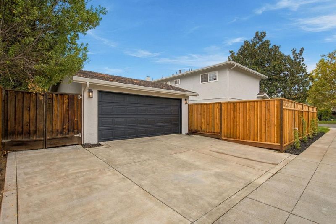
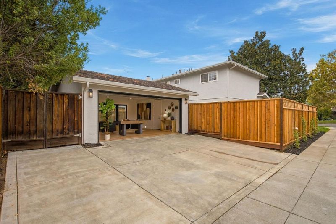
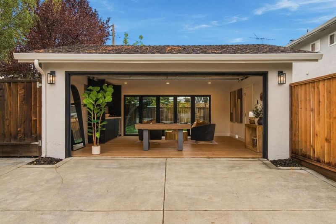
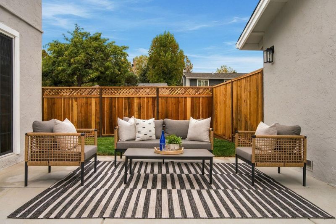
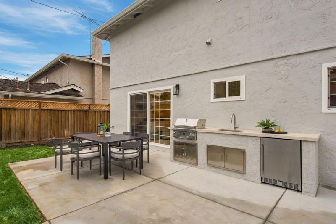
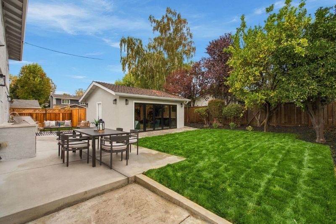
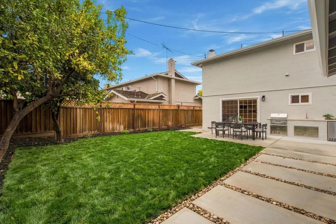
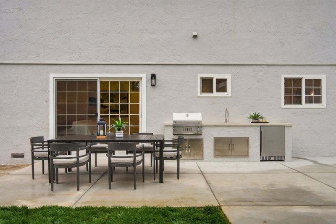
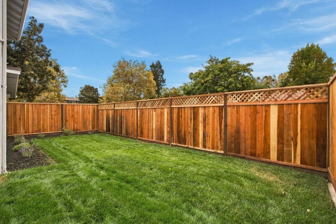
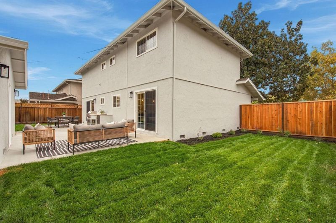
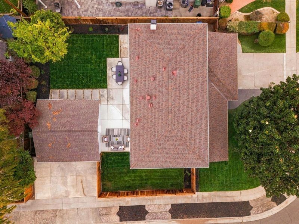
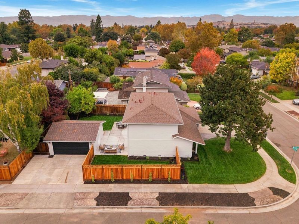
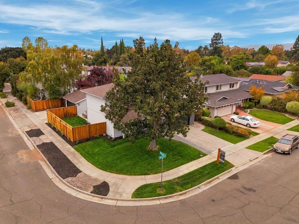
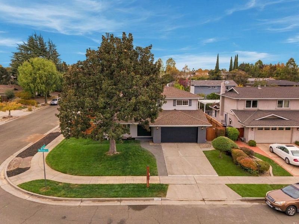
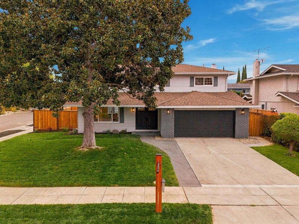
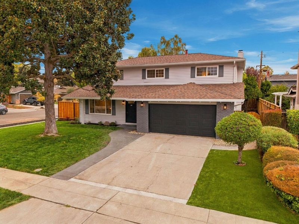
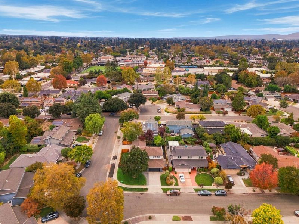
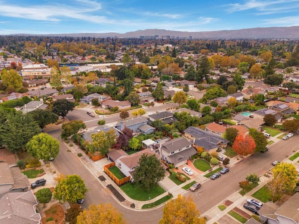
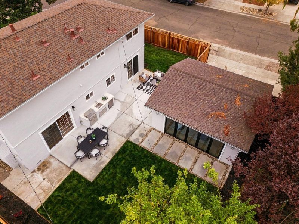
Welcome to a beautifully reimagined home where modern elegance, thoughtful design, and exceptional entertaining spaces come together! Situated on a 7455 sq ft corner lot in Willow Glen, this remodeled 5 bedroom, 3 bathroom residence offers 1887 sq ft of stylish and comfortable living space. The thoughtfully designed floor plan includes a convenient ground floor bedroom and full bathroom, providing flexibility for guests, extended family, or a home office. What truly sets this property apart is its extraordinary indoor-outdoor entertaining experience. In addition to the attached 2 car garage, there is a separate, beautifully renovated 2 car garage that has been transformed into an impressive bonus space with endless possibilities. Imagine your own private cocktail lounge, game room, entertainment retreat, or the ultimate gathering place for family and friends. Stunning, accordion style glass doors open wide to seamlessly connect this incredible space with the expansive backyard, creating the perfect setting for everything from intimate evenings to unforgettable celebrations. With its extensive renovations, versatile living spaces, generous corner lot, and unique entertainment amenities, this home offers a rare combination of sophistication, functionality, and lifestyle.

- Days on Market
- 4 days
- Current Status
- Active
- Original Price
- $2,299,000
- List Price
- $2,299,000
- On Market Date
- Oct 22, 2026
- Property Type
- Single Family Home
- Area
- 10 - Willow Glen
- Zip Code
- 95125
- MLS ID
- ML82065282
- APN
- 446-37-011
- Year Built
- 1964
- Stories in Building
- 2
- Possession
- Unavailable
- Data Source
- MLSL
- Origin MLS System
- MLSListings, Inc.
Presentation High School
Private 9-12 Secondary, Religious, All Female
Students: 750 Distance: 0.2mi
St. Christopher Elementary School
Private K-8 Elementary, Religious, Coed
Students: 627 Distance: 0.2mi
Willow Vale Christian Children
Private PK-12 Combined Elementary And Secondary, Religious, Coed
Students: NA Distance: 0.6mi
Booksin Elementary School
Public K-5 Elementary
Students: 839 Distance: 0.7mi
Schallenberger Elementary School
Public K-5 Elementary
Students: 570 Distance: 0.7mi
Willow Glen Middle School
Public 6-8 Middle
Students: 1225 Distance: 0.8mi
- Bed
- 5
- Bath
- 3
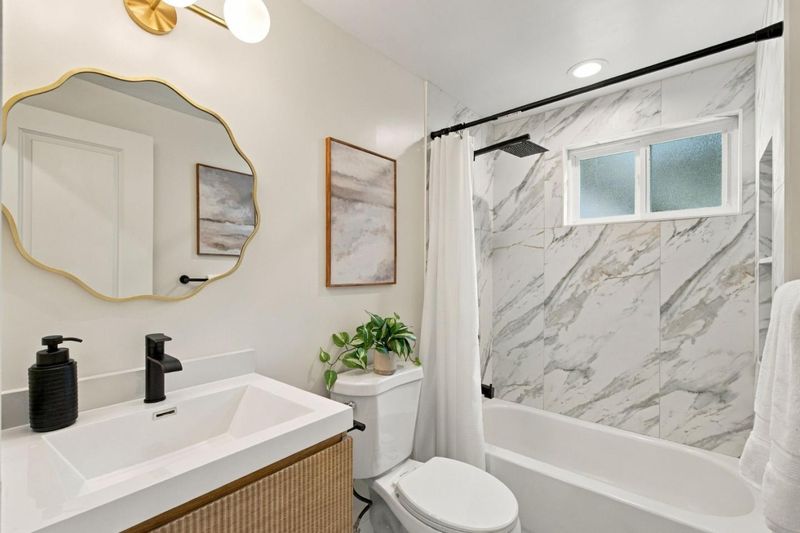
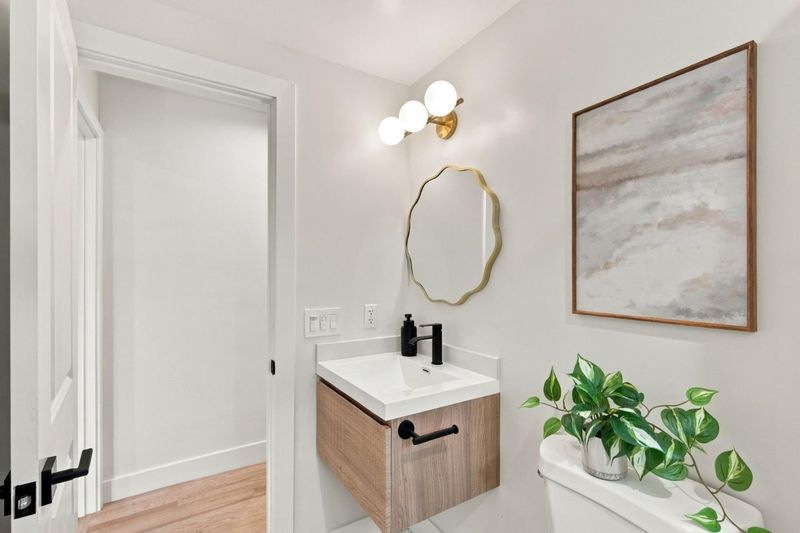
- Double Sinks, Full on Ground Floor, Primary - Stall Shower(s), Showers over Tubs - 2+
- Parking
- 4
- Attached Garage, Detached Garage
- SQ FT
- 1,887
- SQ FT Source
- Unavailable
- Lot SQ FT
- 7,455.0
- Lot Acres
- 0.171143 Acres
- Kitchen
- Dishwasher, Garbage Disposal, Hood Over Range, Microwave, Oven Range - Electric
- Cooling
- Central AC
- Dining Room
- Dining Area
- Disclosures
- Natural Hazard Disclosure
- Family Room
- Other
- Flooring
- Wood
- Foundation
- Concrete Perimeter and Slab
- Heating
- Central Forced Air
- Laundry
- In Garage
- Fee
- Unavailable
MLS and other Information regarding properties for sale as shown in Theo have been obtained from various sources such as sellers, public records, agents and other third parties. This information may relate to the condition of the property, permitted or unpermitted uses, zoning, square footage, lot size/acreage or other matters affecting value or desirability. Unless otherwise indicated in writing, neither brokers, agents nor Theo have verified, or will verify, such information. If any such information is important to buyer in determining whether to buy, the price to pay or intended use of the property, buyer is urged to conduct their own investigation with qualified professionals, satisfy themselves with respect to that information, and to rely solely on the results of that investigation.
School data provided by GreatSchools. School service boundaries are intended to be used as reference only. To verify enrollment eligibility for a property, contact the school directly.