

$675,000
924
SQ FT
$731
SQ/FT
2080 East Ave
@ Edgebrook Drive - Not Listed, Fairview

- 2 Bed
- 1 Bath
- 0 Park
- 924 sqft
- Fairview
-

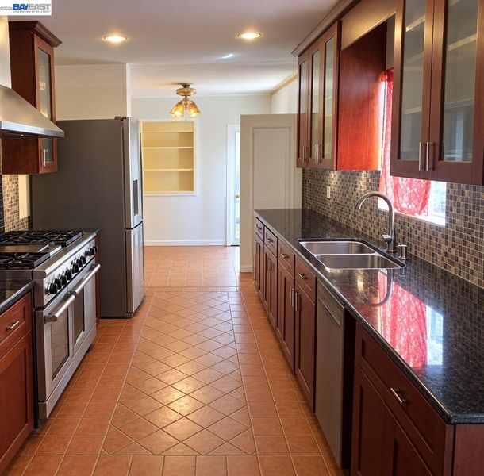
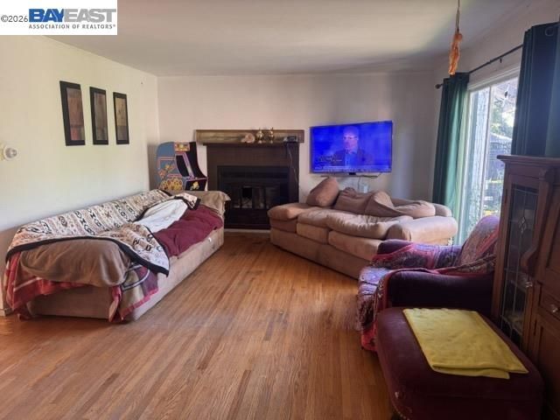
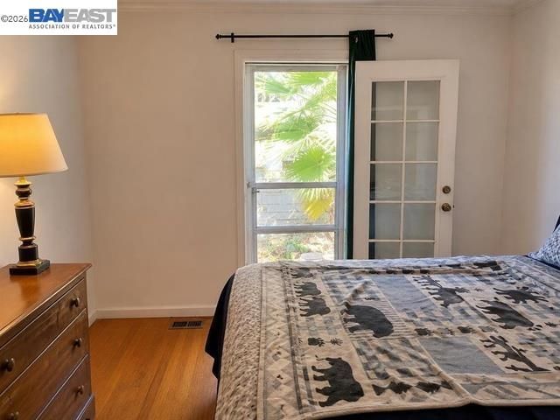
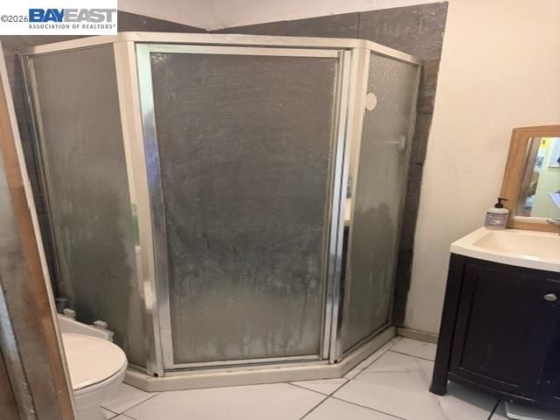
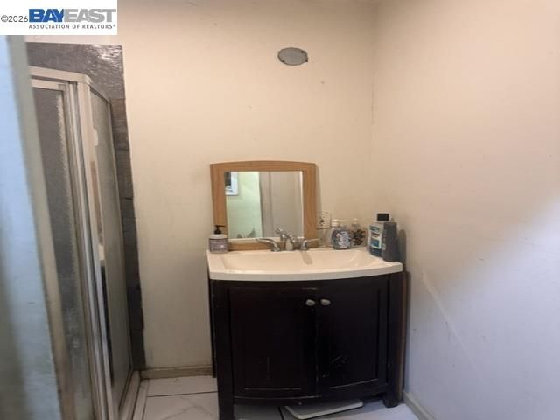
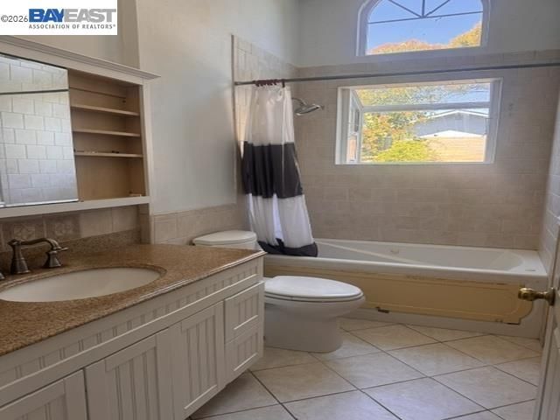
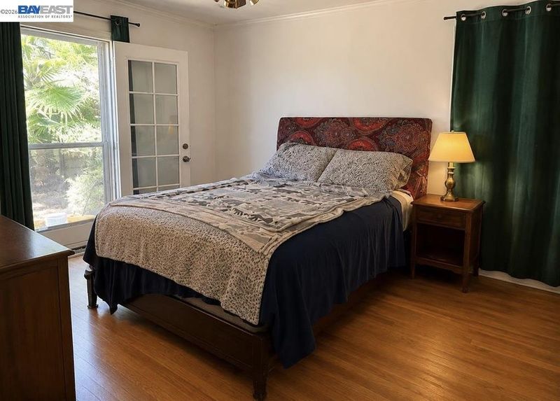
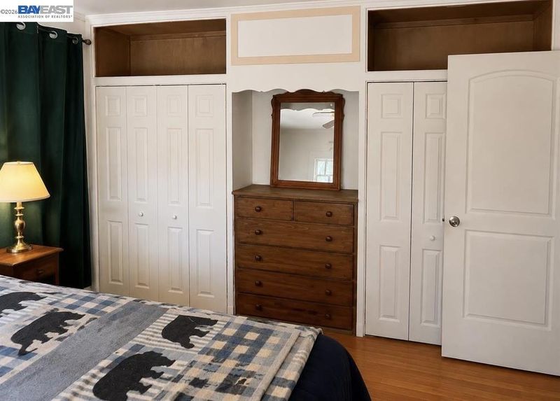
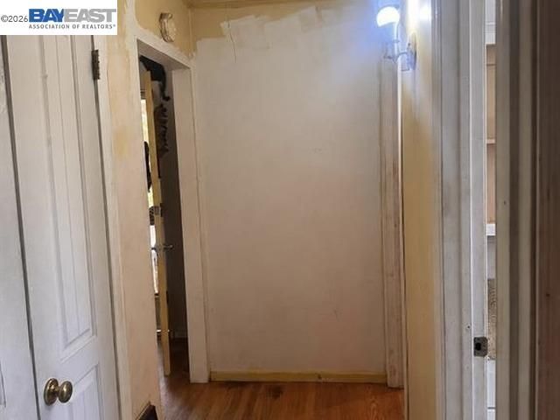
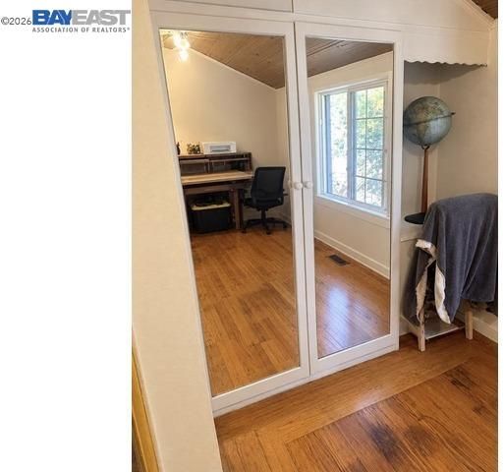
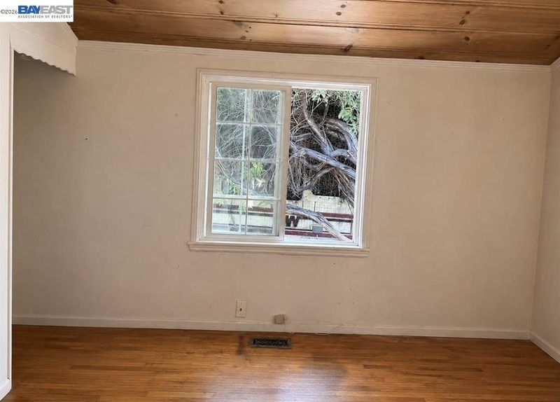
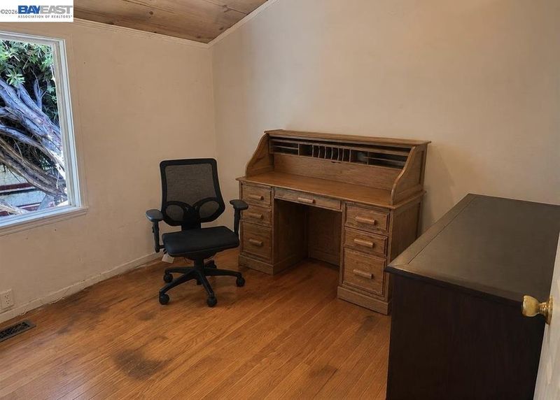
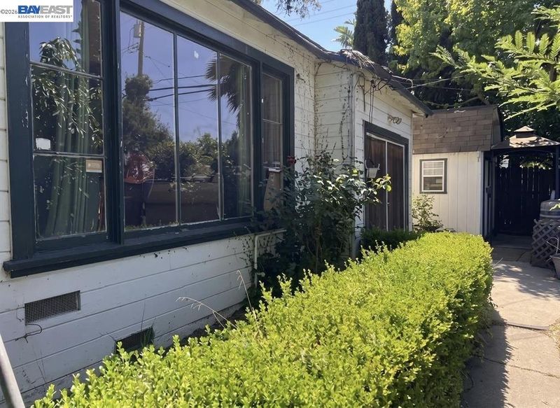
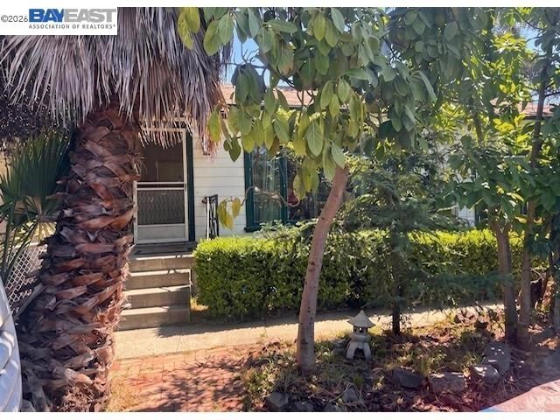
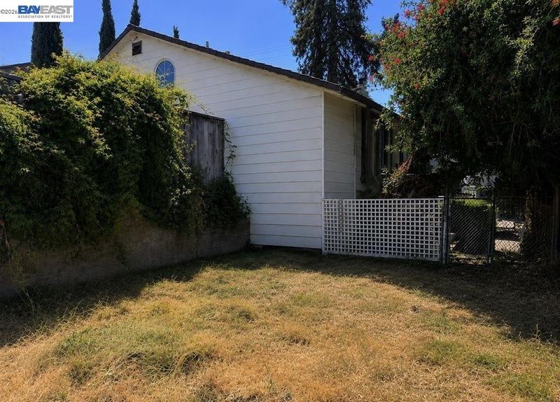
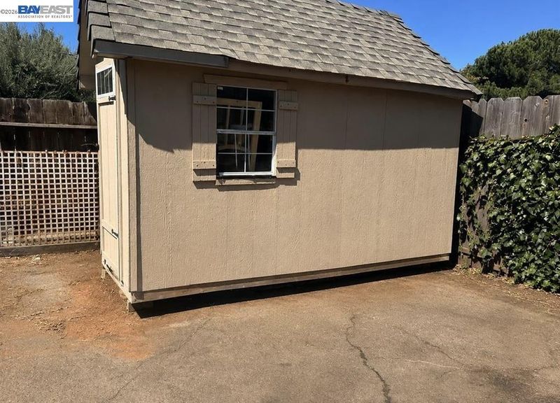
This Fairview home has charm, character, and opportunity for the right buyer ready to bring it back to life. Ideal fit for a handyman, contractor, investor, or buyer looking to roll up their sleeves. Two bedroom, two bath with a converted garage that now serves as a bonus room. The living room features hardwood flooring and a cozy wood-burning fireplace, creating a warm and inviting focal point. The kitchen offers cherry wood cabinetry with glass-front accents, granite countertops, a tile backsplash, an industrial-size stove, and an oversized exhaust fan. The updated main bathroom includes a full shower, high ceiling, tile shower walls, and tile flooring. Two bedrooms offer ample closet space, hardwood floors. One bedroom opens directly to the rear yard. Set on a lot with a long driveway, the property also includes a greenhouse and two sheds, adding extra utility and outdoor potential. This is a wonderful opportunity to restore charm, add value, and create something special with sweat equity.

- Current Status
- New
- Original Price
- $675,000
- List Price
- $675,000
- On Market Date
- Oct 24, 2026
- Property Type
- Detached
- D/N/S
- Not Listed
- Zip Code
- 94541
- MLS ID
- 41152191
- APN
- 426120271
- Year Built
- 1943
- Stories in Building
- 1
- Possession
- Negotiable
- Data Source
- MAXEBRDI
- Origin MLS System
- BAY EAST
East Avenue Elementary School
Public K-6 Elementary, Yr Round
Students: 568 Distance: 0.3mi
Victory Academy
Private 7, 9-11 Secondary, Coed
Students: NA Distance: 0.5mi
Hayward High School
Public 9-12 Secondary
Students: 1637 Distance: 0.5mi
Highland
Public K-12
Students: 23 Distance: 0.7mi
Liber Academy of Hayward
Private 1-12 Religious, Coed
Students: NA Distance: 0.7mi
Northstar School
Private K-7 Religious, Nonprofit
Students: NA Distance: 0.7mi
- Bed
- 2
- Bath
- 1
- Parking
- 0
- Converted Garage
- SQ FT
- 924
- SQ FT Source
- Public Records
- Lot SQ FT
- 6,489.0
- Lot Acres
- 0.15 Acres
- Pool Info
- None
- Kitchen
- Gas Range, Tankless Water Heater, Stone Counters, Gas Range/Cooktop, Updated Kitchen
- Cooling
- Ceiling Fan(s)
- Disclosures
- Architectural Apprl Req, Nat Hazard Disclosure
- Entry Level
- Exterior Details
- Back Yard, Front Yard, Side Yard
- Flooring
- Hardwood Flrs Throughout, Tile
- Foundation
- Fire Place
- Living Room, Wood Burning
- Heating
- Forced Air
- Laundry
- Hookups Only, In Unit
- Main Level
- 2 Bedrooms, 2 Baths
- Possession
- Negotiable
- Basement
- Crawl Space
- Architectural Style
- Traditional
- Construction Status
- Existing
- Additional Miscellaneous Features
- Back Yard, Front Yard, Side Yard
- Location
- Level, Rectangular Lot
- Roof
- Composition
- Water and Sewer
- Public
- Fee
- Unavailable
MLS and other Information regarding properties for sale as shown in Theo have been obtained from various sources such as sellers, public records, agents and other third parties. This information may relate to the condition of the property, permitted or unpermitted uses, zoning, square footage, lot size/acreage or other matters affecting value or desirability. Unless otherwise indicated in writing, neither brokers, agents nor Theo have verified, or will verify, such information. If any such information is important to buyer in determining whether to buy, the price to pay or intended use of the property, buyer is urged to conduct their own investigation with qualified professionals, satisfy themselves with respect to that information, and to rely solely on the results of that investigation.
School data provided by GreatSchools. School service boundaries are intended to be used as reference only. To verify enrollment eligibility for a property, contact the school directly.