


$1,389,000
1,587
SQ FT
$875
SQ/FT
535 Skypark Drive
@ Airstream Ct - 39 - Scotts Valley, Scotts Valley

- 3 Bed
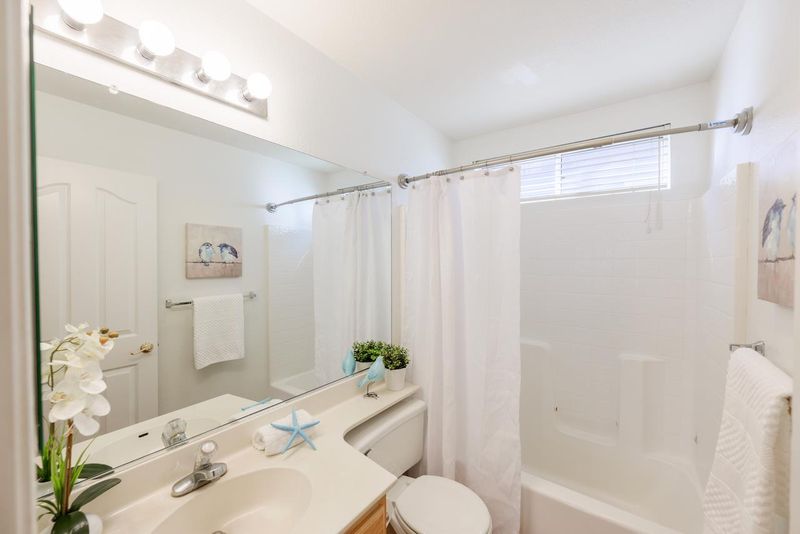
- 3 (2/1) Bath
- 2 Park
- 1,587 sqft
- SCOTTS VALLEY
-

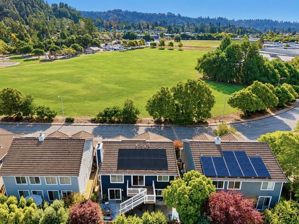
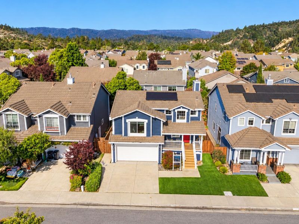
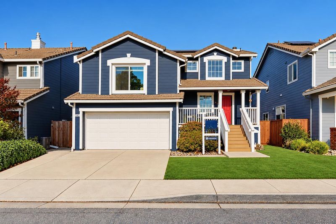
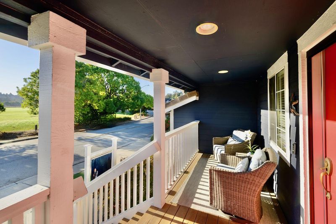
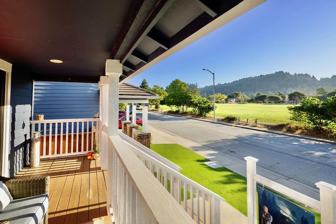
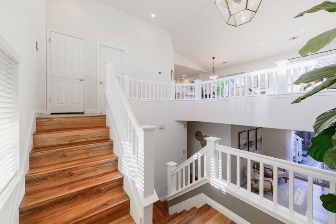
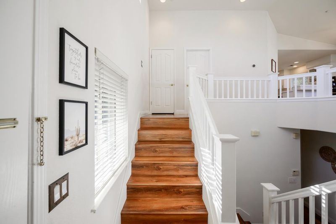
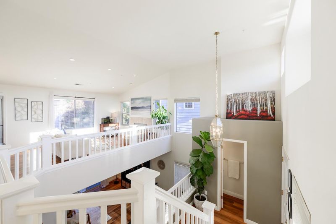
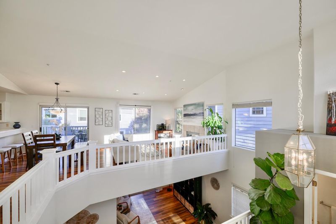
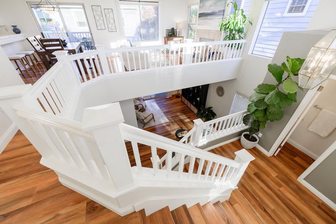
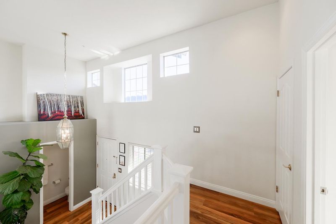
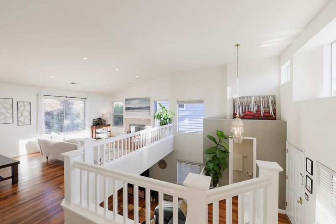
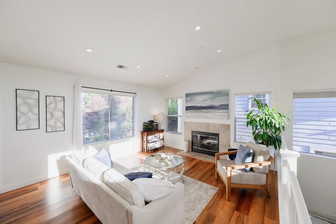
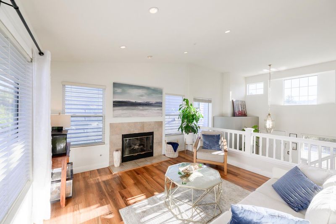
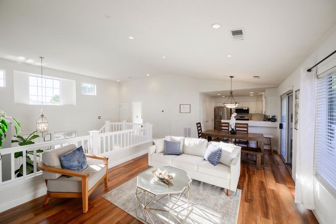
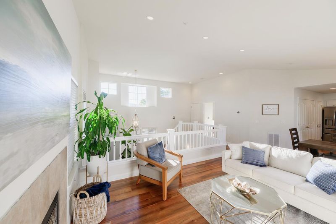
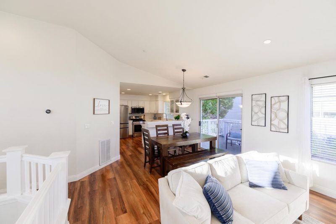
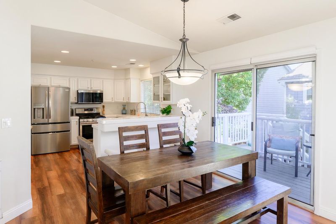
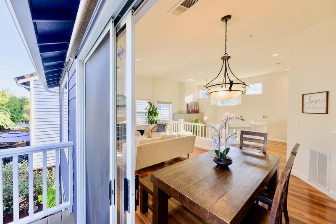
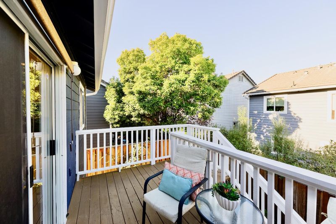
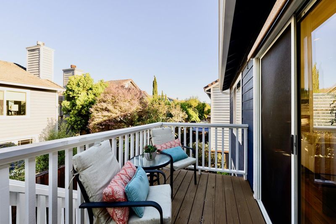
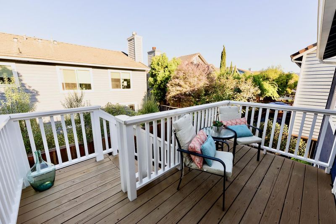
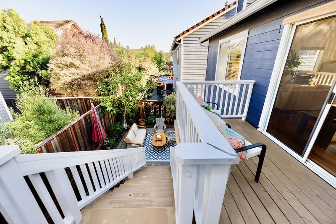
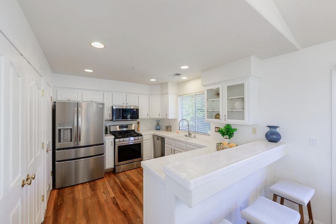
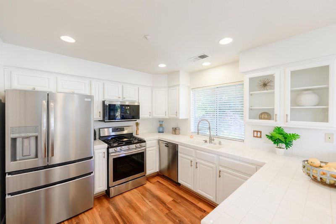
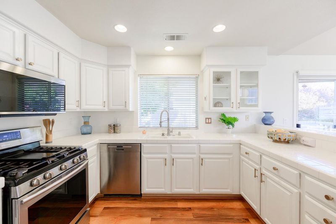
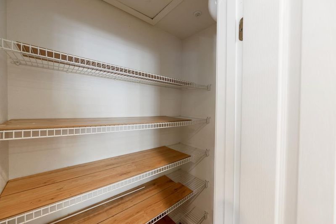
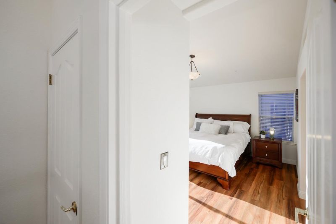
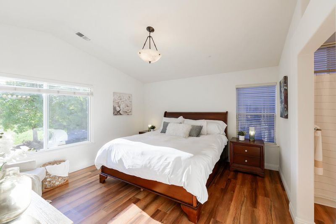
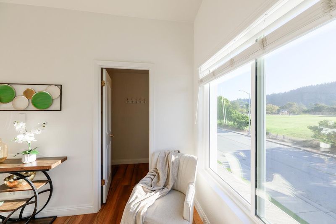
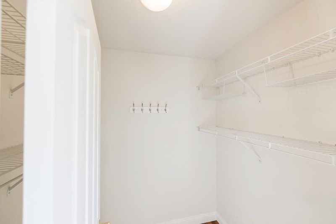
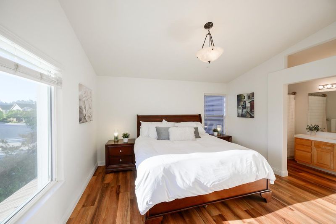
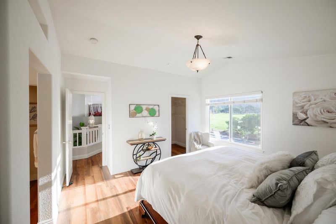
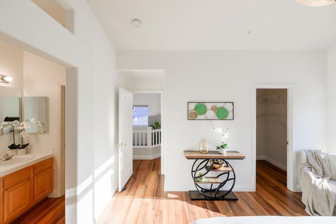
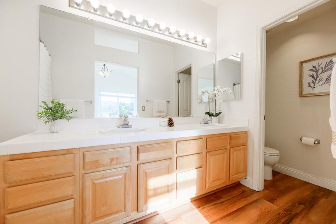
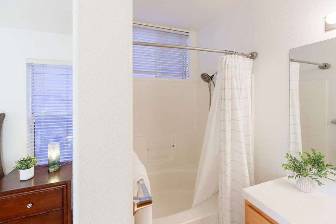
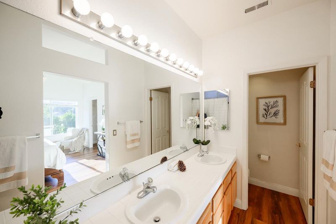
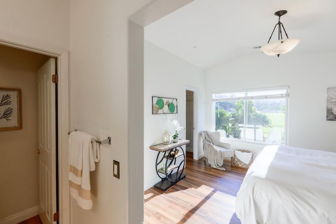
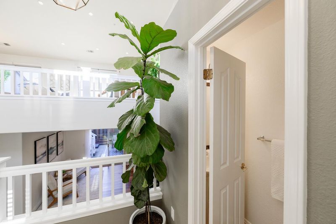
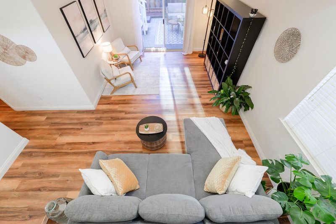
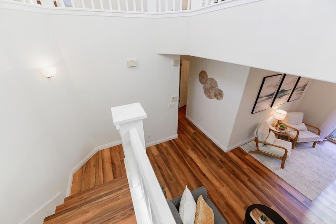
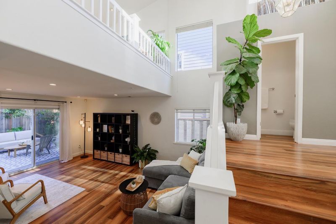
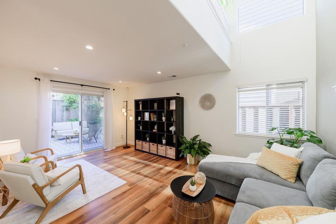
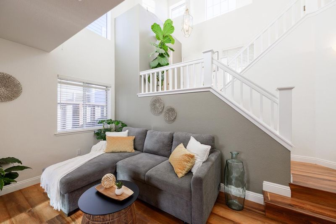
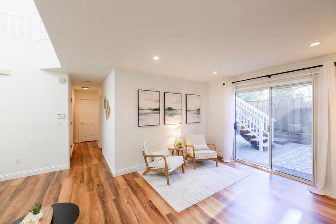
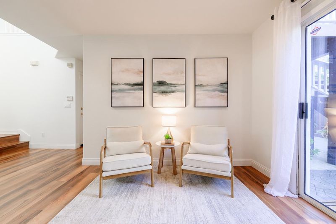
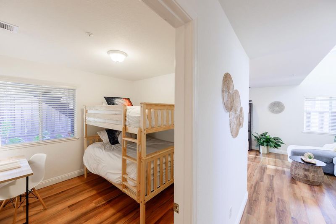
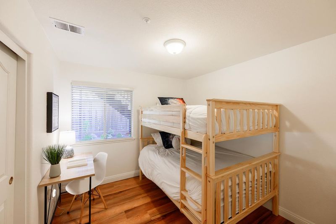
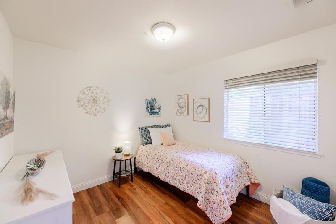
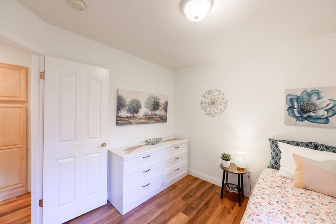
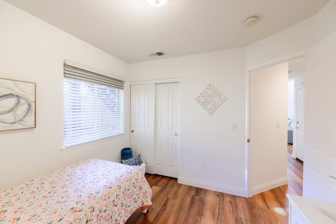
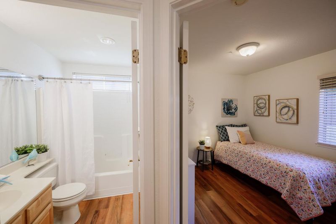
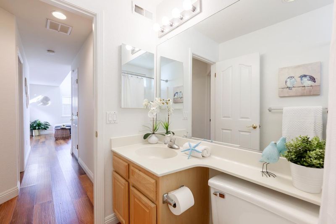
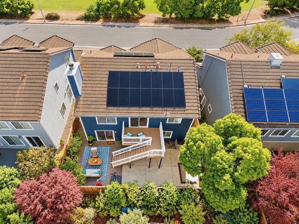
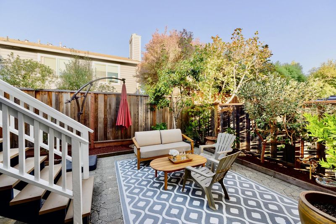
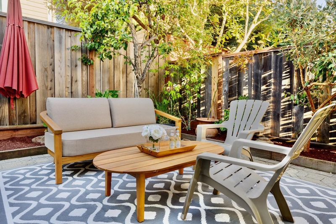
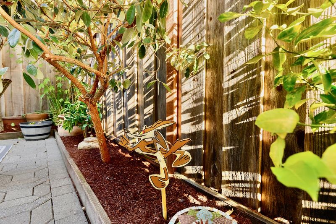
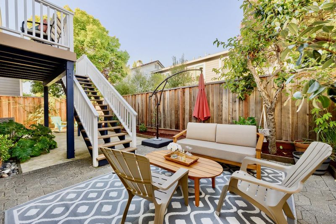
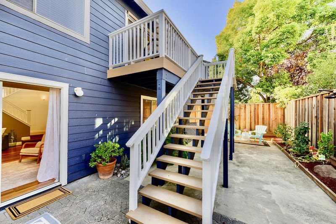
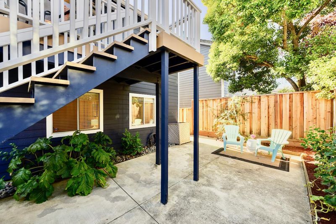
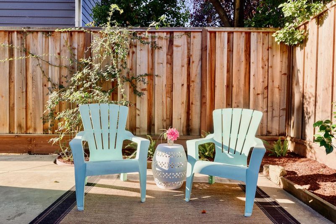
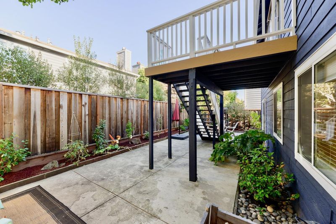
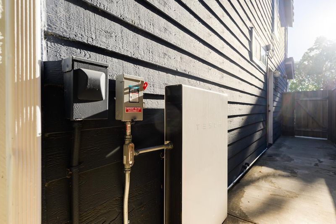
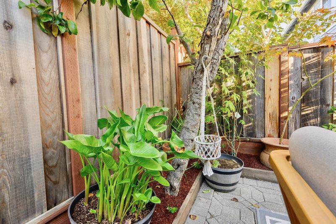
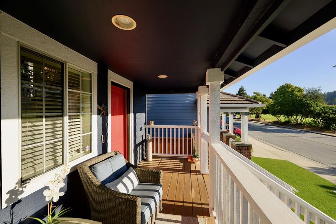
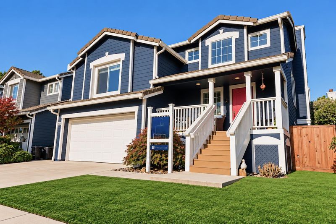
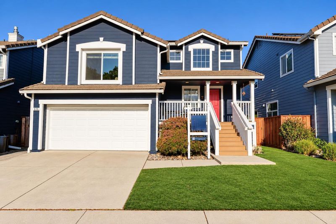
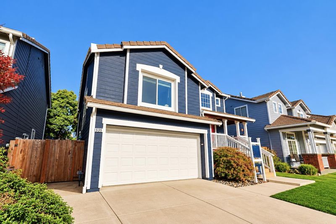
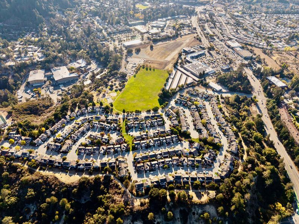
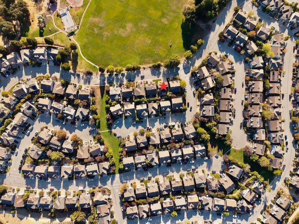
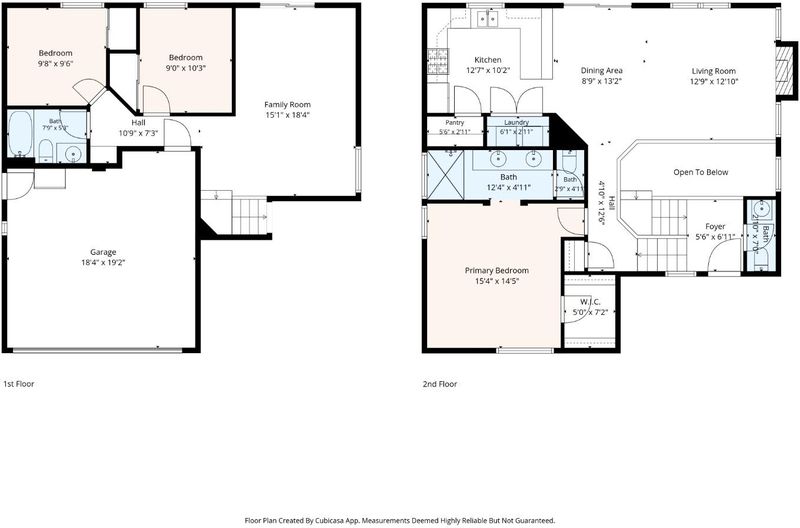
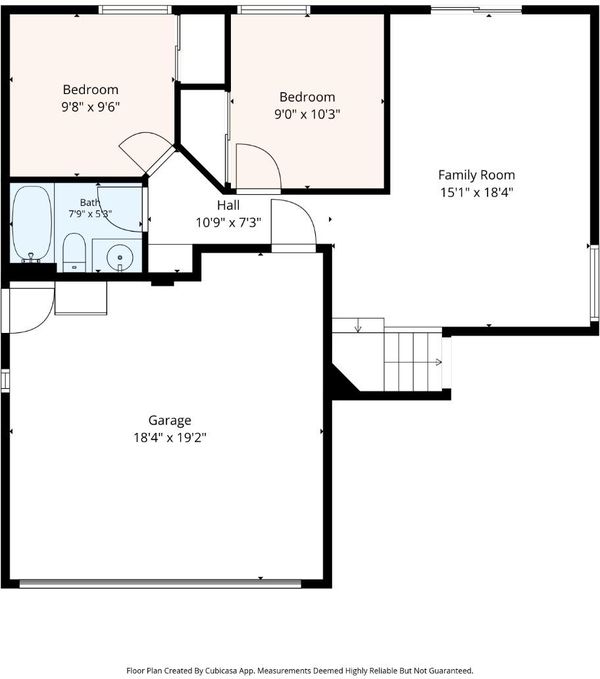
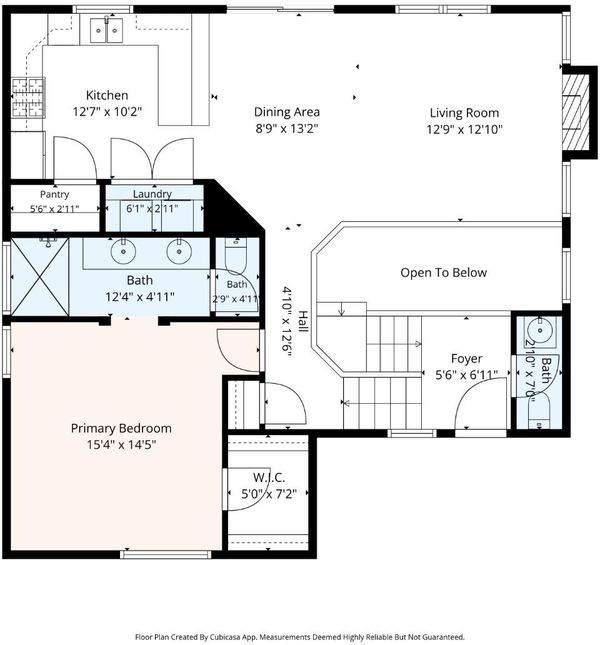
You can have the BIGGEST FRONT YARD for the kids and pets to play and you don't have to maintain it with this beautiful Skypark home with stunning park and forested mountain views! This well-maintained home features gorgeous flooring, soaring ceilings, and abundant windows that fill the home with natural light. The spacious reverse floor plan offers separate living and family rooms with plenty of space for entertaining and everyday living. The bright kitchen features ample cabinetry and newer stainless steel appliances, flowing seamlessly into the dining and living areas. Step directly onto the upper-level deck for al fresco dining while enjoying the peaceful surroundings. The lovely Primary Suite offers beautiful views, a walk-in closet, and private en suite bath. Downstairs features a spacious family room, two guest bedrooms, and a full bath. The inviting backyard boasts a large patio surrounded by lush garden beds, fruit trees, and colorful flowers. A spacious 2-car garage and side yards provide ample storage. Fantastic upgrades include OWNED SOLAR with Tesla battery, EV charger, and A/C! Ideally located in one of Scotts Valley's most desirable neighborhoods, near excellent schools, parks, shopping, and dining, with easy commuting and beautiful beaches just minutes away!

- Days on Market
- 5 days
- Current Status
- Contingent
- Sold Price
- Original Price
- $1,389,000
- List Price
- $1,389,000
- On Market Date
- Oct 16, 2026
- Contract Date
- Oct 21, 2026
- Close Date
- Nov 20, 2026
- Property Type
- Single Family Home
- Area
- 39 - Scotts Valley
- Zip Code
- 95066
- MLS ID
- ML82064145
- APN
- 022-703-03-000
- Year Built
- 1997
- Stories in Building
- 2
- Possession
- Unavailable
- COE
- Nov 20, 2026
- Data Source
- MLSL
- Origin MLS System
- MLSListings, Inc.
Scotts Valley Middle School
Public 6-8 Middle
Students: 534 Distance: 0.6mi
Wilderness Skills Institute
Private K-12
Students: 7 Distance: 1.7mi
Baymonte Christian School
Private K-8 Elementary, Religious, Coed
Students: 291 Distance: 1.9mi
St. Lawrence Academy
Private K-8 Combined Elementary And Secondary, Religious, Nonprofit
Students: 43 Distance: 2.2mi
Vine Hill Elementary School
Public K-5 Elementary
Students: 550 Distance: 2.2mi
Scotts Valley High School
Public 9-12 Secondary
Students: 818 Distance: 2.2mi
- Bed
- 3
- Bath
- 3 (2/1)
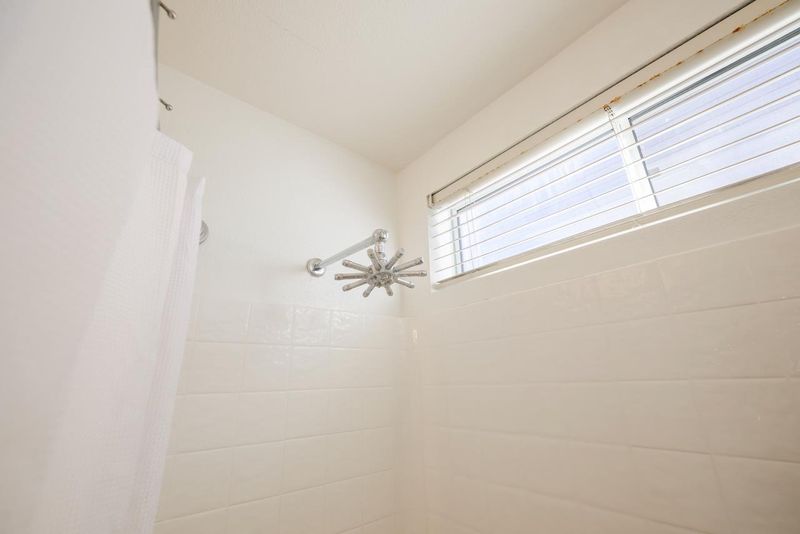
- Double Sinks, Shower and Tub, Showers over Tubs - 2+
- Parking
- 2
- Attached Garage, Off-Street Parking, On Street
- SQ FT
- 1,587
- SQ FT Source
- Unavailable
- Lot SQ FT
- 3,136.0
- Lot Acres
- 0.071993 Acres
- Kitchen
- Countertop - Tile, Oven Range - Gas, Pantry, Refrigerator
- Cooling
- Central AC
- Dining Room
- Dining Area
- Disclosures
- Natural Hazard Disclosure
- Family Room
- Separate Family Room
- Flooring
- Laminate
- Foundation
- Concrete Slab
- Fire Place
- Gas Burning
- Heating
- Central Forced Air
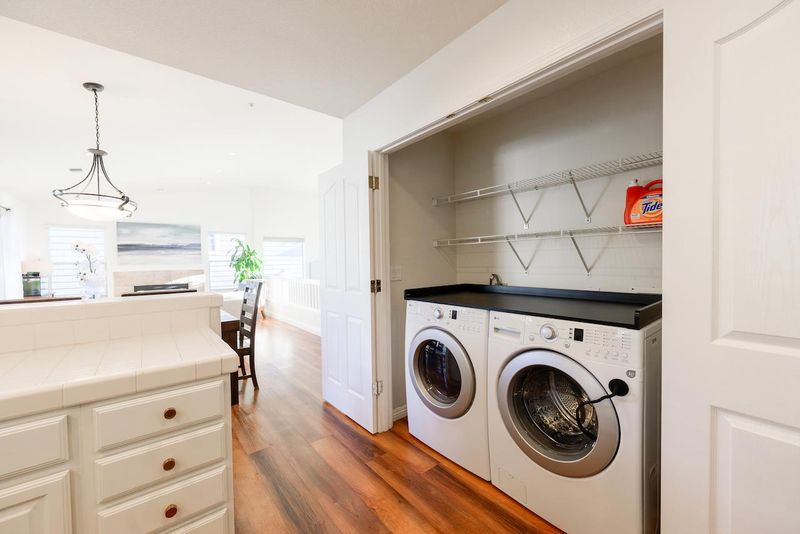
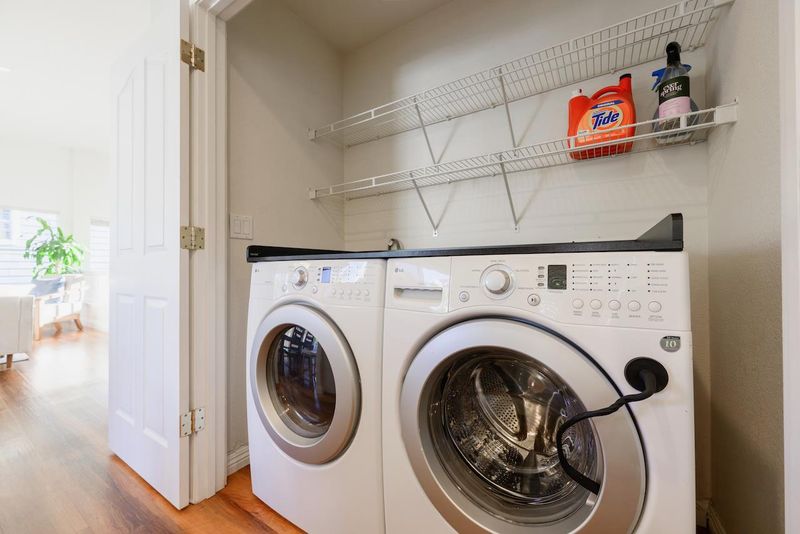
- Laundry
- Inside
- Views
- Mountains, Park
- Fee
- Unavailable
MLS and other Information regarding properties for sale as shown in Theo have been obtained from various sources such as sellers, public records, agents and other third parties. This information may relate to the condition of the property, permitted or unpermitted uses, zoning, square footage, lot size/acreage or other matters affecting value or desirability. Unless otherwise indicated in writing, neither brokers, agents nor Theo have verified, or will verify, such information. If any such information is important to buyer in determining whether to buy, the price to pay or intended use of the property, buyer is urged to conduct their own investigation with qualified professionals, satisfy themselves with respect to that information, and to rely solely on the results of that investigation.
School data provided by GreatSchools. School service boundaries are intended to be used as reference only. To verify enrollment eligibility for a property, contact the school directly.