

$1,295,000
2,720
SQ FT
$476
SQ/FT
828 Coventry Rd
@ Arlington Ave - Kensington Park, Kensington

- 4 Bed
- 2.5 (2/1) Bath
- 4 Park
- 2,720 sqft
- Kensington
-

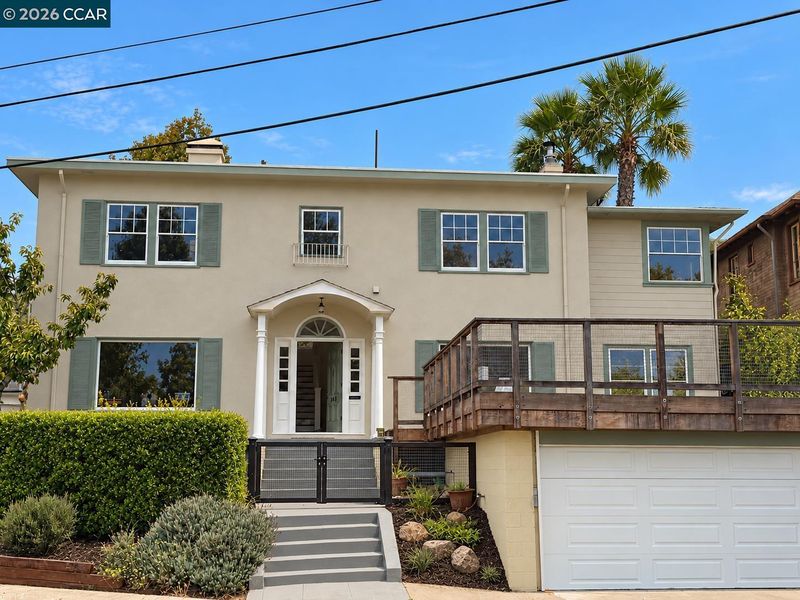
Prime Kensington location! Classic 2-story Colonial Revival home featuring 4 bedrooms, 2.5 bathrooms, and beautiful Bay views. Situated just steps from local shops and popular eateries, this property offers the ideal balance of peaceful hillside living, strong community spirit, easy access to Tilden Regional Park and downtown Berkeley. Inside, enjoy abundant natural light, fresh interior paint, and newly refinished hardwood floors throughout. The main level boasts a formal entry, an expansive living room with a fireplace, a formal dining room adorned with a gorgeous wood coffered ceiling, a bright kitchen with a dining nook and half bath. Main level also features a bedroom with additional flex space —perfect for a home office, dedicated exercise room or walk-in closet. Upstairs features 3 light-filled bedrooms, including the oversized primary suite with a newly updated bathroom. Full updated hall bath with shower over tub and new vanity. Take in sunrise/sunset and Bay views from multiple vantage points! Bonus features include a full basement—ideal for extra storage or additional living space—plus a expansive front deck and a private backyard with decking and patio space, perfect for entertaining and extending the indoors outside. RARE - 4-car garage (2 car attached + detached 2 car). Additional highlights include: extended driveway, ample parking. THIS IS THE HOME TO LIVE IN AND LOVE FOREVER!

- Current Status
- New
- Original Price
- $1,295,000
- List Price
- $1,295,000
- On Market Date
- Oct 23, 2026
- Property Type
- Detached
- D/N/S
- Kensington Park
- Zip Code
- 94707
- MLS ID
- 41152136
- APN
- 5710500116
- Year Built
- 1926
- Stories in Building
- 2
- Possession
- Close Of Escrow
- Data Source
- MAXEBRDI
- Origin MLS System
- CONTRA COSTA
St. Jerome Catholic Elementary School
Private K-8 Elementary, Religious, Coed
Students: 137 Distance: 0.6mi
Thousand Oaks Elementary School
Public K-5 Elementary
Students: 441 Distance: 0.7mi
Thousand Oaks Elementary School
Public K-5 Elementary
Students: 403 Distance: 0.7mi
Kensington Elementary School
Public K-6 Elementary
Students: 475 Distance: 0.7mi
Growing Light Montessori School Of Kensington
Private K-1
Students: 18 Distance: 0.7mi
Macgregor High (Continuation) School
Public 10-12 Continuation
Students: 8 Distance: 0.9mi
- Bed
- 4
- Bath
- 2.5 (2/1)
- Parking
- 4
- Attached, Detached, Enclosed, Garage Faces Front
- SQ FT
- 2,720
- SQ FT Source
- Measured
- Lot SQ FT
- 5,070.0
- Lot Acres
- 0.12 Acres
- Pool Info
- None
- Kitchen
- Dishwasher, Gas Range, Free-Standing Range, Refrigerator, Dryer, Washer, Gas Water Heater, 220 Volt Outlet, Counter - Solid Surface, Stone Counters, Disposal, Gas Range/Cooktop, Range/Oven Free Standing
- Cooling
- None
- Disclosures
- Disclosure Package Avail
- Entry Level
- Exterior Details
- Back Yard, Low Maintenance, Yard Space
- Flooring
- Hardwood, Laminate, Tile, Engineered Wood
- Foundation
- Fire Place
- Brick, Family Room, Wood Stove Insert
- Heating
- Forced Air
- Laundry
- 220 Volt Outlet, Dryer, Gas Dryer Hookup, Laundry Closet, Washer, Other, Upper Level, Washer/Dryer Stacked Incl
- Upper Level
- 2 Bedrooms, 2 Baths, Primary Bedrm Suite - 1, Laundry Facility
- Main Level
- 1 Bedroom, 0.5 Bath, Main Entry
- Views
- Bay, Bay Bridge, City
- Possession
- Close Of Escrow
- Basement
- Full
- Architectural Style
- Colonial, Traditional
- Non-Master Bathroom Includes
- Shower Over Tub, Tile, Updated Baths, Window
- Construction Status
- Existing
- Additional Miscellaneous Features
- Back Yard, Low Maintenance, Yard Space
- Location
- Level, Back Yard, Front Yard, Landscaped
- Roof
- Composition Shingles
- Water and Sewer
- Public
- Fee
- Unavailable
MLS and other Information regarding properties for sale as shown in Theo have been obtained from various sources such as sellers, public records, agents and other third parties. This information may relate to the condition of the property, permitted or unpermitted uses, zoning, square footage, lot size/acreage or other matters affecting value or desirability. Unless otherwise indicated in writing, neither brokers, agents nor Theo have verified, or will verify, such information. If any such information is important to buyer in determining whether to buy, the price to pay or intended use of the property, buyer is urged to conduct their own investigation with qualified professionals, satisfy themselves with respect to that information, and to rely solely on the results of that investigation.
School data provided by GreatSchools. School service boundaries are intended to be used as reference only. To verify enrollment eligibility for a property, contact the school directly.