

$1,750,000
1,800
SQ FT
$972
SQ/FT
38 Whitney Street
@ 30th - SF District 5 - Glen Park, San Francisco

- 3 Bed
- 3 Bath
- 5 Park
- 1,800 sqft
- San Francisco
-

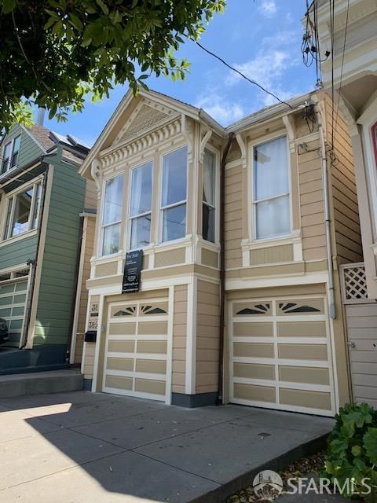
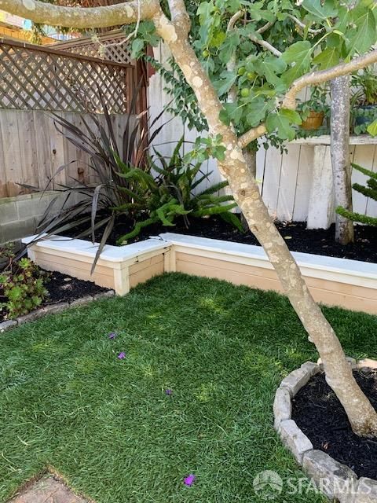
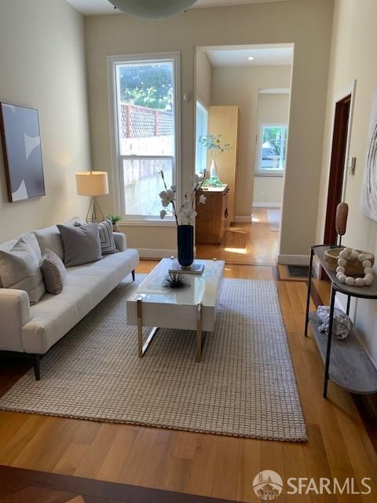
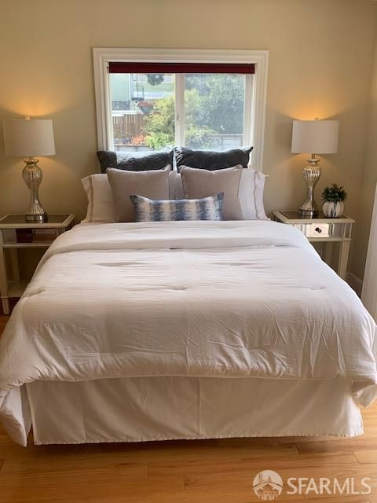
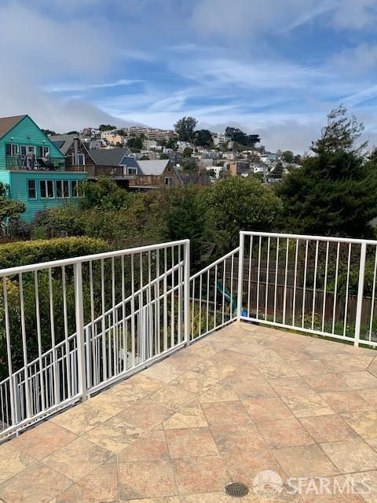
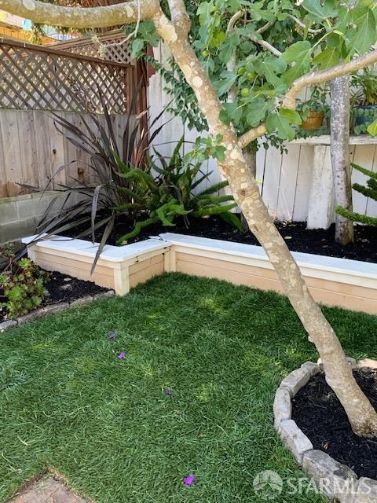
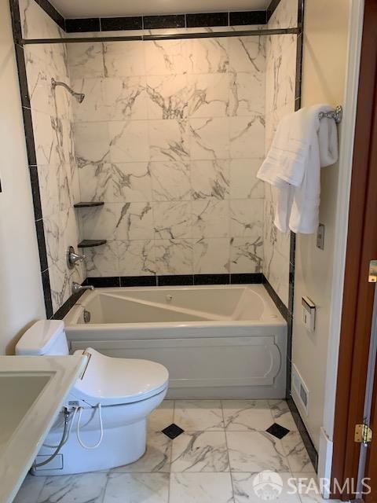
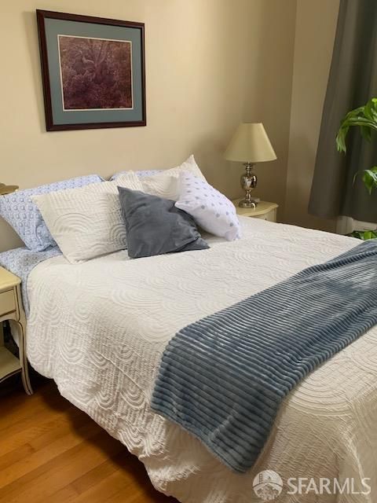
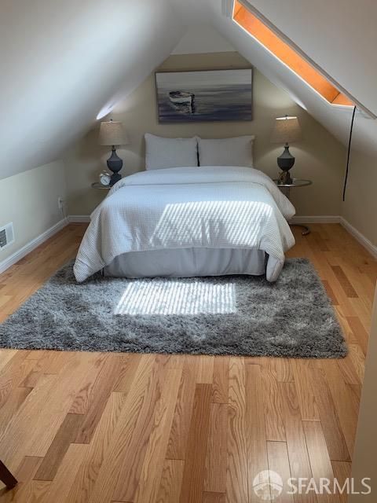
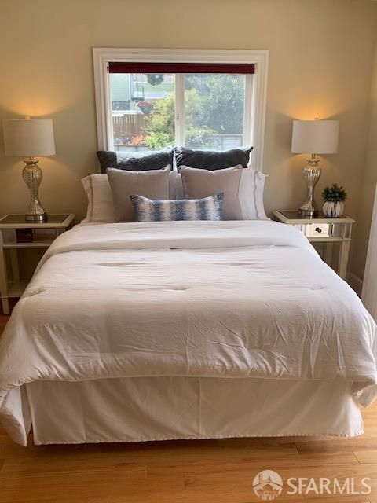
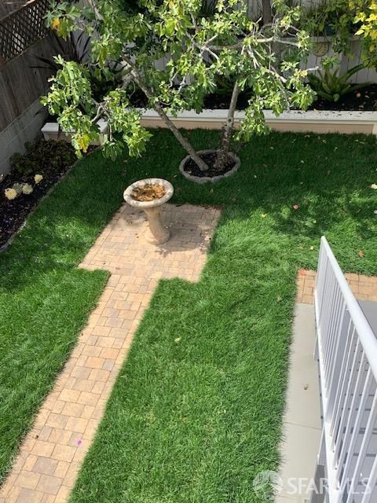
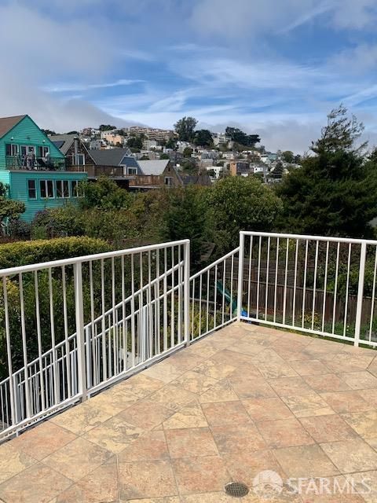
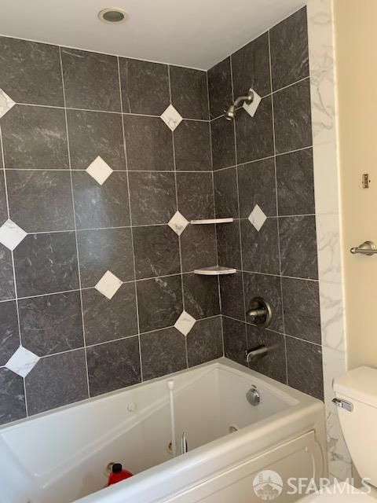
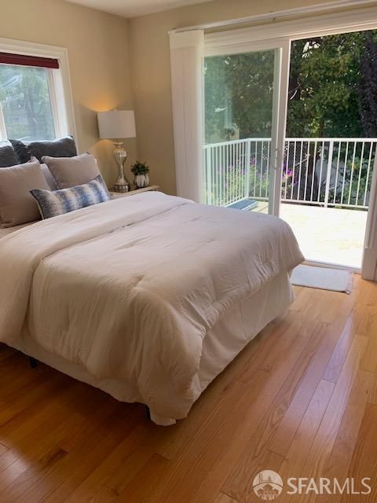
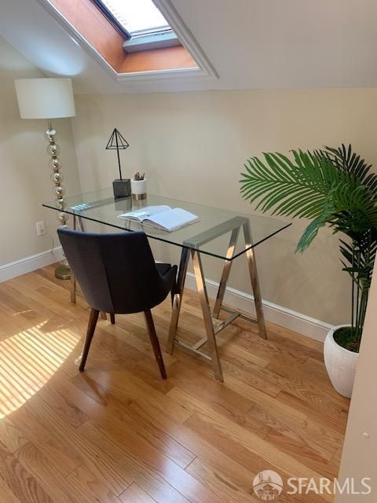
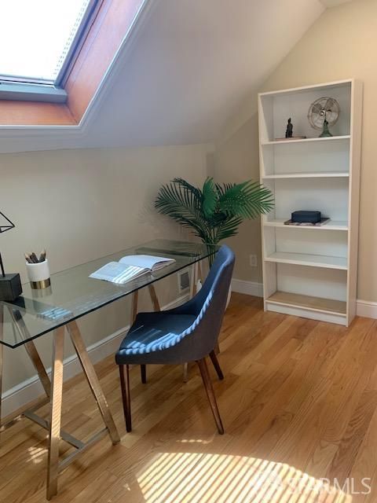
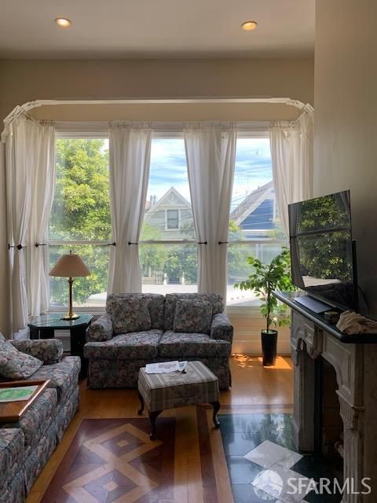
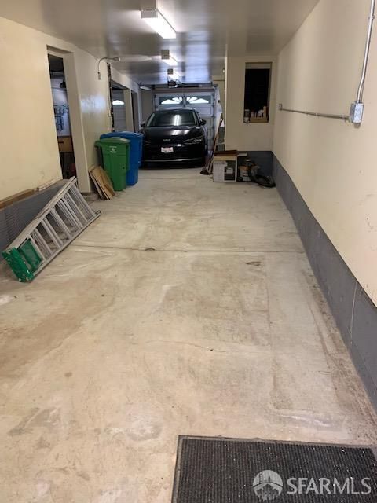
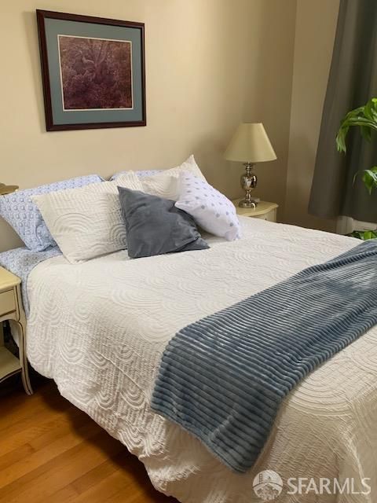
Two-Level Main Unit, contemporary while retinaing Victorian features. Designed with 11 ft ceilings throughout, Brazilian Hardwood floors, plus indirect lighting. Two living areas in the huge LR area. Wonderfully huge kitchen/dining has granite counters and tons of cabinetry. Ktichen views the lush garden. A marble bath w jacuzzi-style tub and guest bedroom too. Upper level: Stairs lead to Primary Suite (no high ceilings) with sliding glass doors to large terrace overlooking lush green garden below and views toward Noe Valley. Another Jacuzzi-style marble bath, a sitting room and office and possible 3rd bedroom with skylites and newer wood floors throughout. Second Unit: One Bedroom east-facing Living room & bedroom with Brazilian hardwood floors throughout, a fireplace, all with 11 ft ceilings, Marble bath and granite kitchen with W/D and indirect lighting too. Fabulous Garage has S/S parking for 2 cars + possible 4+ car total parking AND 2-S/S spaces in driveway.

- Days on Market
- 0 days
- Current Status
- Active
- Original Price
- $1,750,000
- List Price
- $1,750,000
- On Market Date
- Aug 23, 2026
- Property Type
- 2 Houses on Lot
- District
- SF District 5 - Glen Park
- Zip Code
- 94131
- MLS ID
- 531423699
- APN
- 6654008
- Year Built
- 1900
- Stories in Building
- 0
- Possession
- Close Of Escrow
- Data Source
- SFAR
- Origin MLS System
Fairmount Elementary School
Public K-5 Elementary, Core Knowledge
Students: 366 Distance: 0.1mi
Mission Education Center
Public K-5 Elementary
Students: 105 Distance: 0.2mi
St. Paul's School
Private K-8 Elementary, Religious, Coed
Students: 207 Distance: 0.2mi
Serra (Junipero) Elementary School
Public K-5 Elementary
Students: 286 Distance: 0.5mi
Lick (James) Middle School
Public 6-8 Middle
Students: 568 Distance: 0.6mi
St John S Elementary School
Private n/a Elementary, Religious, Coed
Students: 228 Distance: 0.7mi
- Bed
- 3
- Bath
- 3
- Bath, Jetted Tub, Marble
- Parking
- 5
- Driveway, 24'+ Deep Garage, Attached, Garage Door Opener, Uncovered Parking Space, See Remarks, Side by Side, On Site (Single Family Only)
- SQ FT
- 1,800
- SQ FT Source
- Builder
- Lot SQ FT
- 3,125.0
- Lot Acres
- 0.0717 Acres
- Kitchen
- Granite Counters
- Entry Level
- 0
- Exterior Details
- Balcony
- Flooring
- Tile, Wood
- Fire Place
- Decorative, Living Room
- Heating
- Central
- Laundry
- Inside, Inside Room
- Views
- Downtown, San Francisco, Valley
- Possession
- Close Of Escrow
- Architectural Style
- Contemporary, Victorian
- Fee
- $0
MLS and other Information regarding properties for sale as shown in Theo have been obtained from various sources such as sellers, public records, agents and other third parties. This information may relate to the condition of the property, permitted or unpermitted uses, zoning, square footage, lot size/acreage or other matters affecting value or desirability. Unless otherwise indicated in writing, neither brokers, agents nor Theo have verified, or will verify, such information. If any such information is important to buyer in determining whether to buy, the price to pay or intended use of the property, buyer is urged to conduct their own investigation with qualified professionals, satisfy themselves with respect to that information, and to rely solely on the results of that investigation.
School data provided by GreatSchools. School service boundaries are intended to be used as reference only. To verify enrollment eligibility for a property, contact the school directly.