











$598,750
2,816
SQ FT
$213
SQ/FT
3026 Mt Hoffman Court
@ Morada Lane - 20705 - Stockton NE, Stockton

- 4 Bed
- 2 Bath
- 2 Park
- 2,816 sqft
- STOCKTON
-

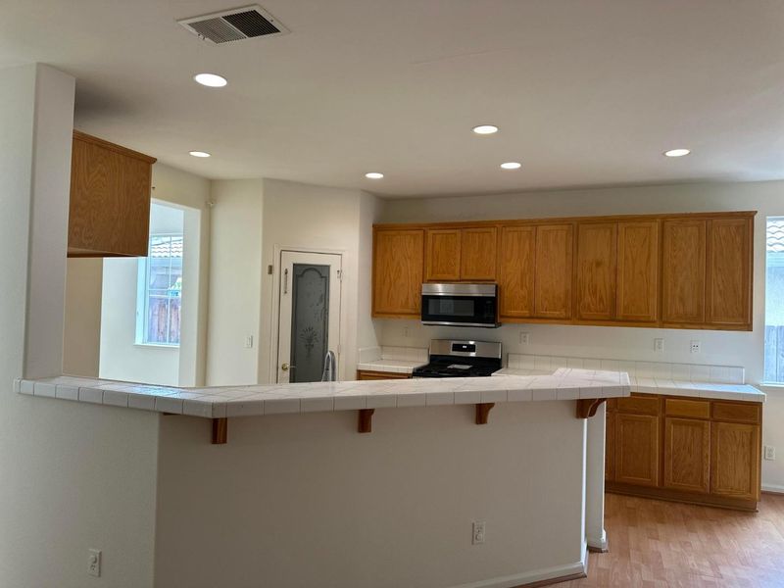
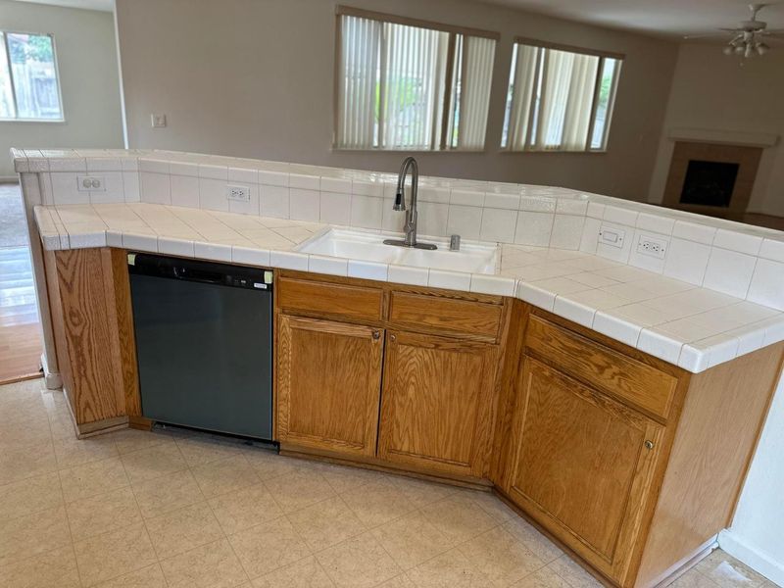
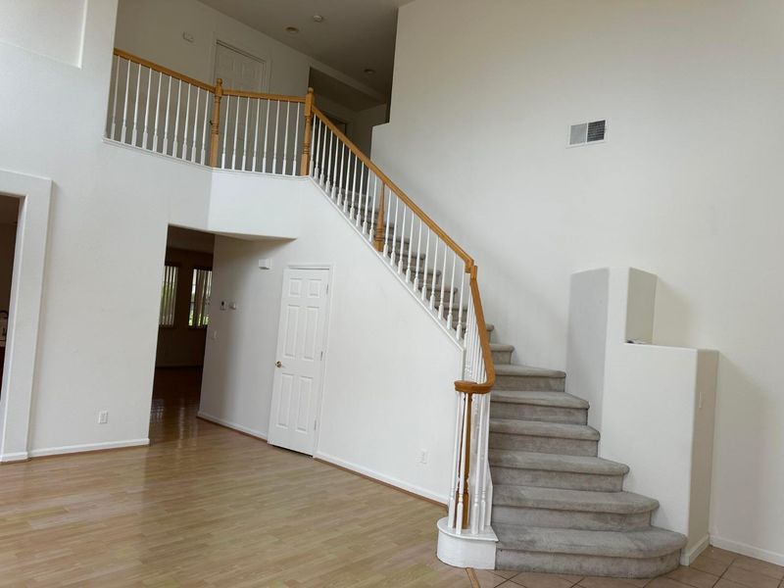
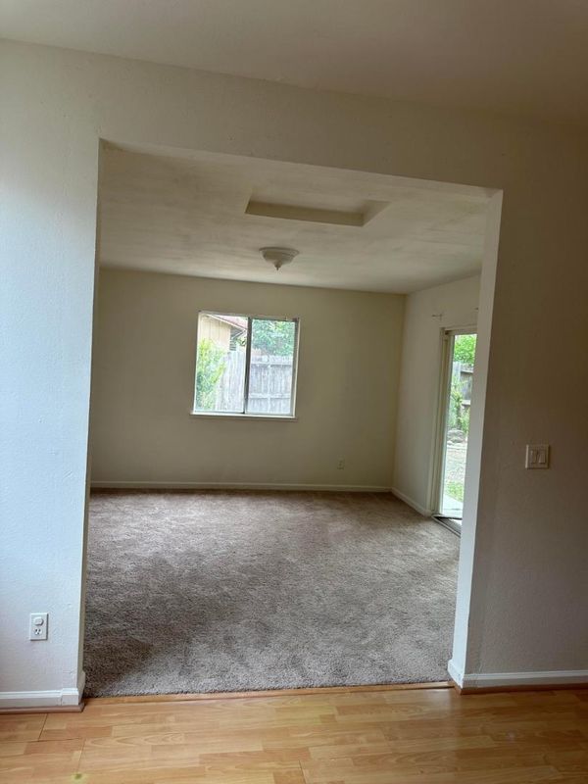
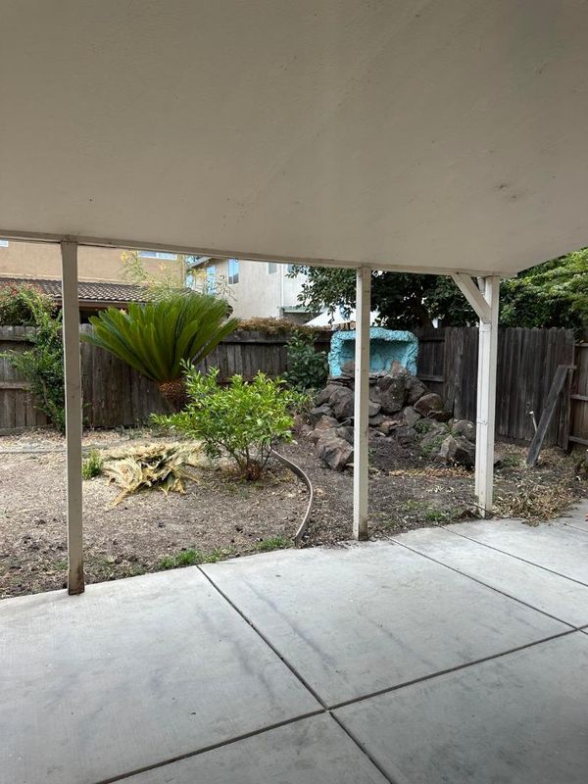
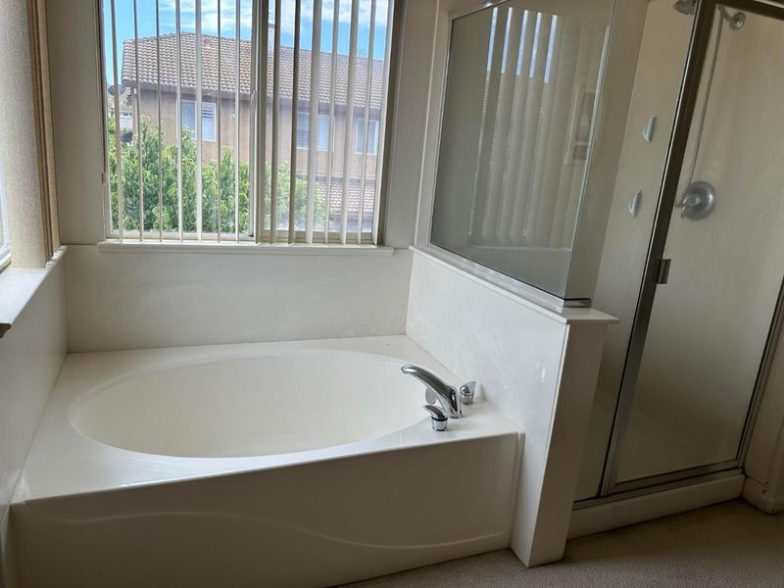
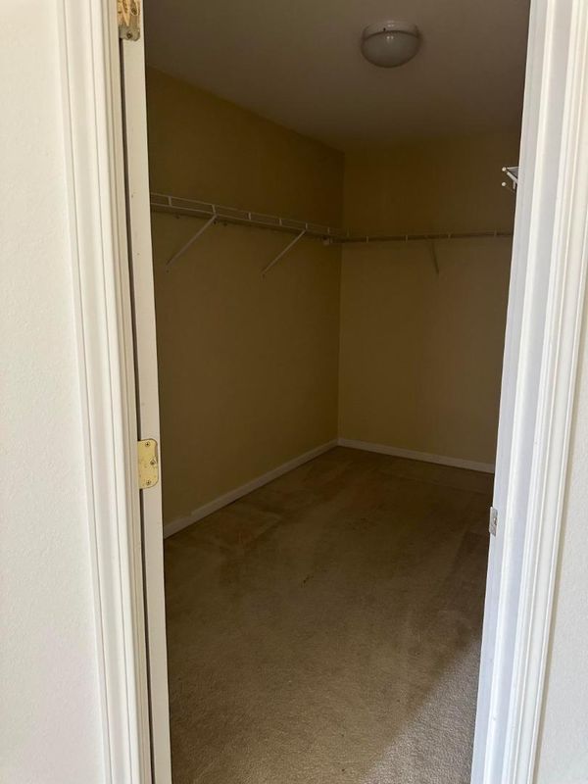
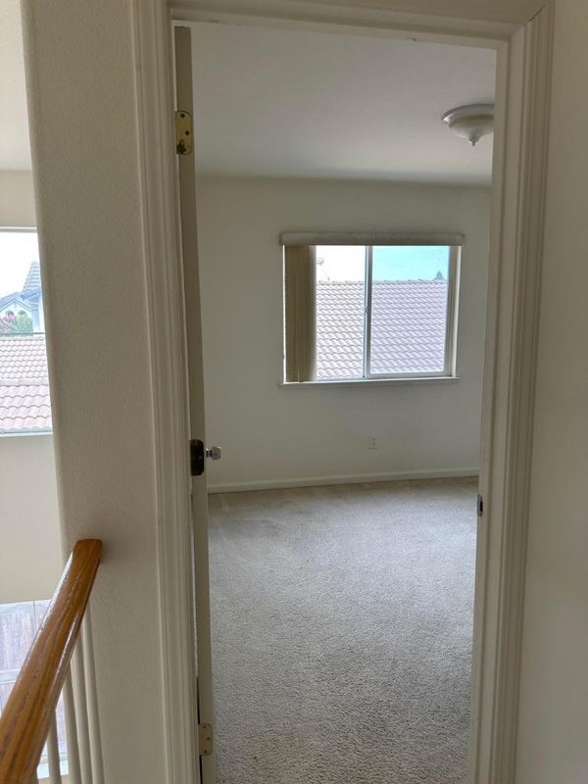
Welcome to 3026 Mount Hoffman in Stockton, CA 95212. This charming house is located in a desirable area and accords a unique blend of comfort and style. With its attractive exterior, this home stands out with its welcoming presence. Inside, you will find spacious living areas that provide plenty of room for relaxation and entertainment. This house is perfectly situated to accord both privacy and convenience. The surrounding community is well-regarded, and the location allows for easy access to local amenities and services. Whether you're looking to make a move or simply explore your options, 3026 Mount Hoffman presents an opportunity to experience the best of Stockton living in a beautifully designed house. Don't miss the chance to discover all that this property has to accord.

- Days on Market
- 0 days
- Current Status
- Active
- Original Price
- $598,750
- List Price
- $598,750
- On Market Date
- Jul 6, 2026
- Property Type
- Single Family Home
- Area
- 20705 - Stockton NE
- Zip Code
- 95212
- MLS ID
- ML82053142
- APN
- 126-030-350-000
- Year Built
- 2004
- Stories in Building
- Unavailable
- Possession
- Unavailable
- Data Source
- MLSL
- Origin MLS System
- MLSListings, Inc.
George Lincoln Mosher
Public K-6 Elementary
Students: 534 Distance: 0.3mi
Ansel Adams School
Public K-6 Elementary
Students: 738 Distance: 0.4mi
Aspire Benjamin Holt College Preparatory Academy
Charter 9-12 Middle
Students: 462 Distance: 0.5mi
Aspire Benjamin Holt Middle School
Charter 6-8
Students: 576 Distance: 0.6mi
Clairmont Elementary School
Public PK-6 Elementary
Students: 424 Distance: 0.8mi
Westwood Elementary School
Public PK-6 Elementary
Students: 495 Distance: 0.9mi
- Bed
- 4
- Bath
- 2
- Parking
- 2
- Attached Garage, Uncovered Parking
- SQ FT
- 2,816
- SQ FT Source
- Unavailable
- Lot SQ FT
- 2,816.0
- Lot Acres
- 0.064646 Acres
- Cooling
- Ceiling Fan, Central AC
- Dining Room
- Formal Dining Room
- Disclosures
- None
- Family Room
- Separate Family Room
- Flooring
- Carpet, Laminate
- Foundation
- Concrete Perimeter, Concrete Slab
- Fire Place
- Family Room
- Heating
- Central Forced Air - Gas
- Laundry
- Inside
- Fee
- Unavailable
MLS and other Information regarding properties for sale as shown in Theo have been obtained from various sources such as sellers, public records, agents and other third parties. This information may relate to the condition of the property, permitted or unpermitted uses, zoning, square footage, lot size/acreage or other matters affecting value or desirability. Unless otherwise indicated in writing, neither brokers, agents nor Theo have verified, or will verify, such information. If any such information is important to buyer in determining whether to buy, the price to pay or intended use of the property, buyer is urged to conduct their own investigation with qualified professionals, satisfy themselves with respect to that information, and to rely solely on the results of that investigation.
School data provided by GreatSchools. School service boundaries are intended to be used as reference only. To verify enrollment eligibility for a property, contact the school directly.