

$1,895,000
2,296
SQ FT
$825
SQ/FT
1051 Trentadue Way
@ Farm Stand Road - Healdsburg - , Healdsburg

- 4 Bed
- 3.5 Bath
- 2 Park
- 2,296 sqft
- Healdsburg
-

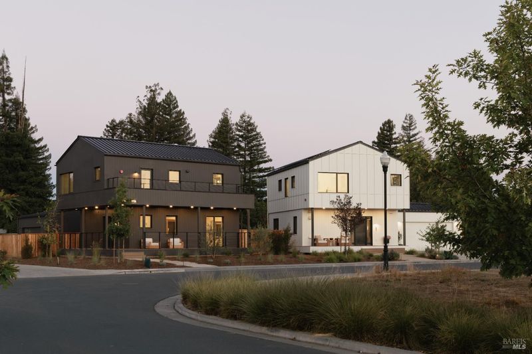
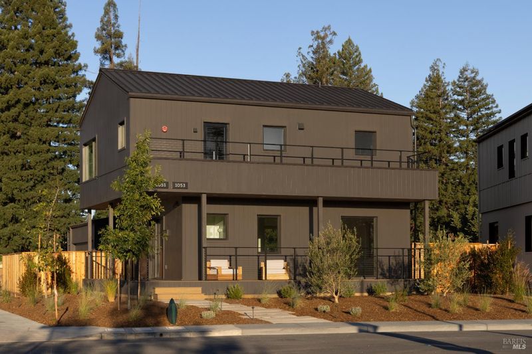
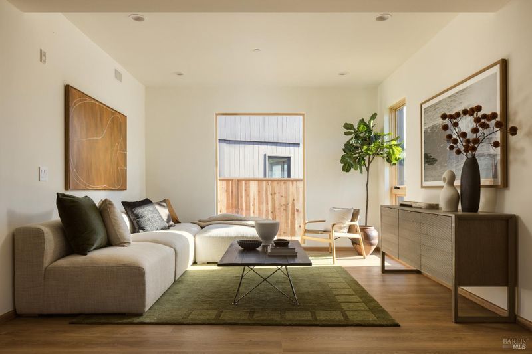
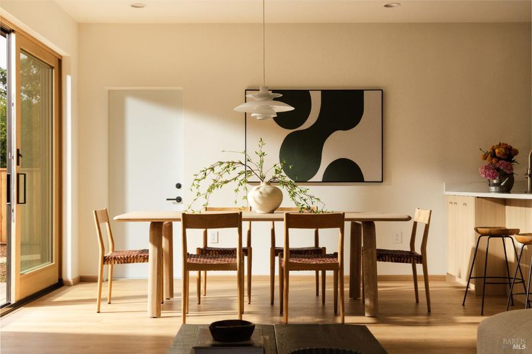
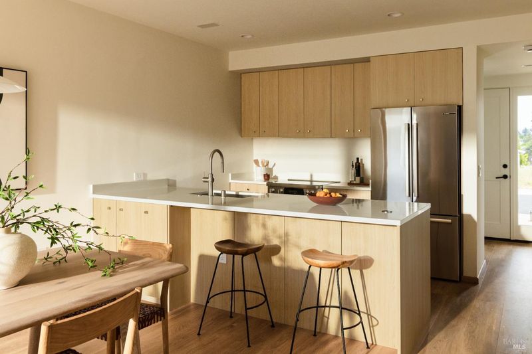
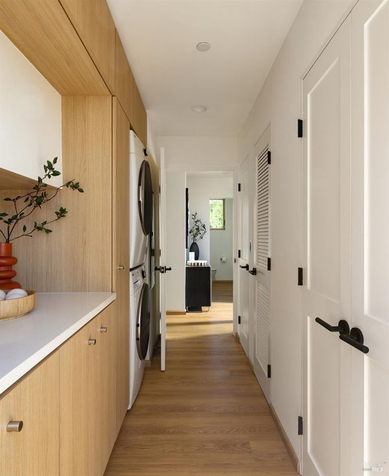
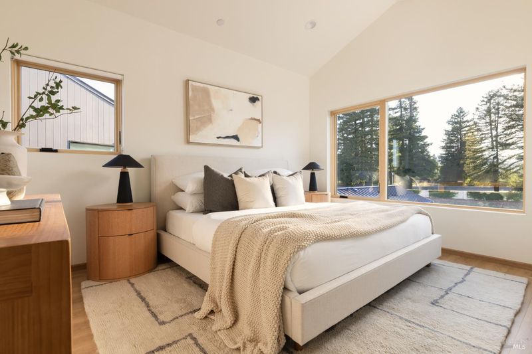
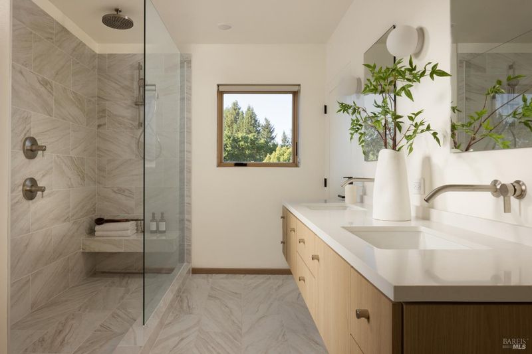
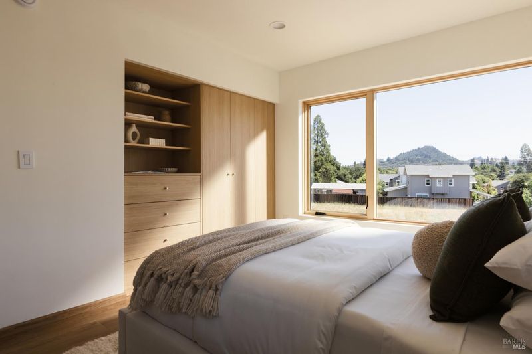
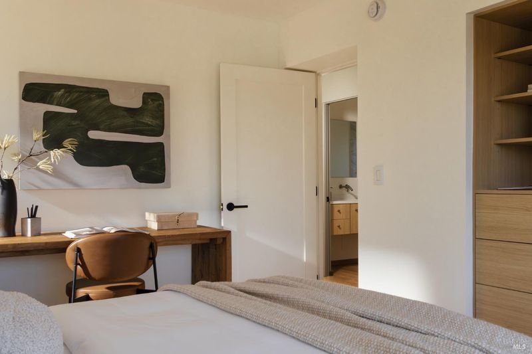
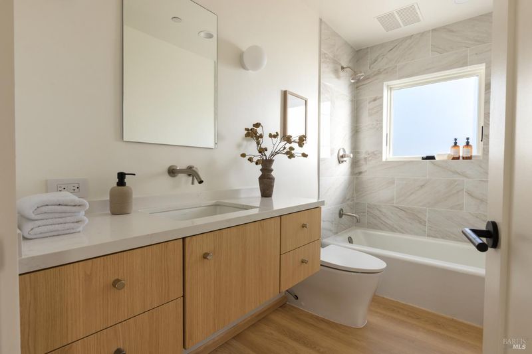
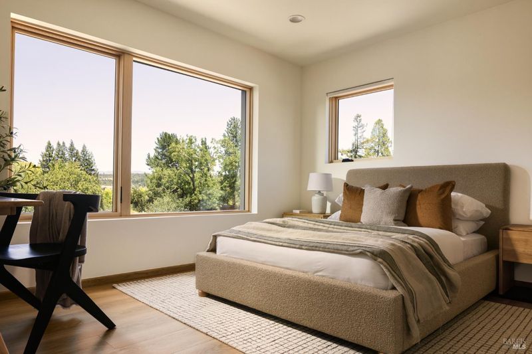
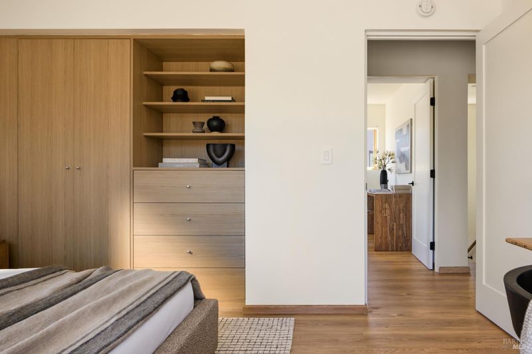
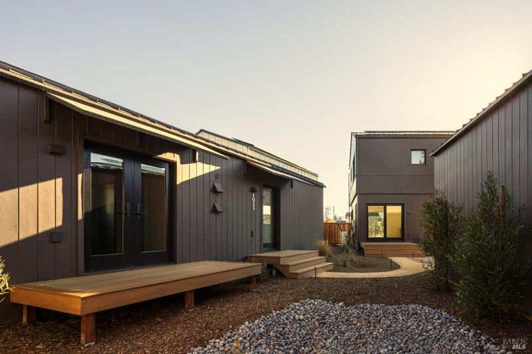
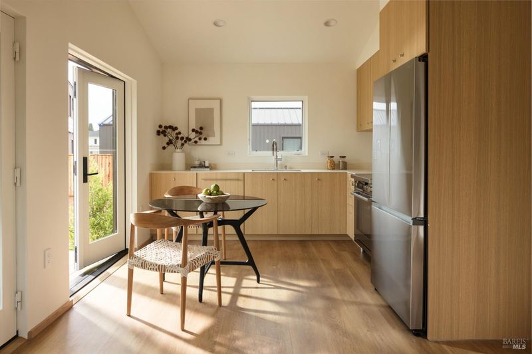
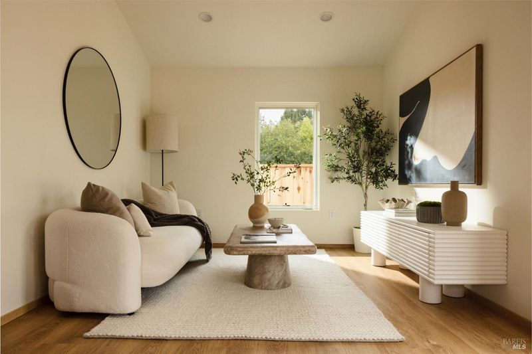
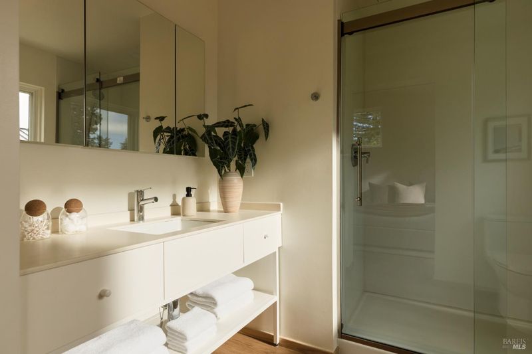
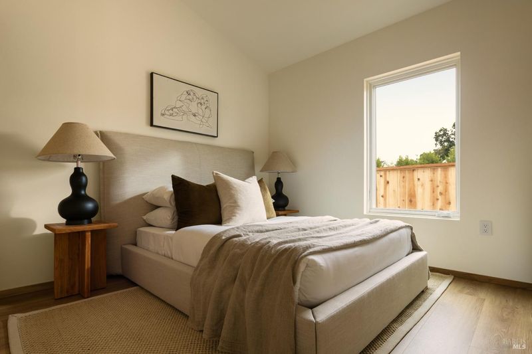
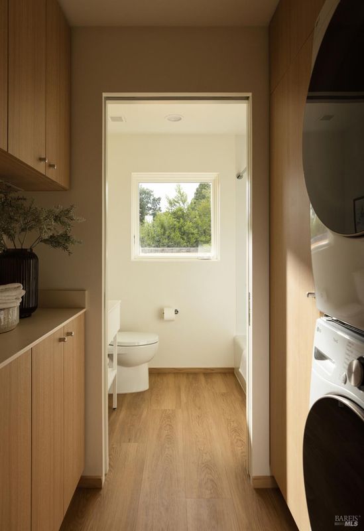
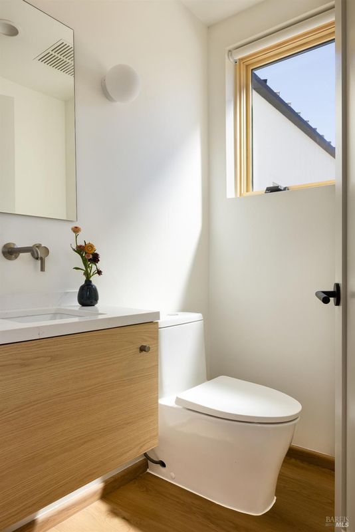
Located minutes from Healdsburg's historic plaza, tasting rooms, and acclaimed dining, 1051 Trentadue Way is a two-dwelling retreat newly constructed by Samara. Together, the two structures offer ~2,300 square feet, with four bedrooms and three and a half baths. Nine-foot ceilings and generous glazing frame the open-concept living area of the ~1,740-square-foot primary home. Interiors are finished with waterproof stone composite flooring, solid-core doors, and built-in storage throughout. A fully equipped kitchen is appointed with Caesarstone quartz surfaces, stainless steel Bosch appliances, and matte black Emtek hardware. Set within its own private hallway, the primary suite features cathedral ceilings, a walk-in closet, and an ensuite bath with radiant floor heating, Kohler fixtures, and a glass-enclosed rain shower. Positioned across the yard and outdoor entertaining deck, the standalone ~560-square-foot secondary residence operates entirely on its own. With a private entrance, full kitchen, living room, bedroom, and bath, it serves as a dedicated workspace, guest house, or quarters for extended family. An EV-ready two-car garage provides ample space for parking and storage. Engineered for durability and efficiency, both structures incorporate cold-formed steel framing, fire-resistant Hardie siding, a Class A fire-rated standing seam metal roof, and all-electric systems powered by solar and high-efficiency heat pumps. Continuous MERV-13 air filtration and whole-home water filtration complete the package. Suited to full-time living or weekend getaways, the home sits just a short drive from the wineries of the Dry Creek, Alexander, and Russian River valleys. Images depict a neighboring home with identical layout, finishes and construction to illustrate design.

- Days on Market
- 2 days
- Current Status
- Active
- Original Price
- $1,895,000
- List Price
- $1,895,000
- On Market Date
- Oct 23, 2026
- Property Type
- Single Family Residence
- District
- Healdsburg -
- Zip Code
- 95448
- MLS ID
- 326089382
- APN
- 089300026000
- Year Built
- 2026
- Stories in Building
- 2
- Possession
- Close Of Escrow
- Data Source
- SFAR
- Origin MLS System
Healdsburg High School
Public 9-12 Secondary
Students: 522 Distance: 0.5mi
Marce Becerra Academy
Public 9-12 Continuation
Students: 24 Distance: 0.5mi
Healdsburg Junior High School
Public 6-8 Middle
Students: 350 Distance: 0.7mi
St. John the Baptist Catholic School
Private K-9 Elementary, Religious, Nonprofit
Students: 210 Distance: 1.0mi
Healdsburg Elementary School
Public K-5 Elementary
Students: 262 Distance: 1.1mi
Healdsburg Charter School
Charter K-5 Coed
Students: 270 Distance: 1.1mi
- Bed
- 4
- Bath
- 3.5
- Other, Tub w/Shower Over, Low-Flow Toilet(s), Low Flow Plumbing Fixtures
- Parking
- 2
- Side By Side, Garage Door Opener, Detached
- SQ FT
- 2,296
- SQ FT Source
- Builder
- Lot SQ FT
- 7,474.9
- Lot Acres
- 0.1716 Acres
- Kitchen
- Quartz Counter, Kitchen/Family Combo, Island w/Sink
- Cooling
- Zoned, Central Air
- Entry Level
- 0
- Flooring
- Other, Tile, Luxury Vinyl Plank
- Foundation
- Raised, Concrete Perimeter
- Heating
- Zoned, Electric
- Laundry
- Inside Room, Ground Floor, Electric Dryer Hookup
- Possession
- Close Of Escrow
- Basement
- None
- Fee
- $0
MLS and other Information regarding properties for sale as shown in Theo have been obtained from various sources such as sellers, public records, agents and other third parties. This information may relate to the condition of the property, permitted or unpermitted uses, zoning, square footage, lot size/acreage or other matters affecting value or desirability. Unless otherwise indicated in writing, neither brokers, agents nor Theo have verified, or will verify, such information. If any such information is important to buyer in determining whether to buy, the price to pay or intended use of the property, buyer is urged to conduct their own investigation with qualified professionals, satisfy themselves with respect to that information, and to rely solely on the results of that investigation.
School data provided by GreatSchools. School service boundaries are intended to be used as reference only. To verify enrollment eligibility for a property, contact the school directly.