

$525,000
2,643
SQ FT
$199
SQ/FT
320 Airport Rd
@ Hwy 299 - Other, Trinity Center

- 4 Bed
- 3 Bath
- 4 Park
- 2,643 sqft
- Trinity Center
-

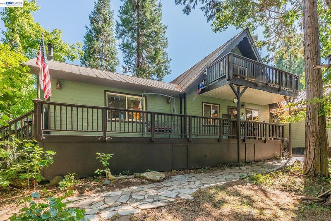
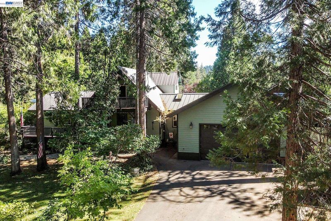
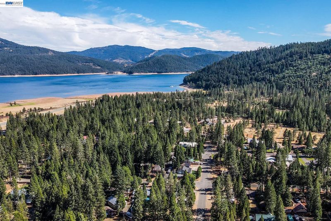
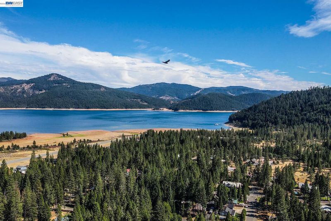

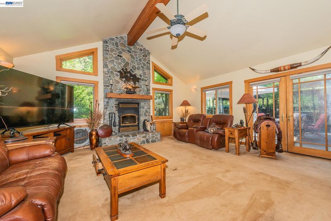
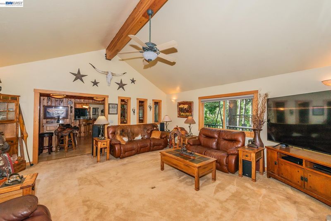
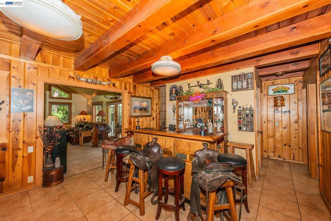
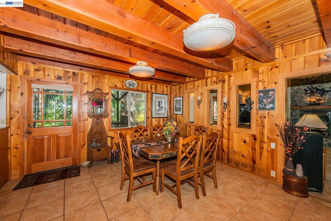
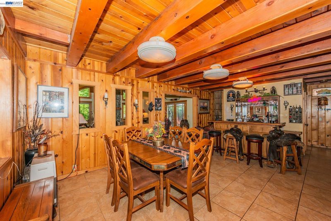
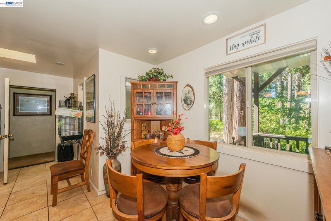
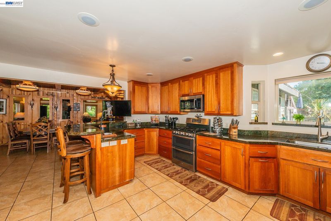
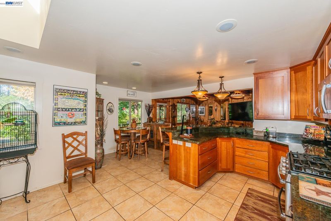
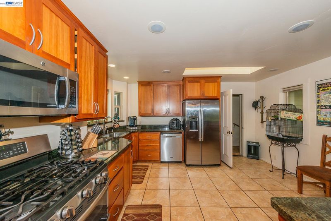
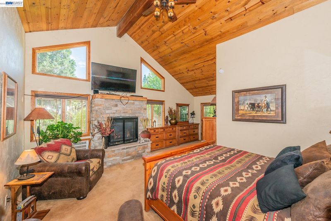
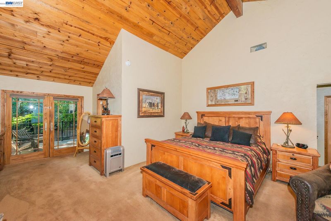
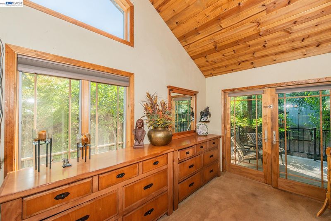

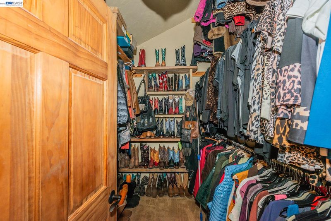
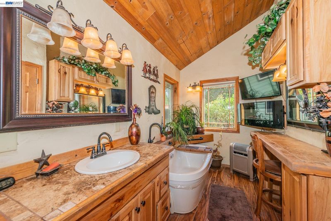
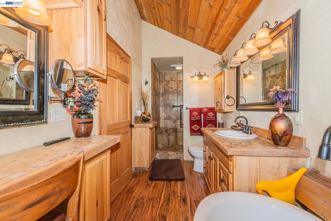
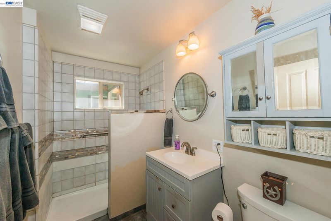
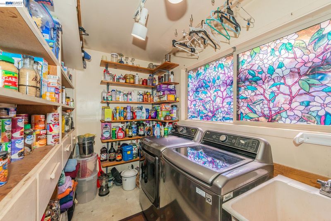
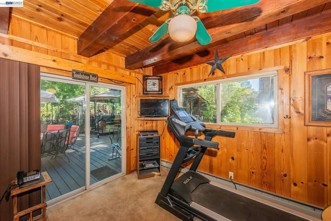
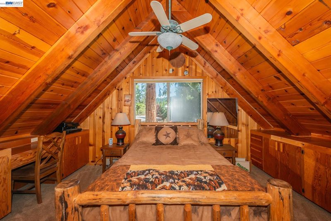
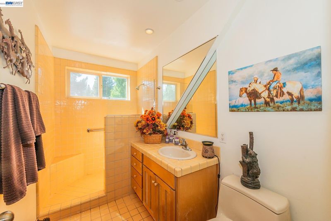
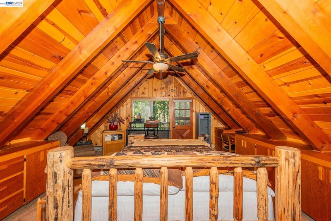
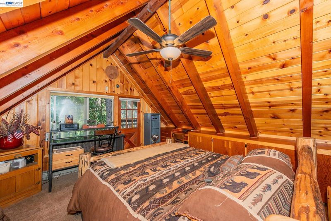
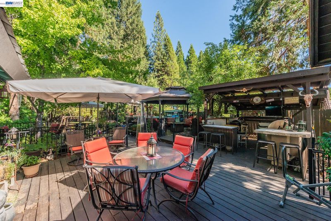
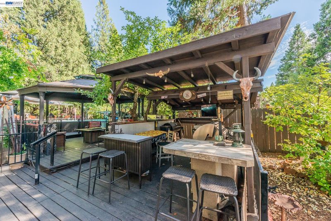
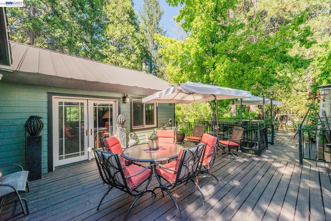
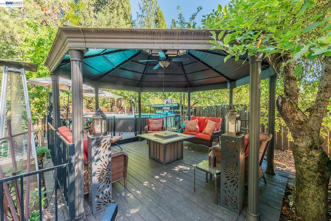
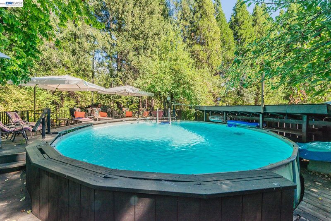
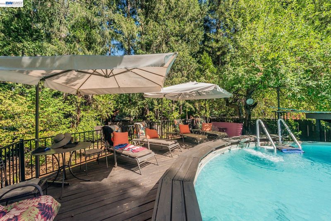
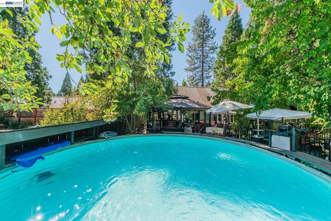
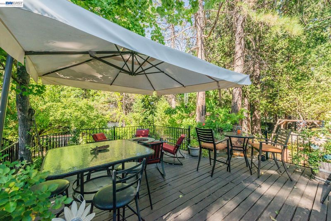
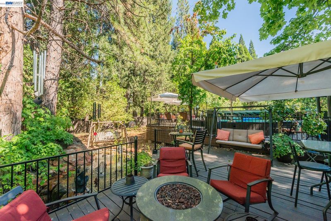
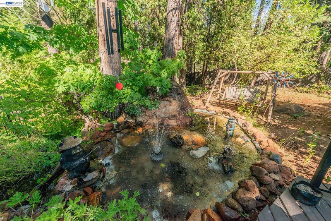
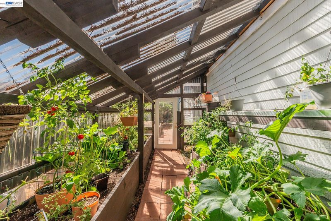
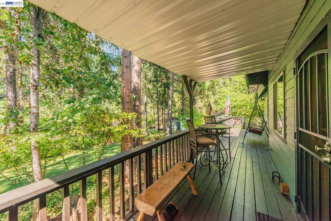
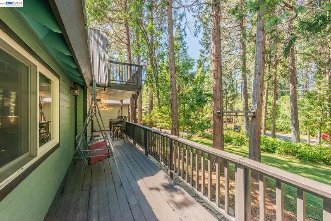
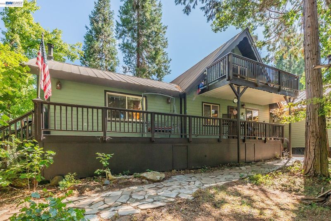
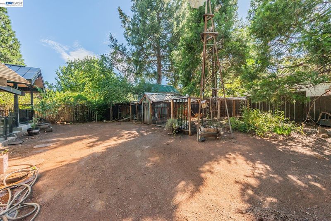
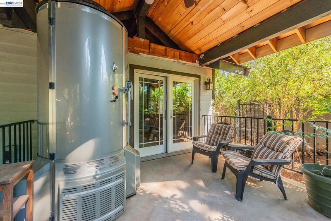
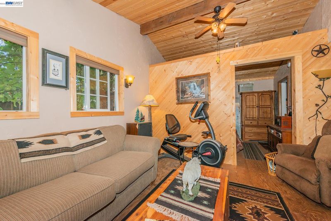
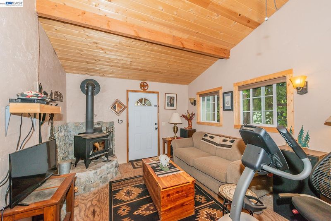
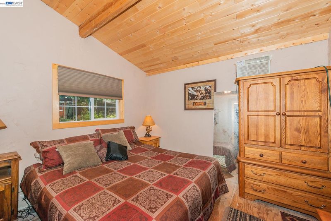
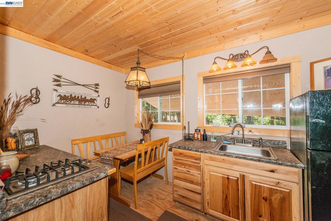
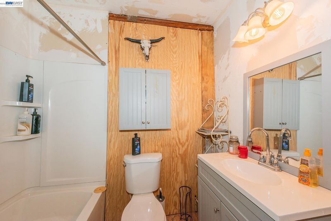
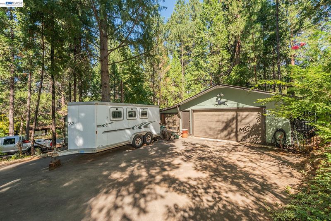
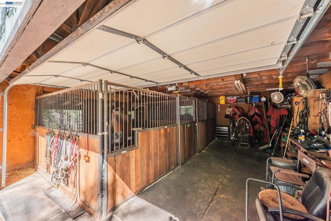
Welcome to this exceptional Trinity Center retreat,near Trinity Lake and the Trinity Alps Wilderness. Situated on a private and beautifully landscaped .69 parcel, spacious 2,643 sq. ft., 4-BD, 3-bath home offers an impressive combination of mountain charm, comfortable living, and resort-style outdoor amenities.Step inside to a stunning living room featuring vaulted wood ceilings, walls of windows that feature natural light, custom wood trim, and a beautiful rock-hearth fireplace. French doors open to the back patio, creating a wonderful connection between indoor and outdoor living. The open dining area includes a built-in bar, while the inviting kitchen features rich wood cabinetry, granite slab countertops, and a cozy breakfast nook.The primary suite is a retreat of its own, complete with a rock-hearth fireplace, walk-in closet, and French doors leading directly to the patio and hot tub. The ensuite bath features tile flooring, a tiled shower, and soaking tub. A guest bedroom, full guest bath, and laundry room are located on the main level, while upstairs you'll find two additional bedrooms and another full bath.Outside is where this property truly shines! Multiple decks and patios create an entertainer's paradise featuring an outdoor kitchen, swimming pool, hot tub, pond with fountain, garden area, greenhouse, and chicken coop, all surrounded by a wonderfully private and shaded setting.Car enthusiasts and outdoor adventurers will appreciate the four-car garage capacity with both attached and detached garage space, Adding even more versatility is a separate one-bedroom ADU, perfect for extended family, guests, or additional living space.

- Current Status
- Active - Coming Soon
- Original Price
- $525,000
- List Price
- $525,000
- On Market Date
- Aug 26, 2026
- Property Type
- Detached
- D/N/S
- Other
- Zip Code
- 96091
- MLS ID
- 41146199
- APN
- 007430032000
- Year Built
- 1978
- Stories in Building
- 2
- Possession
- Close Of Escrow
- Data Source
- MAXEBRDI
- Origin MLS System
- BAY EAST
Trinity Center Elementary
Public K-8 Elementary
Students: 14 Distance: 0.3mi
Coffee Creek Elementary School
Public K-8 Elementary
Students: 9 Distance: 6.9mi
Nawa Academy
Private 8-12 Special Education Program, Secondary, Boarding, Nonprofit
Students: 24 Distance: 14.7mi
French Gulch-Whiskeytown Elementary School
Public K-8 Elementary
Students: 23 Distance: 19.4mi
Lewiston Elementary School
Public K-8 Elementary
Students: 59 Distance: 20.6mi
Trinity County Special Education School
Public K-12 Special Education
Students: 1 Distance: 21.3mi
- Bed
- 4
- Bath
- 3
- Parking
- 4
- Detached, Off Street, RV/Boat Parking
- SQ FT
- 2,643
- SQ FT Source
- Not Available
- Lot SQ FT
- 30,056.0
- Lot Acres
- 0.69 Acres
- Pool Info
- Above Ground, Outdoor Pool
- Kitchen
- Dishwasher, Microwave, Free-Standing Range, Refrigerator, Dryer, Washer, Electric Water Heater, Stone Counters, Range/Oven Free Standing, Wet Bar
- Cooling
- Evaporative Cooling, Wall/Window Unit(s)
- Disclosures
- Nat Hazard Disclosure
- Entry Level
- Exterior Details
- Back Yard, Dog Run, Garden/Play
- Flooring
- Laminate, Tile, Carpet
- Foundation
- Fire Place
- Insert, Wood Burning
- Heating
- MultiUnits, Wood Stove
- Laundry
- Dryer, Washer
- Main Level
- 1 Bath, Primary Bedrm Suite - 1, Laundry Facility, Main Entry
- Possession
- Close Of Escrow
- Architectural Style
- Contemporary
- Construction Status
- Existing
- Additional Miscellaneous Features
- Back Yard, Dog Run, Garden/Play
- Location
- Pool Site, Wood, Landscaped
- Roof
- Metal
- Water and Sewer
- Public
- Fee
- Unavailable
MLS and other Information regarding properties for sale as shown in Theo have been obtained from various sources such as sellers, public records, agents and other third parties. This information may relate to the condition of the property, permitted or unpermitted uses, zoning, square footage, lot size/acreage or other matters affecting value or desirability. Unless otherwise indicated in writing, neither brokers, agents nor Theo have verified, or will verify, such information. If any such information is important to buyer in determining whether to buy, the price to pay or intended use of the property, buyer is urged to conduct their own investigation with qualified professionals, satisfy themselves with respect to that information, and to rely solely on the results of that investigation.
School data provided by GreatSchools. School service boundaries are intended to be used as reference only. To verify enrollment eligibility for a property, contact the school directly.