

$2,100,000
1,490
SQ FT
$1,409
SQ/FT
1285 4th Avenue
@ Hugo Street - SF District 2 - Inner Sunset, San Francisco

- 3 Bed
- 2 Bath
- 1 Park
- 1,490 sqft
- San Francisco
-

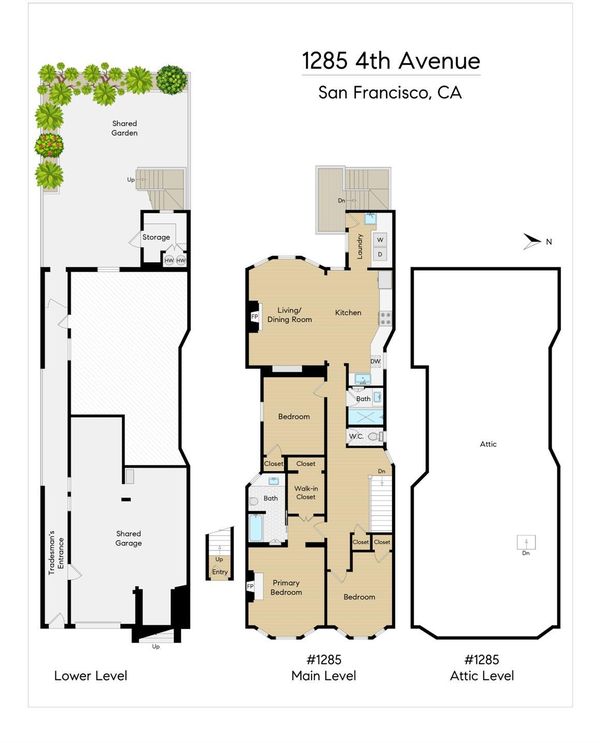
Right where the Inner Sunset meets Cole Valley, this top-floor Edwardian pairs San Francisco charm with a beautifully remodeled interior and an open floor plan that makes everyday living easy. Coffee, dinner, groceries, Golden Gate Park, this is a location where leaving the car at home comes naturally. Spanning approximately 1,490 square feet, the full-floor home offers three bedrooms, two full baths and a powder room. Hardwood floors, two fireplaces and leaded-glass built-ins bring warmth and character, while the connected kitchen, dining and family room give everyone room to gather. White cabinetry, open shelving and stainless steel appliances keep the kitchen fresh, with space for a full dining table and evenings that linger. The primary suite has its own fireplace with a carved mantel, a walk-in closet and a bath with a soaking tub. Two additional bedrooms offer flexibility, and the second full bath features a walnut vanity, matte black fixtures and a glass-enclosed shower. Then there's the attic: massive, directly accessible from the flat and currently used for storage - a memorable bonus that invites a little imagination. A rear porch overlooks the shared landscaped garden, while a dedicated laundry room and deeded parking with independent garage access round out the practical details. Irving Street's cafs, restaurants and neighborhood markets are just a block away, with Golden Gate Park, the de Young, the California Academy of Sciences and UCSF close at hand. A home with personality, room to spread out and a neighborhood you'll want to step outside for.

- Days on Market
- 0 days
- Current Status
- Coming Soon
- Original Price
- $2,100,000
- List Price
- $2,100,000
- On Market Date
- Oct 6, 2026
- Property Type
- Condominium
- District
- SF District 2 - Inner Sunset
- Zip Code
- 94122
- MLS ID
- 426165127
- APN
- 1753026
- Year Built
- 1907
- Stories in Building
- 0
- Number of Units
- 3
- Possession
- Close Of Escrow
- Data Source
- SFAR
- Origin MLS System
Sunset Progressive School (Will open: Fall 2015)
Private K-1
Students: 12 Distance: 0.2mi
Independence High School
Public 9-12 Alternative
Students: 186 Distance: 0.2mi
Saint Anne School
Private K-8 Elementary, Religious, Coed
Students: 347 Distance: 0.6mi
Yu (Alice Fong) Elementary School
Public K-8 Elementary
Students: 590 Distance: 0.6mi
Grattan Elementary School
Public K-5 Elementary
Students: 387 Distance: 0.6mi
San Francisco High School of the Arts
Private 6-12
Students: 41 Distance: 0.6mi
- Bed
- 3
- Bath
- 2
- Split Bath
- Parking
- 1
- Attached, Enclosed, Garage Door Opener, Independent, On Site - Mapped (Condo Only)
- SQ FT
- 1,490
- SQ FT Source
- Graphic Artist
- Lot SQ FT
- 2,375.0
- Lot Acres
- 0.0545 Acres
- Kitchen
- Quartz Counter
- Dining Room
- Dining/Living Combo
- Entry Level
- 0
- Living Room
- Deck Attached, Beamed Ceilings
- Flooring
- Carpet, Tile, Wood
- Fire Place
- Decorative, Living Room, Master Bedroom
- Heating
- Central
- Laundry
- Inside
- Possession
- Close Of Escrow
- Architectural Style
- Edwardian
- * Fee
- $507
- Phone
- 254-855-4809
- *Fee includes
- Insurance, Trash, and Water
MLS and other Information regarding properties for sale as shown in Theo have been obtained from various sources such as sellers, public records, agents and other third parties. This information may relate to the condition of the property, permitted or unpermitted uses, zoning, square footage, lot size/acreage or other matters affecting value or desirability. Unless otherwise indicated in writing, neither brokers, agents nor Theo have verified, or will verify, such information. If any such information is important to buyer in determining whether to buy, the price to pay or intended use of the property, buyer is urged to conduct their own investigation with qualified professionals, satisfy themselves with respect to that information, and to rely solely on the results of that investigation.
School data provided by GreatSchools. School service boundaries are intended to be used as reference only. To verify enrollment eligibility for a property, contact the school directly.