

$400,000
1,161
SQ FT
$345
SQ/FT
690 Camellia Way
@ Walnut - Vacaville 2, Vacaville

- 3 Bed
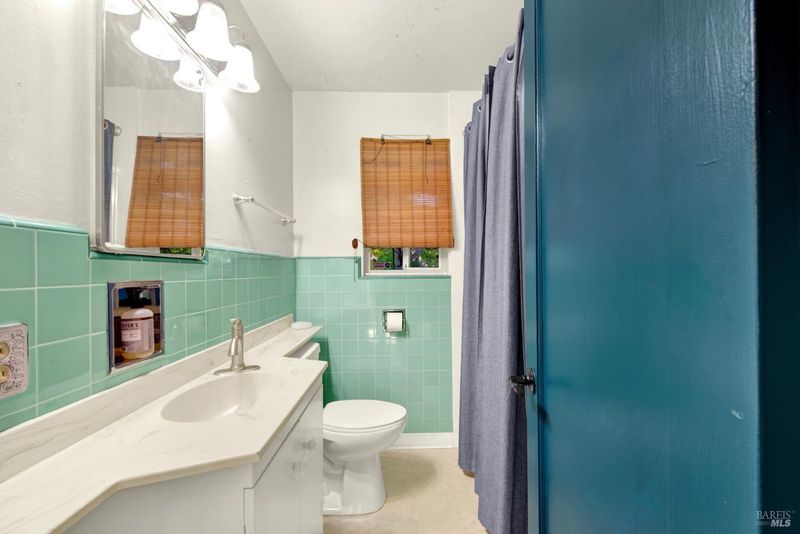
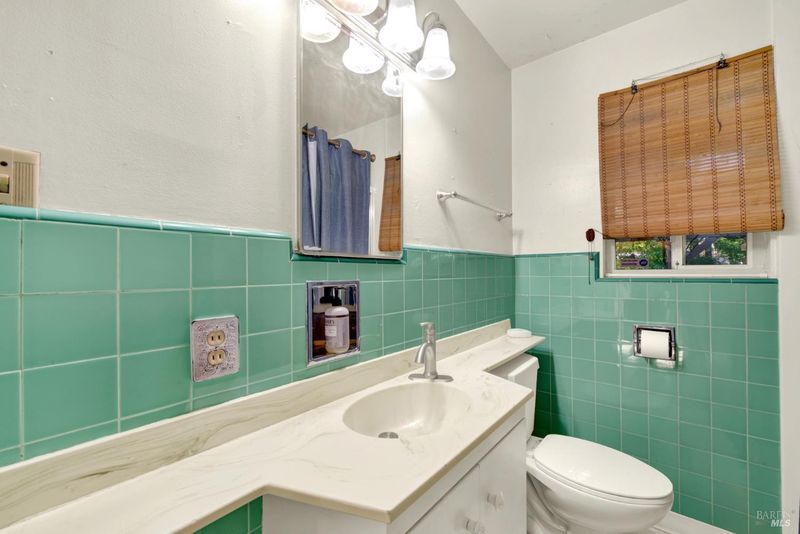
- 2 Bath
- 3 Park
- 1,161 sqft
- Vacaville
-

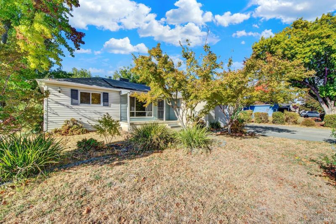
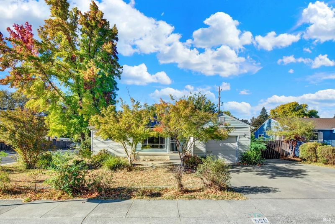
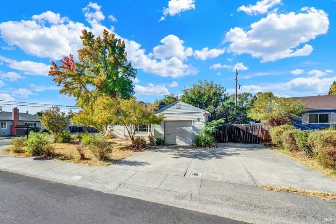
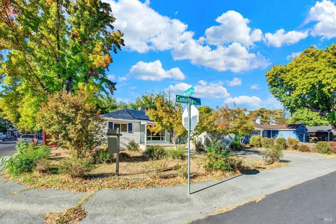
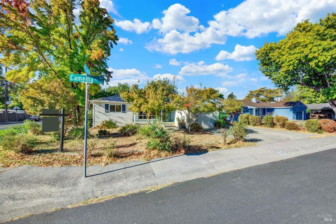
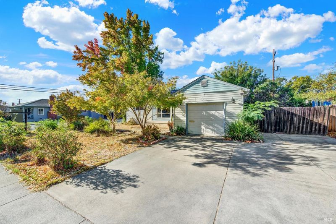
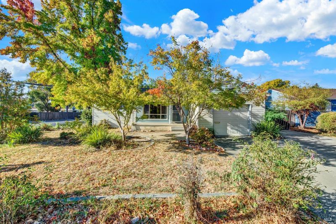
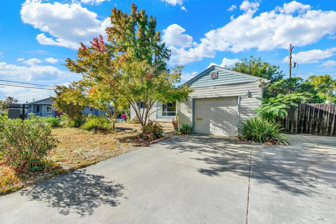
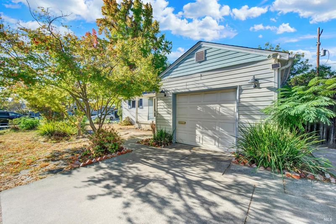
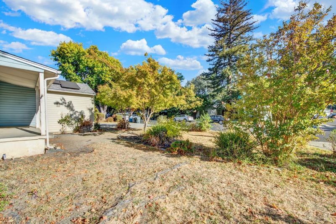
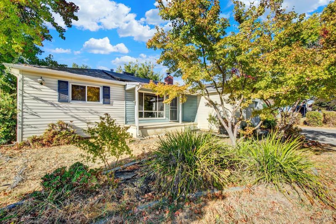
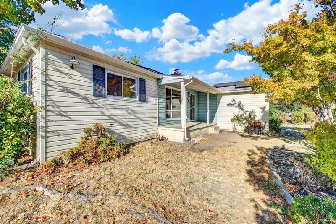
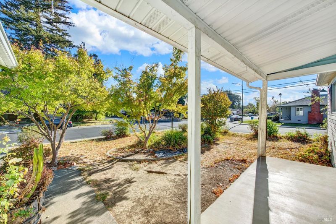
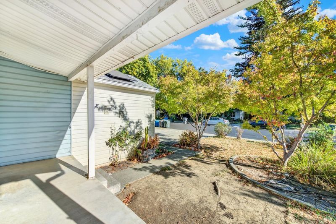
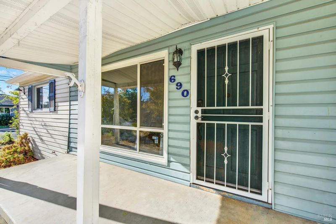
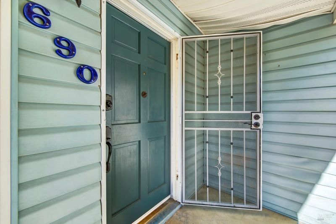
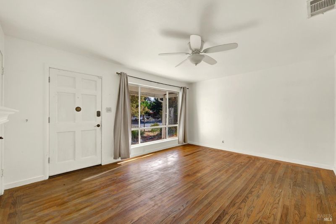
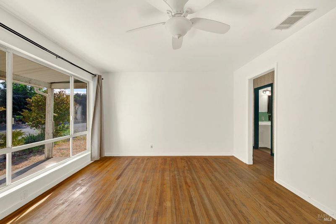
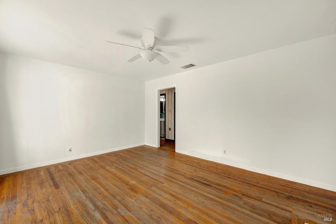
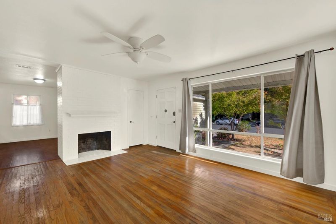
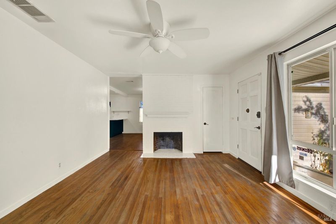
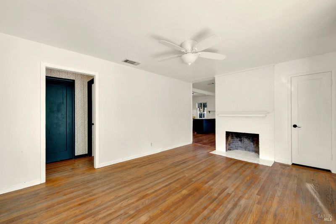
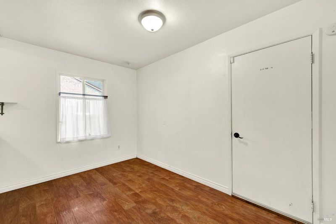
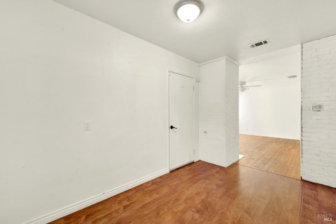
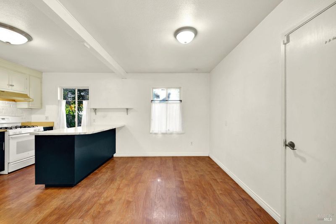
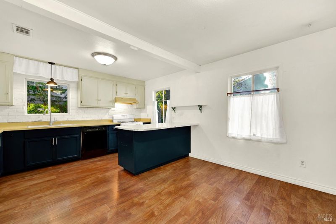
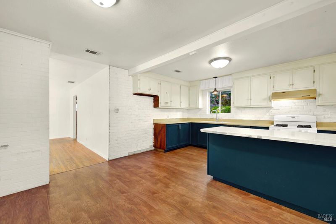
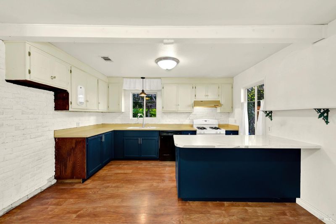
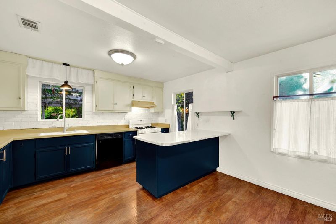
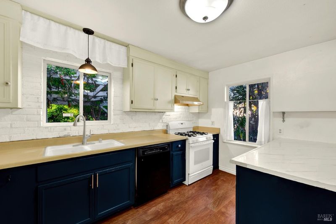
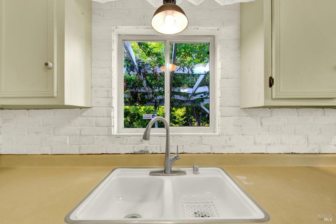
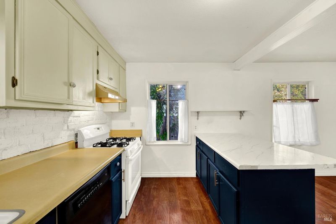
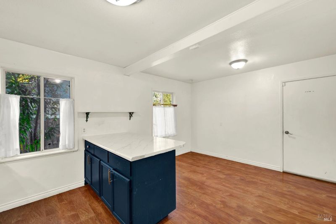
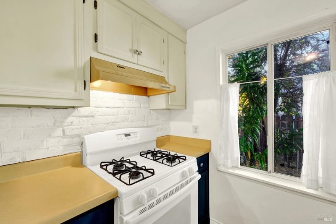
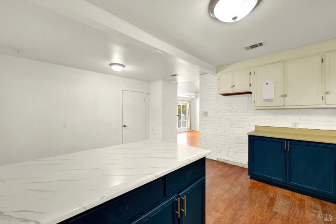
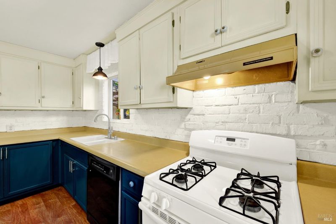
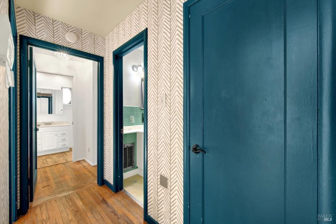
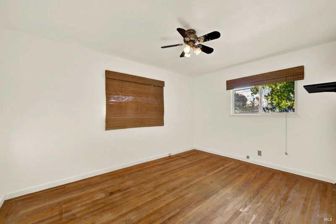
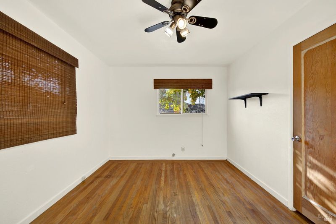
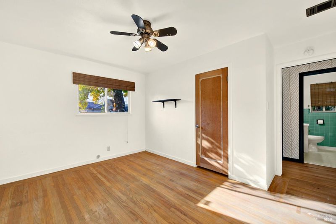
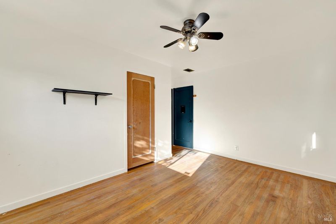
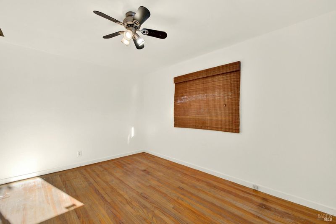
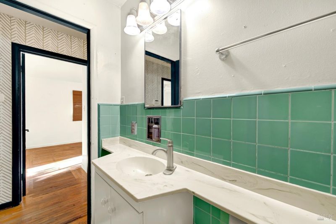
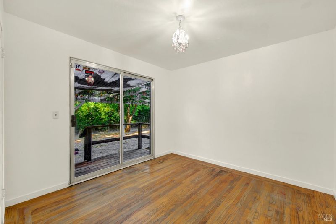
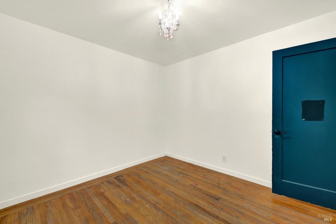
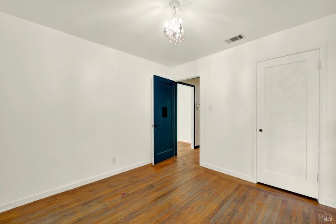
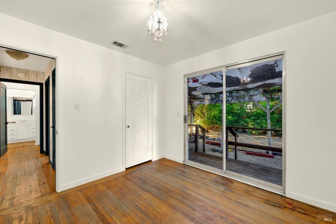
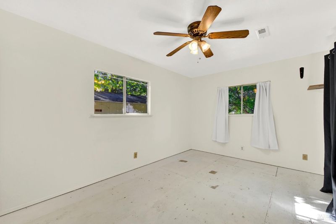
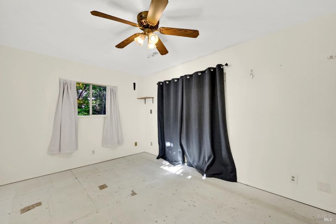
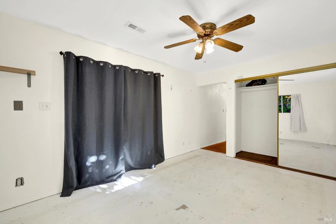
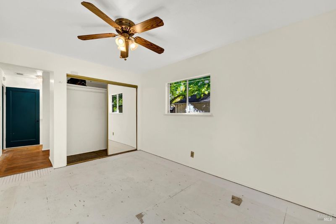
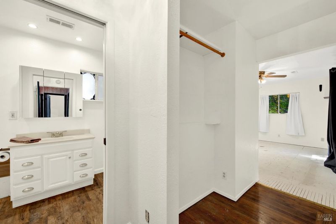
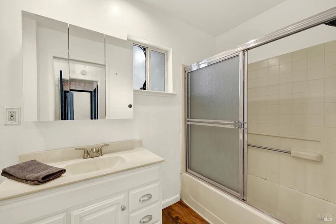
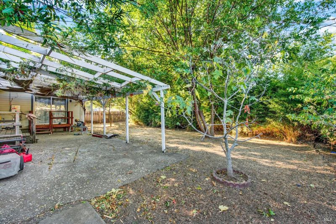
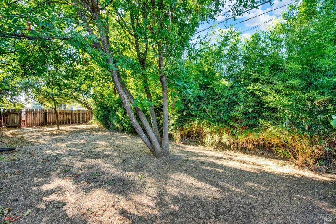
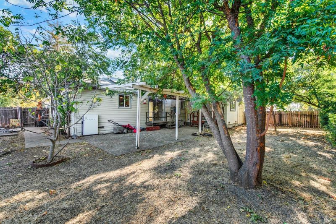
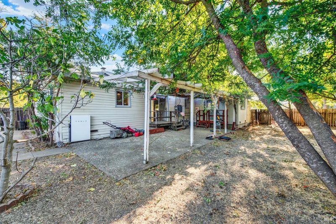
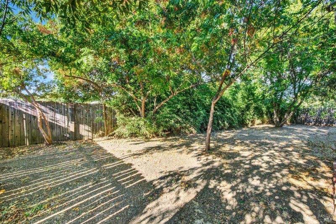
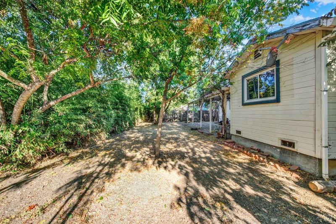
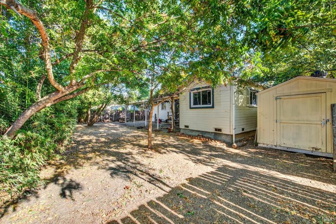
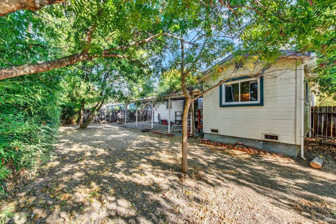
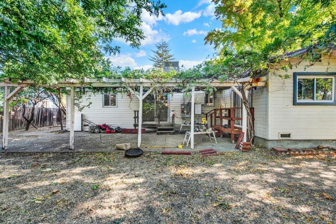
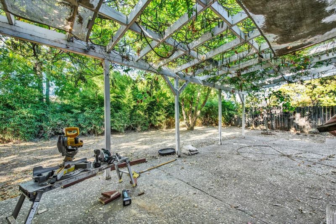
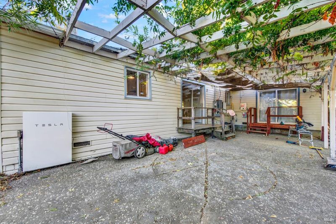
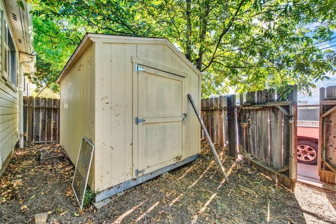
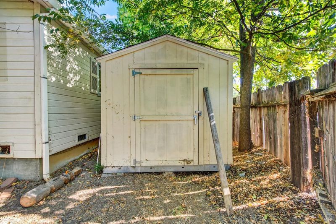
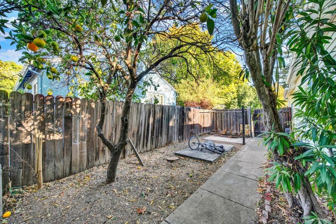
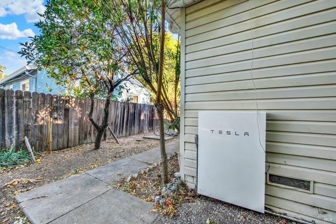
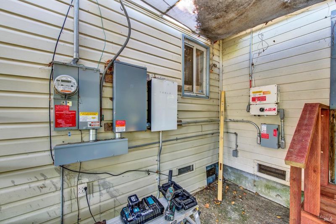
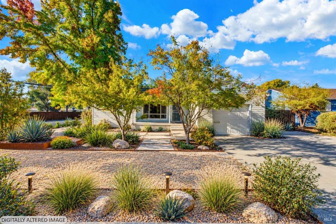
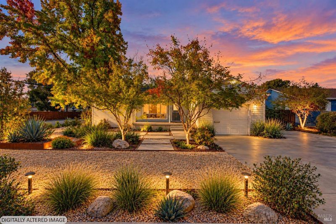
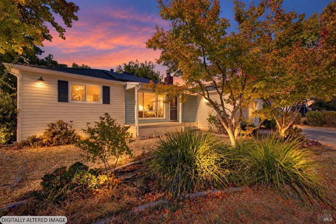
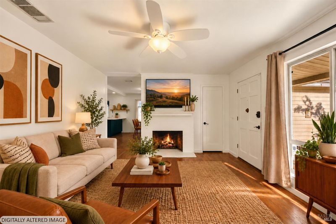
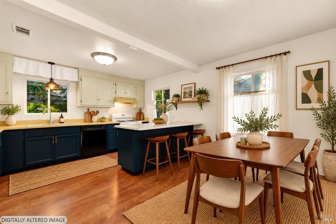
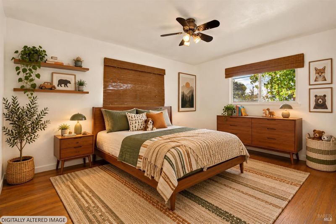
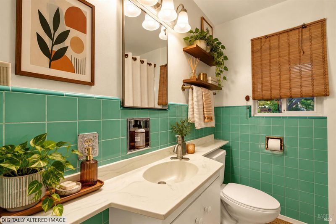
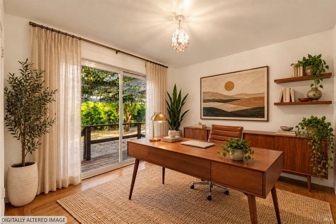
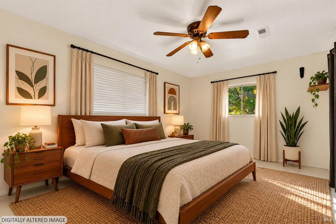
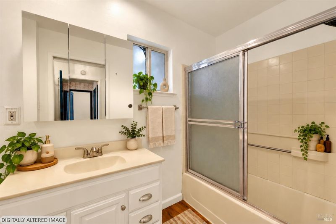
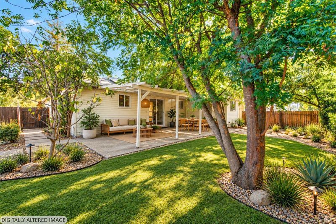
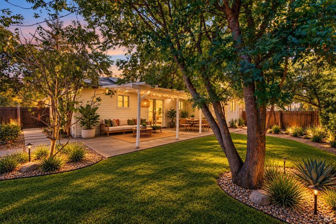
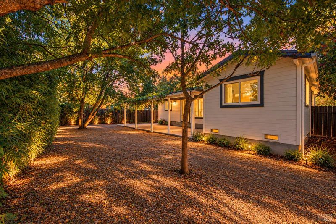
An opportunity to make it your own! Situated on a spacious corner lot of nearly 7,000 square feet in an established Vacaville neighborhood, this 3-bedroom, 2-bath home offers character, potential, and room to bring your vision to life. Original oak hardwood floors grace the living room, hallway, and two bedrooms, while a large picture window fills the living room with natural light. A wood-burning fireplace adds warmth and charm. The kitchen features a breakfast bar, gas range, and casual dining area. The primary bedroom offers direct backyard access to a newly replaced deck, and a separate outdoor storage building provides additional space. Notable improvements include an HVAC system replaced approximately seven years ago and a water heater replaced approximately two years ago. A leased solar system with Tesla Powerwall battery storage adds another desirable feature. Conveniently located near shopping, freeway access, and public transportation just 0.3 miles away. While the home would benefit from updating, it presents a wonderful opportunity for a buyer ready to add personal touches, make improvements, and build sweat equity. Explore the possibilities and imagine the transformation! Select photos have been AI-enhanced to illustrate potential improvements, with original photos also provided.

- Days on Market
- 7 days
- Current Status
- Active
- Original Price
- List Price
- $400,000
- On Market Date
- Oct 21, 2026
- Property Type
- Single Family Residence
- Area
- Vacaville 2
- Zip Code
- 95688
- MLS ID
- 326088771
- APN
- 0126283090
- Year Built
- 1955
- Stories in Building
- 1
- Possession
- Close Of Escrow
- Data Source
- BAREIS
- Origin MLS System
Alamo Elementary School
Public K-6 Elementary
Students: 713 Distance: 0.2mi
Kairos Public School Vacaville Academy
Charter K-8
Students: 584 Distance: 0.5mi
Vacaville High School
Public 9-12 Secondary
Students: 1943 Distance: 0.6mi
New Life Productions
Private K-12 Religious, Nonprofit
Students: NA Distance: 0.6mi
Elise P. Buckingham Charter Magnet High School
Charter 9-12 Combined Elementary And Secondary
Students: 500 Distance: 0.7mi
Willis Jepson Middle School
Public 7-8 Middle
Students: 934 Distance: 0.9mi
- Bed
- 3
- Bath
- 2
- Tub w/Shower Over
- Parking
- 3
- Attached, Garage Door Opener, Inside Entrance, Uncovered Parking Space
- SQ FT
- 1,161
- SQ FT Source
- Assessor Auto-Fill
- Lot SQ FT
- 6,970.0
- Lot Acres
- 0.16 Acres
- Kitchen
- Breakfast Area, Kitchen Island
- Cooling
- Ceiling Fan(s), Central Air
- Disclosures
- Standard
- Flooring
- Laminate, Linoleum, Wood
- Fire Place
- Brick, Living Room, Wood Burning
- Heating
- Central, Fireplace(s)
- Laundry
- Hookups Only, In Garage
- Main Level
- Bedroom(s), Full Bath(s), Garage, Kitchen, Living Room, Primary Bedroom, Street Entrance
- Possession
- Close Of Escrow
- Basement
- None
- Fee
- $0
MLS and other Information regarding properties for sale as shown in Theo have been obtained from various sources such as sellers, public records, agents and other third parties. This information may relate to the condition of the property, permitted or unpermitted uses, zoning, square footage, lot size/acreage or other matters affecting value or desirability. Unless otherwise indicated in writing, neither brokers, agents nor Theo have verified, or will verify, such information. If any such information is important to buyer in determining whether to buy, the price to pay or intended use of the property, buyer is urged to conduct their own investigation with qualified professionals, satisfy themselves with respect to that information, and to rely solely on the results of that investigation.
School data provided by GreatSchools. School service boundaries are intended to be used as reference only. To verify enrollment eligibility for a property, contact the school directly.