 Price Reduced

$1,549,000
1,948
SQ FT
$795
SQ/FT
731 Hamilton Dr
@ Pleasant Hill Ro - Other, Pleasant Hill

- 4 Bed
- 2 Bath
- 2 Park
- 1,948 sqft
- Pleasant Hill
-

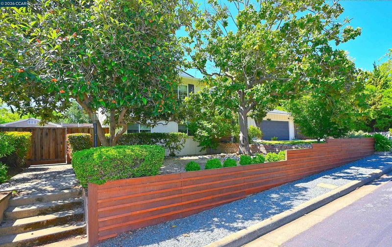
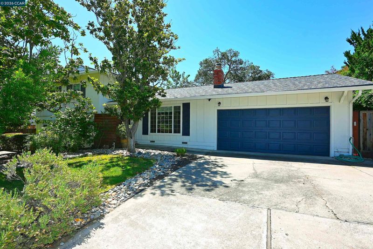
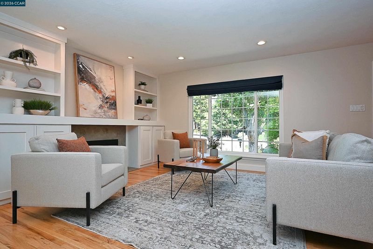
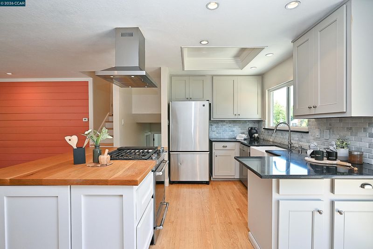
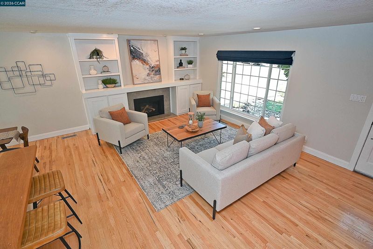
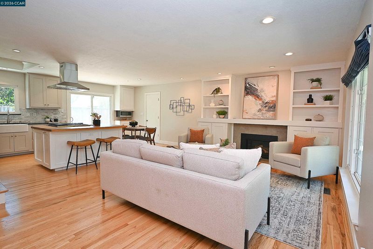
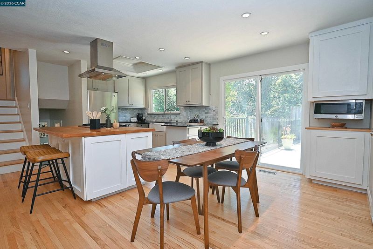
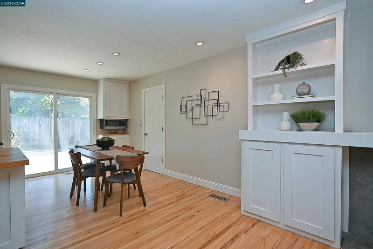
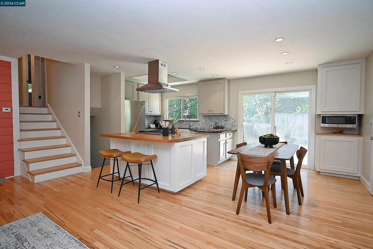
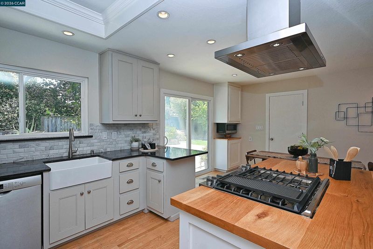
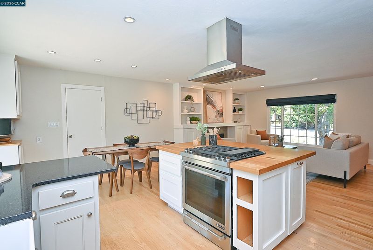
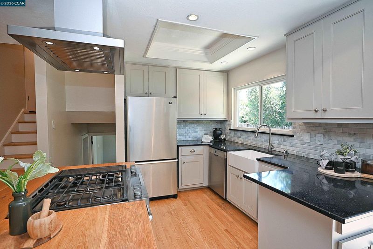
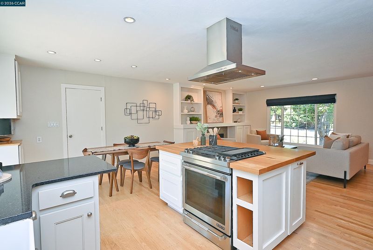
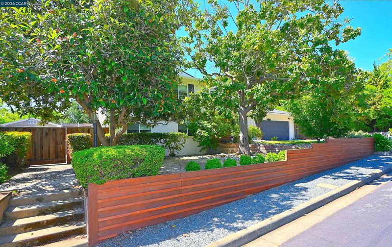
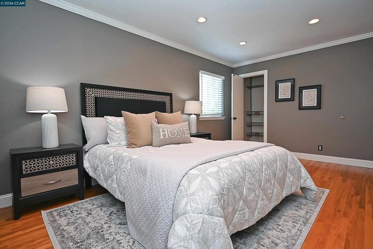
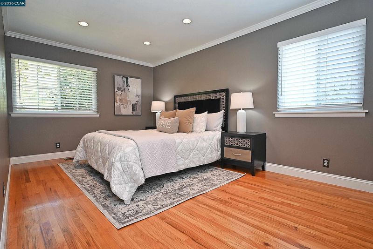
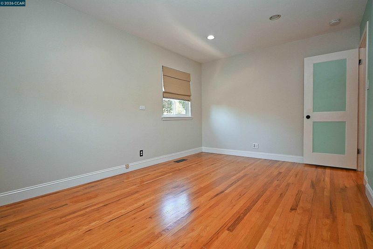
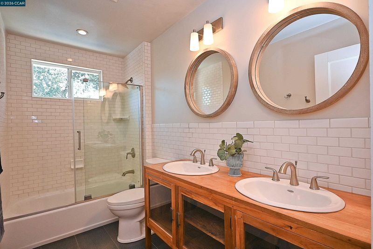
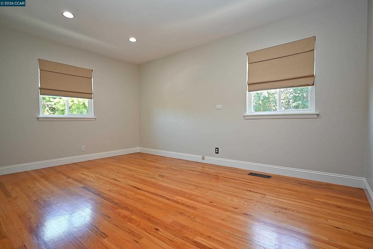
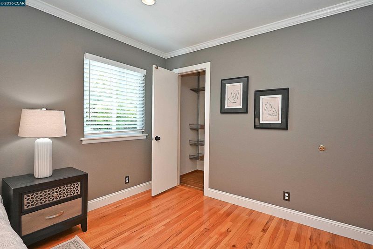
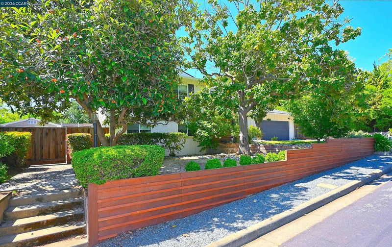
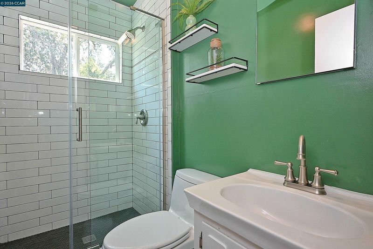
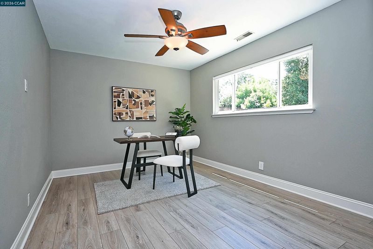
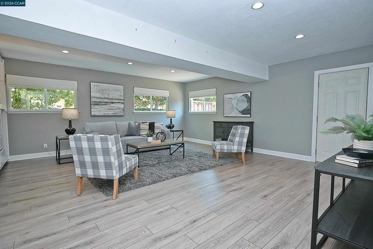
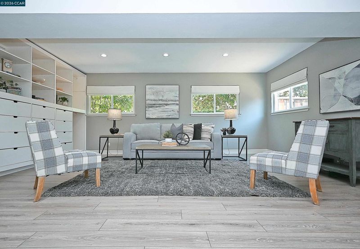
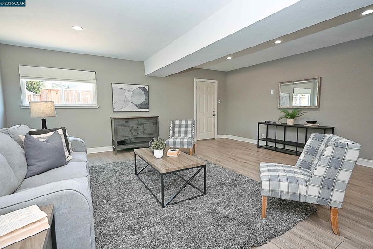
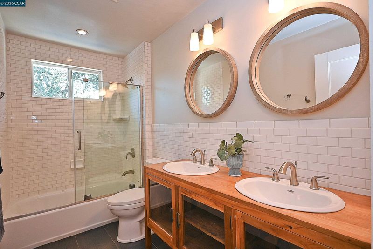
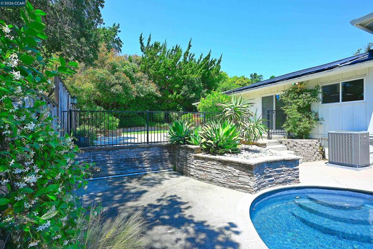
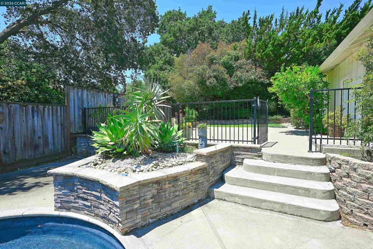
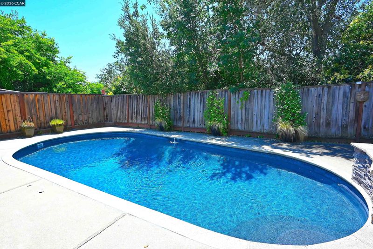
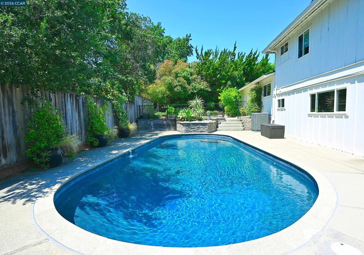
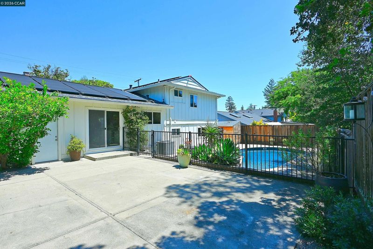
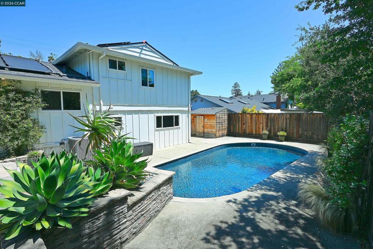
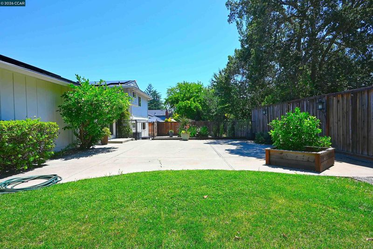
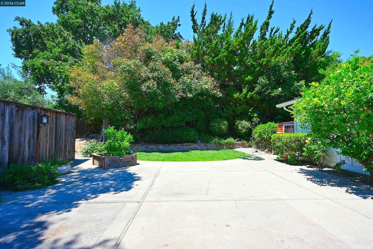
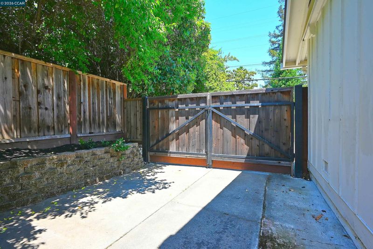
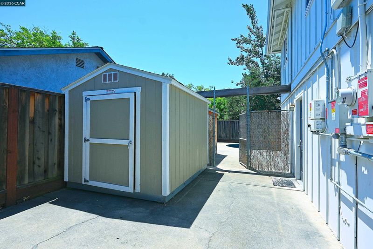
New Price! Exceptional Value in Pleasant Hill! Welcome to this beautifully maintained Hillsdale neighborhood home offering the perfect blend of comfort, flexibility, and major recent improvements. In 2023, the home received a brand-new roof and owned solar system, providing peace of mind and long-term energy savings for years to come. The light-filled main level features spacious living areas, an updated kitchen, generous bedrooms, and seamless indoor-outdoor living overlooking the private backyard with sparkling pool—perfect for entertaining or relaxing. One of this home's standout features is the versatile lower level, complete with a large family room, bedroom, full bathroom, and its own separate exterior entrance. Whether you're looking for multigenerational living, a private guest suite, home office, or the potential to create a more independent living space, this flexible layout offers endless possibilities. Situated on a generous 10,000± sq. ft. lot in one of Pleasant Hill's most sought-after neighborhoods, you'll enjoy nearby parks, top-rated schools, shopping, dining, and easy commuter access. Major improvements already completed, flexible living options, owned solar, a new roof, and an incredible location—this is an opportunity you won't want to miss!

- Current Status
- Price change
- Original Price
- $1,599,000
- List Price
- $1,549,000
- On Market Date
- Jun 17, 2026
- Property Type
- Detached
- D/N/S
- Other
- Zip Code
- 94523
- MLS ID
- 41138575
- APN
- 1662640034
- Year Built
- 1960
- Stories in Building
- Unavailable
- Possession
- Close Of Escrow
- Data Source
- MAXEBRDI
- Origin MLS System
- CONTRA COSTA
Pleasant Hill Elementary School
Public K-5 Elementary
Students: 618 Distance: 0.2mi
St. Thomas
Private 3-12
Students: 6 Distance: 0.5mi
Stars School
Private n/a Special Education, Combined Elementary And Secondary, Coed
Students: NA Distance: 0.5mi
Pleasant Hill Adventist Academy
Private K-12 Combined Elementary And Secondary, Religious, Coed
Students: 148 Distance: 0.7mi
Christ The King Elementary School
Private K-8 Elementary, Religious, Coed
Students: 318 Distance: 0.7mi
Contra Costa County Rop School
Public 9-12
Students: NA Distance: 0.7mi
- Bed
- 4
- Bath
- 2
- Parking
- 2
- Attached, Garage, RV/Boat Parking
- SQ FT
- 1,948
- SQ FT Source
- Public Records
- Lot SQ FT
- 10,000.0
- Lot Acres
- 0.23 Acres
- Pool Info
- In Ground, Outdoor Pool
- Kitchen
- Refrigerator, Dryer, Washer, Counter - Solid Surface, Kitchen Island, Updated Kitchen
- Cooling
- Central Air
- Disclosures
- Disclosure Package Avail
- Entry Level
- Exterior Details
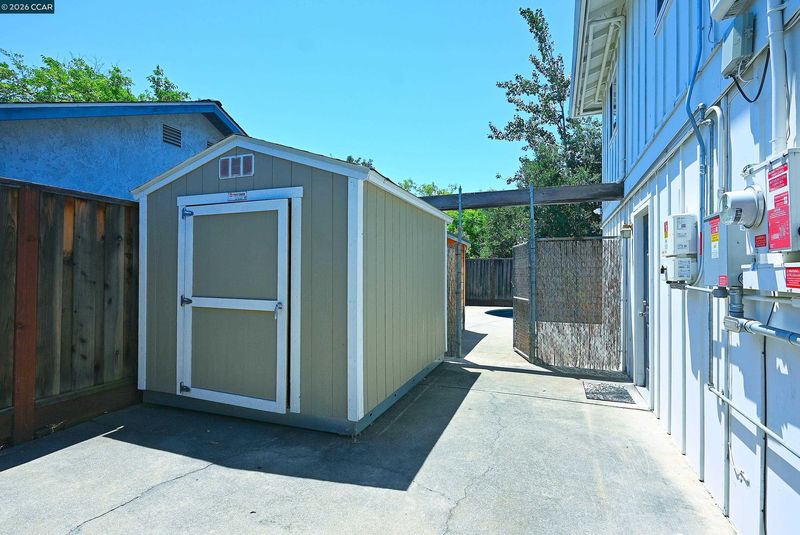
- Garden, Back Yard, Dog Run, Garden/Play, Side Yard, Storage, Landscape Back, Landscape Front, Private Entrance
- Flooring
- Hardwood, Tile, Carpet
- Foundation
- Fire Place
- Living Room
- Heating
- Forced Air
- Laundry
- Inside
- Upper Level
- 3 Bedrooms, 1 Bath
- Main Level
- Main Entry
- Possession
- Close Of Escrow
- Architectural Style
- Contemporary, Ranch
- Construction Status
- Existing
- Additional Miscellaneous Features
- Garden, Back Yard, Dog Run, Garden/Play, Side Yard, Storage, Landscape Back, Landscape Front, Private Entrance
- Location
- Premium Lot, Back Yard, Front Yard
- Roof
- Composition Shingles
- Water and Sewer
- Public
- Fee
- Unavailable
MLS and other Information regarding properties for sale as shown in Theo have been obtained from various sources such as sellers, public records, agents and other third parties. This information may relate to the condition of the property, permitted or unpermitted uses, zoning, square footage, lot size/acreage or other matters affecting value or desirability. Unless otherwise indicated in writing, neither brokers, agents nor Theo have verified, or will verify, such information. If any such information is important to buyer in determining whether to buy, the price to pay or intended use of the property, buyer is urged to conduct their own investigation with qualified professionals, satisfy themselves with respect to that information, and to rely solely on the results of that investigation.
School data provided by GreatSchools. School service boundaries are intended to be used as reference only. To verify enrollment eligibility for a property, contact the school directly.