

$1,600,000
4,478
SQ FT
$357
SQ/FT
222 W Spain Street
@ Second Street W - Sonoma

- 3 Bed
- 2 Bath
- 4 Park
- 4,478 sqft
- Sonoma
-

-
Sun Oct 25, 1:00 pm - 3:00 pm
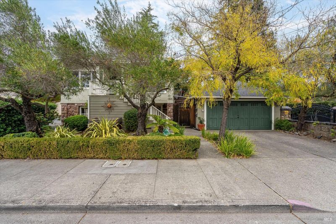
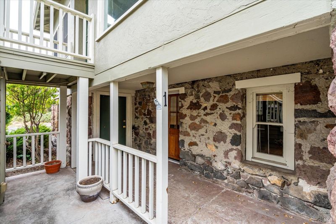
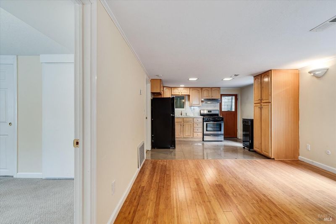
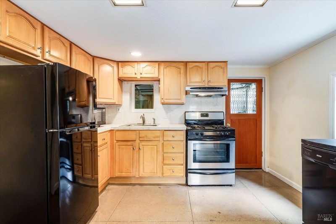
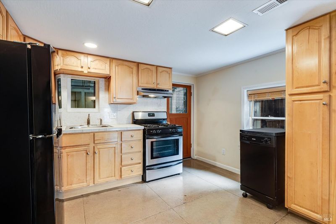
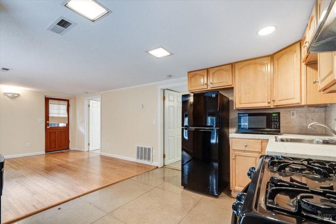
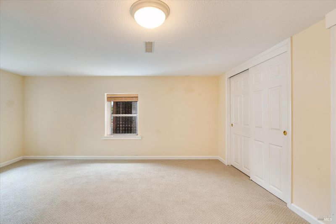
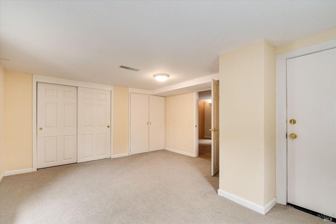
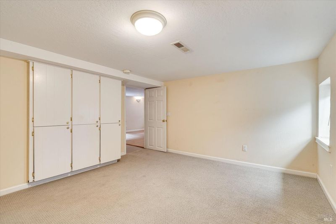
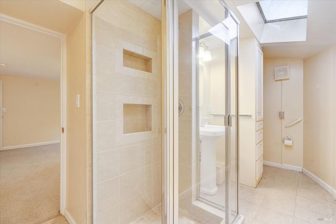
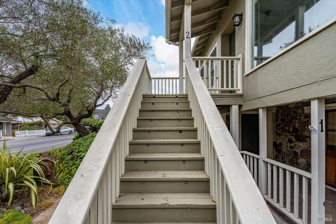
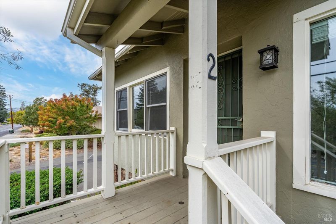
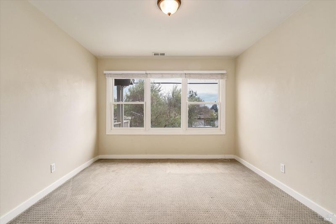
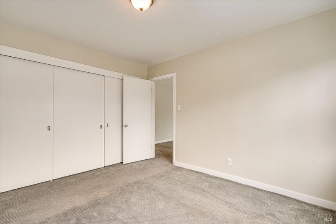
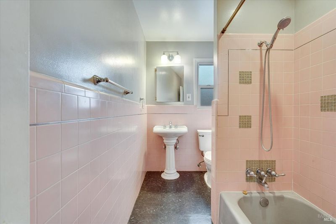
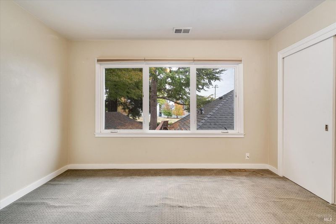
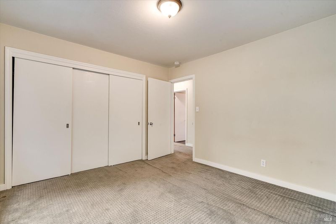
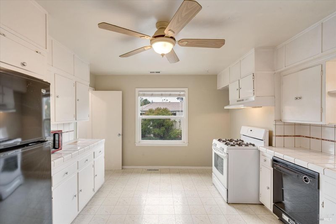
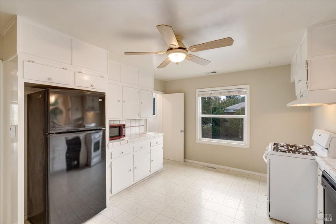
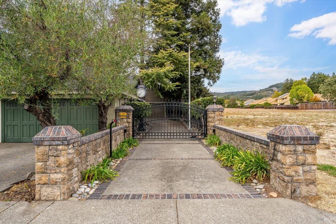
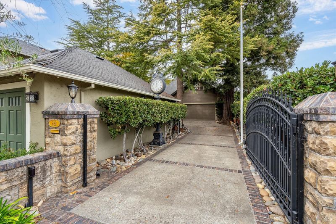
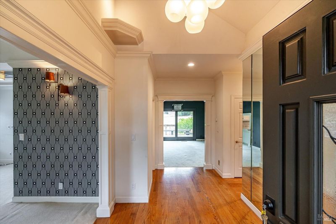
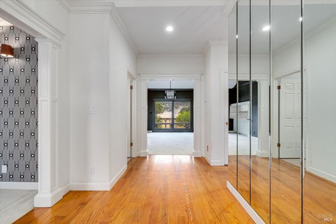
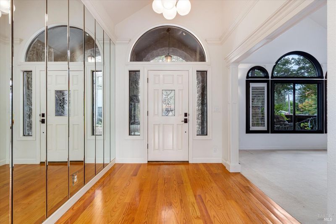
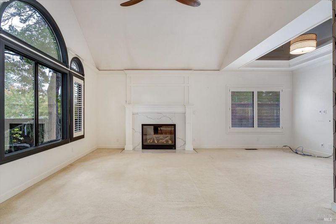
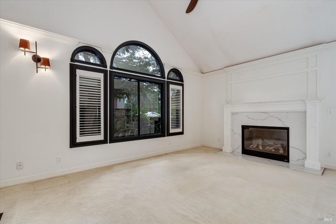
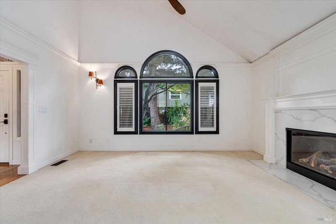
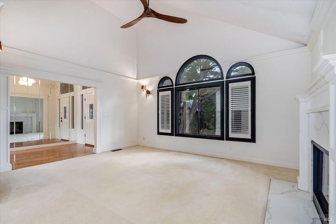
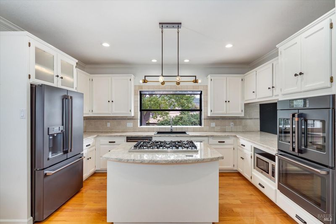
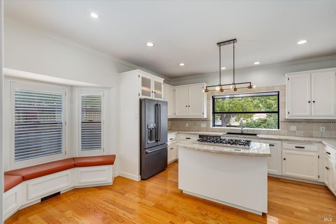
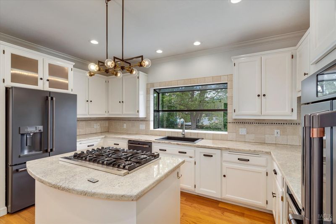
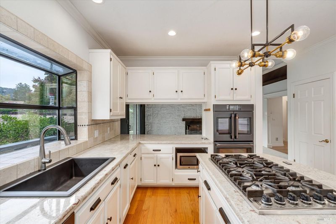
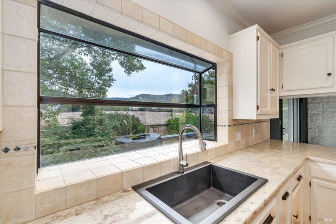
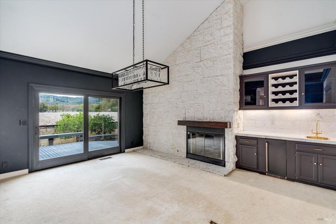
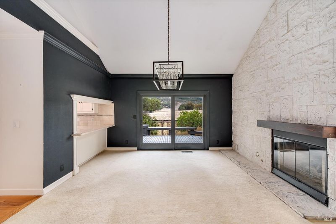
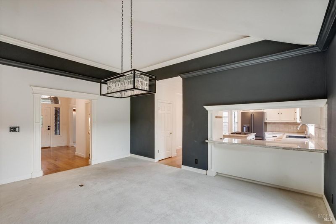
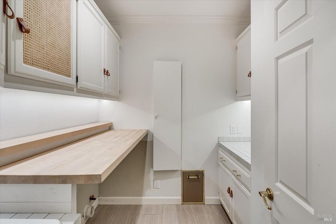
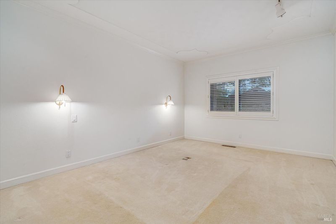
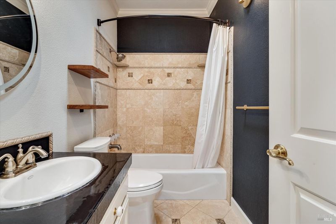
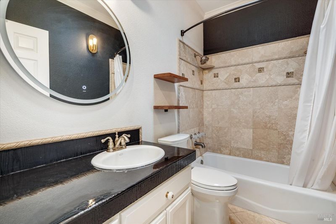
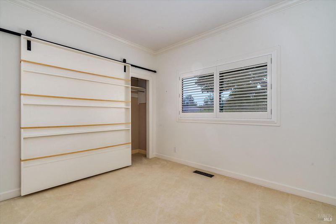
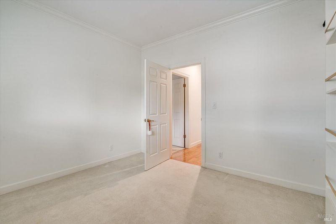
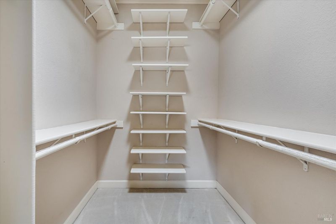
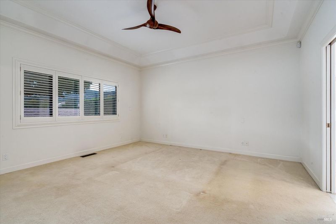
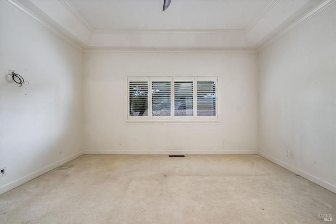
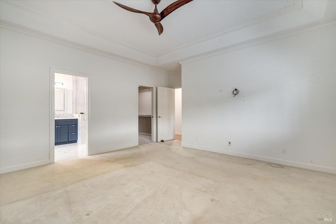
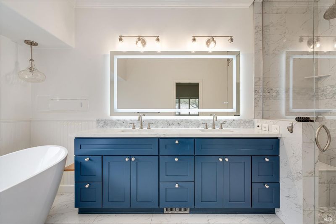
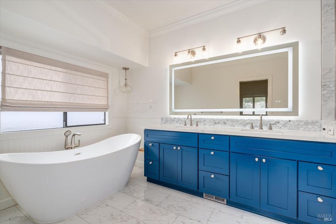
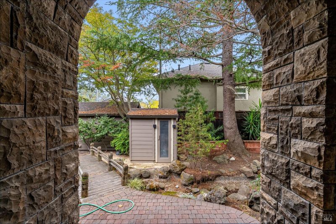
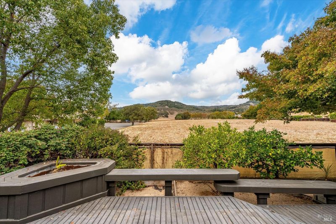
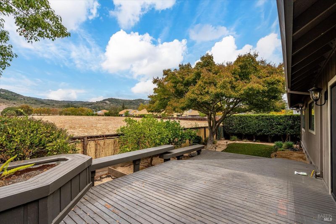
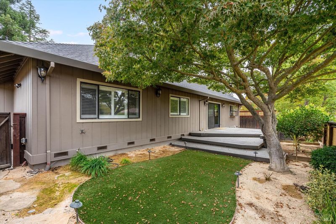
Downtown living with income potential? Yes, please. Tucked behind its own private gate, an updated 3-bedroom, 2-bath main residence offers privacy in the heart of Sonoma. Up front, a duplex with two 2-bedroom, 1-bath units creates the perfect opportunity to live downtown while generating rental income. Three residences. One incredible location. Endless possibilities. Come see why this property is something special! 222–226 W Spain St | Sonoma Stephany Magana will be your host
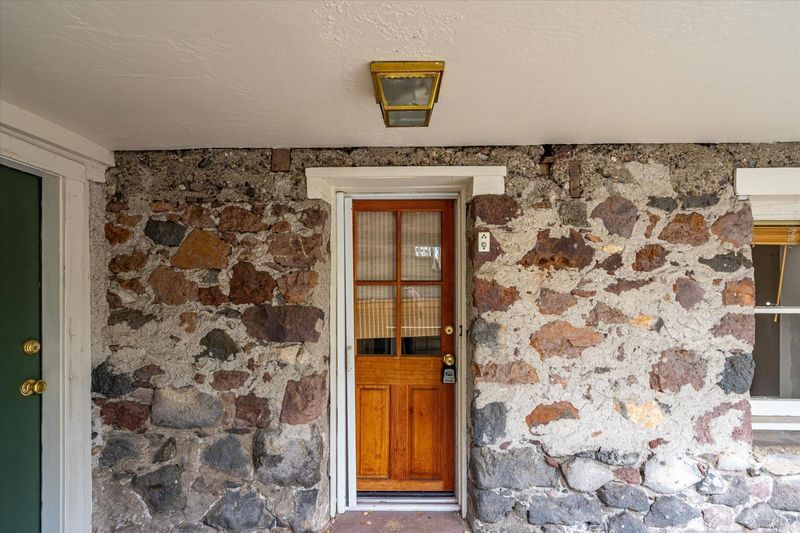
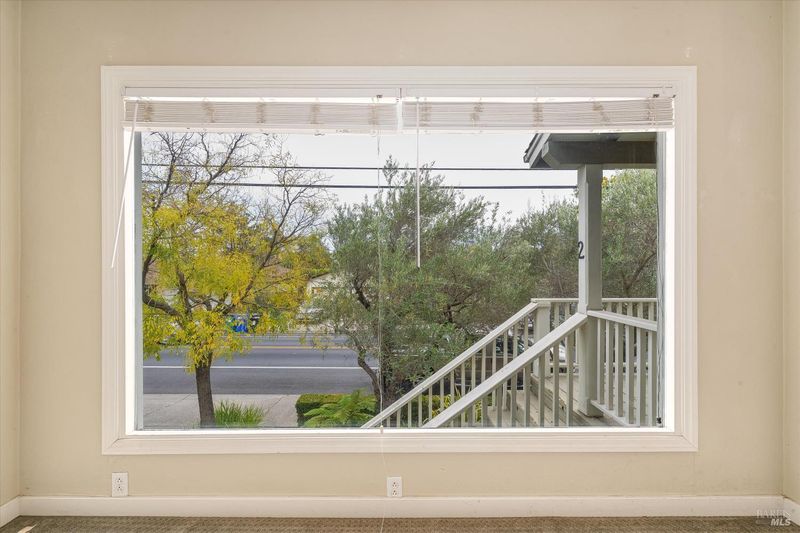
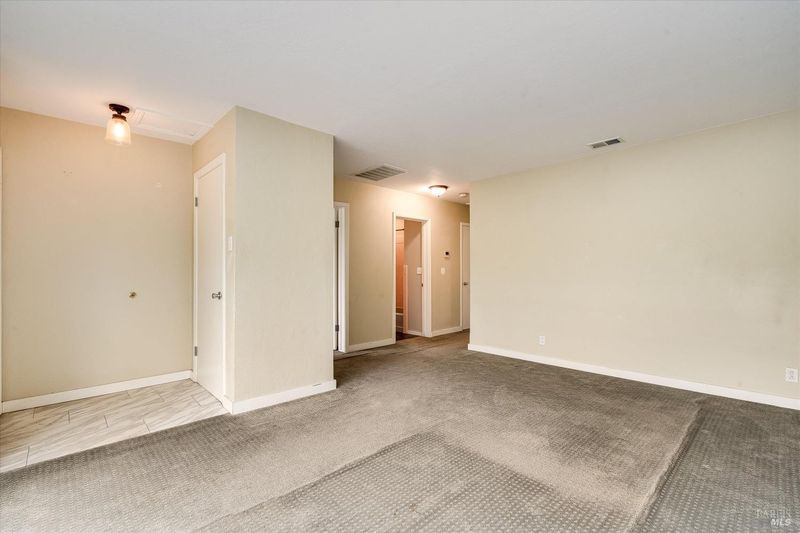
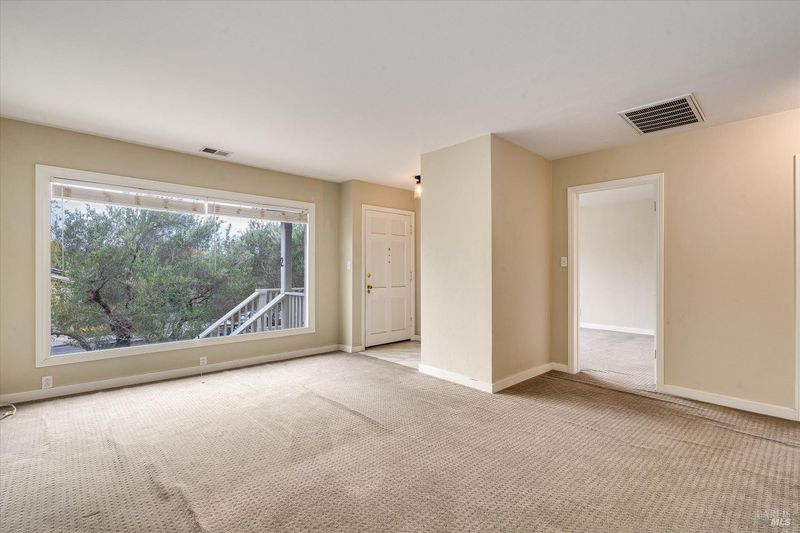
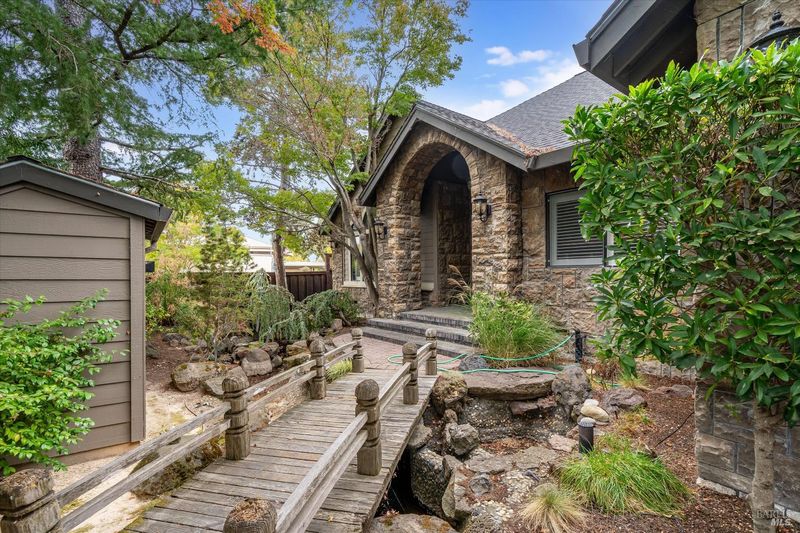
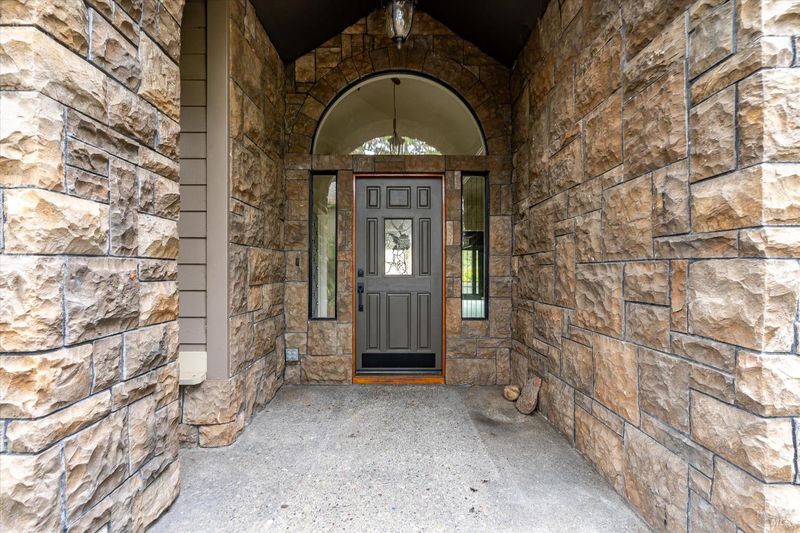
Downtown Sonoma living with built-in income potential! Located in the heart of Sonoma, 222-226 W Spain Street offers an exceptional combination of location, privacy, and versatility. Set back from the street, the updated three-bedroom, two-bath main residence enjoys its own private gated entrance, creating a sense of separation and retreat while remaining close to everything downtown Sonoma has to offer. At the front of the property, a duplex features two separate two-bedroom, one-bath units, providing flexibility for rental income, multigenerational living, or investment. Live in the main residence while generating income from the duplex, or take advantage of the potential of all three residences as an investment property. With Sonoma's historic Plaza, acclaimed restaurants, tasting rooms, and boutique shopping nearby, this property brings together the best of Wine Country living and smart real estate ownership. Three residences, multiple possibilities, and one exceptional downtown Sonoma address.

- Days on Market
- 2 days
- Current Status
- Active
- Original Price
- List Price
- $1,600,000
- On Market Date
- Oct 23, 2026
- Property Type
- 2 Houses on Lot
- Area
- Sonoma
- Zip Code
- 95476
- MLS ID
- 326089275
- APN
- 018151005000
- Year Built
- Unavailable
- Stories in Building
- 1
- Possession
- Close Of Escrow
- Data Source
- BAREIS
- Origin MLS System
St. Francis Solano
Private K-8 Elementary, Religious, Nonprofit
Students: 177 Distance: 0.2mi
Sonoma Valley Christian School
Private K-8 Elementary, Religious, Coed
Students: 8 Distance: 0.2mi
Soloquest School & Learning Center
Private 10-12 Alternative, Secondary, Coed
Students: 9 Distance: 0.3mi
Sassarini Elementary School
Public K-5 Elementary
Students: 328 Distance: 0.5mi
Sonoma Valley Academy, Inc.
Private 6-12 Combined Elementary And Secondary, Coed
Students: 7 Distance: 0.5mi
Crescent Montessori School
Private PK-8 Coed
Students: 60 Distance: 0.5mi
- Bed
- 3
- Bath
- 2
- Parking
- 4
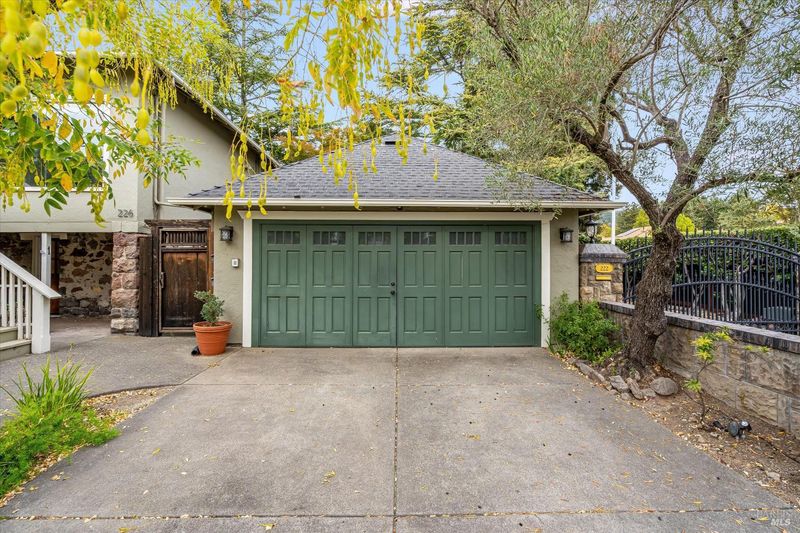
- Attached, Detached
- SQ FT
- 4,478
- SQ FT Source
- Assessor Agent-Fill
- Lot SQ FT
- 11,250.0
- Lot Acres
- 0.2583 Acres
- Kitchen
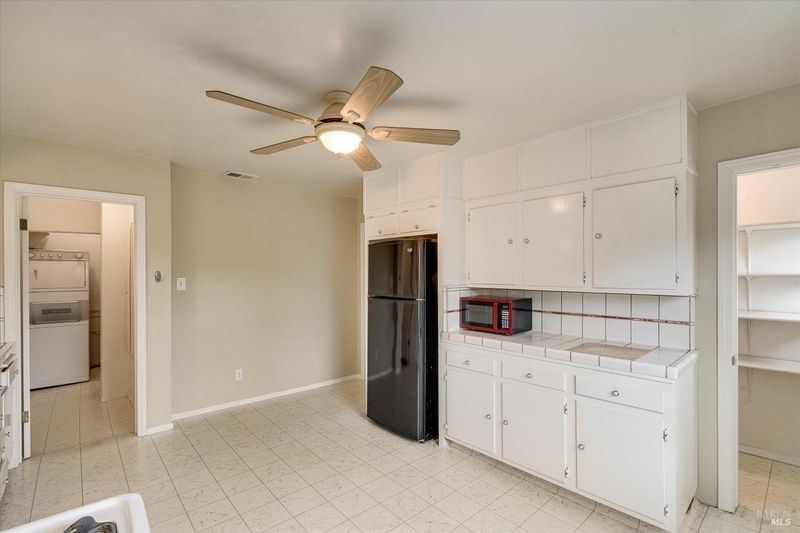
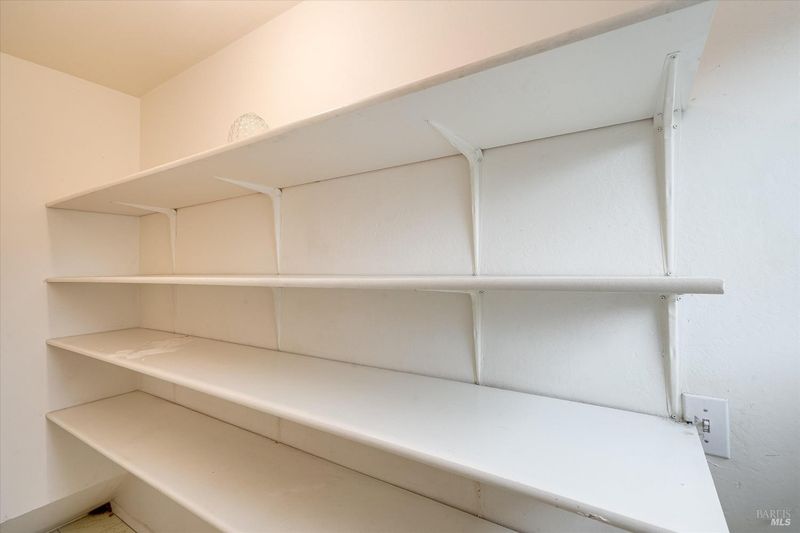
- Breakfast Area, Pantry Closet
- Cooling
- Central Air
- Disclosures
- Standard
- Fire Place
- Living Room
- Heating
- Central
- Laundry
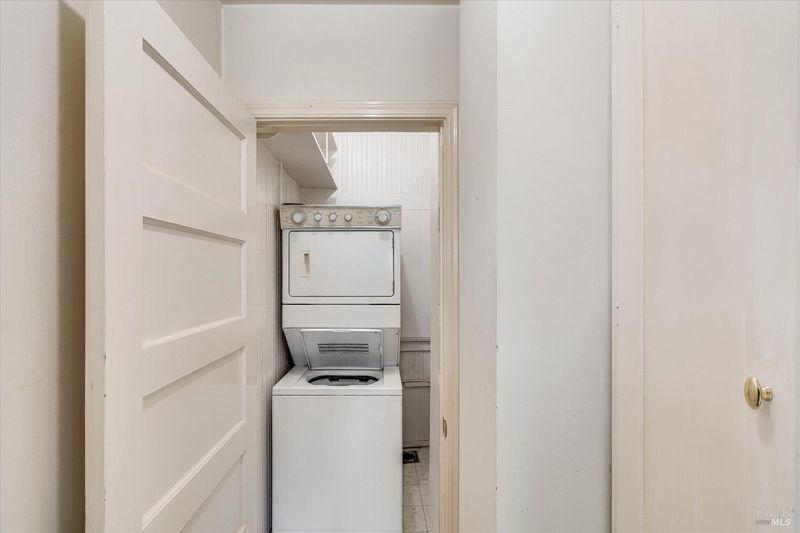
- Inside Room
- Main Level
- Bedroom(s), Dining Room, Full Bath(s), Garage, Kitchen, Living Room, Primary Bedroom
- Possession
- Close Of Escrow
- Basement
- None
- Architectural Style
- Craftsman
- Fee
- $0
MLS and other Information regarding properties for sale as shown in Theo have been obtained from various sources such as sellers, public records, agents and other third parties. This information may relate to the condition of the property, permitted or unpermitted uses, zoning, square footage, lot size/acreage or other matters affecting value or desirability. Unless otherwise indicated in writing, neither brokers, agents nor Theo have verified, or will verify, such information. If any such information is important to buyer in determining whether to buy, the price to pay or intended use of the property, buyer is urged to conduct their own investigation with qualified professionals, satisfy themselves with respect to that information, and to rely solely on the results of that investigation.
School data provided by GreatSchools. School service boundaries are intended to be used as reference only. To verify enrollment eligibility for a property, contact the school directly.