

$1,675,000
1,925
SQ FT
$870
SQ/FT
900 Walnut Avenue
@ Mission Street - 43 - West Santa Cruz, Santa Cruz

- 3 Bed
- 2 Bath
- 4 Park
- 1,925 sqft
- SANTA CRUZ
-

-
Sun Oct 25, 1:00 pm - 4:00 pm
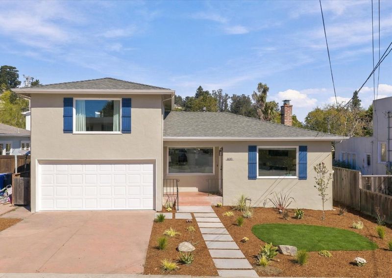
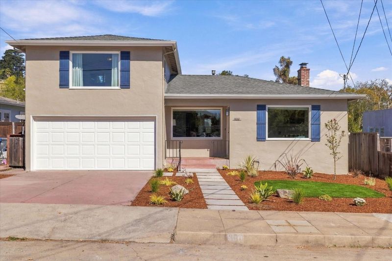
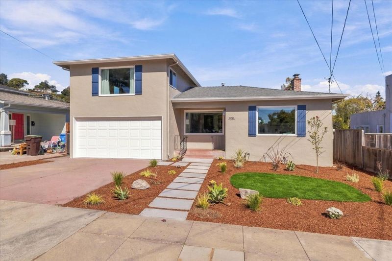
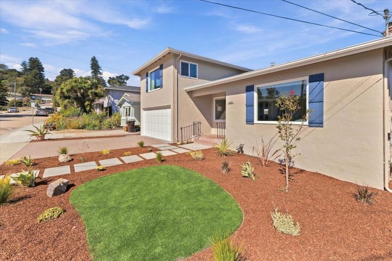
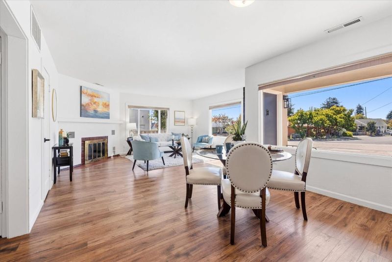
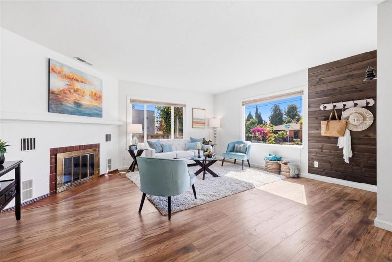
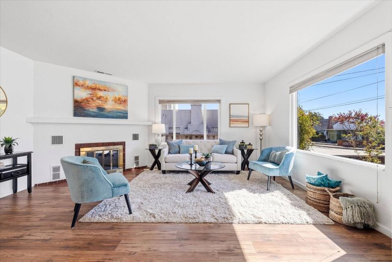
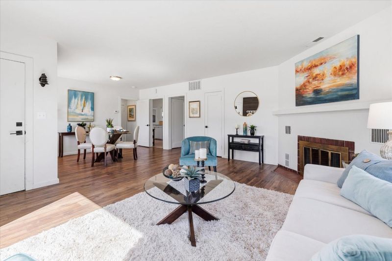
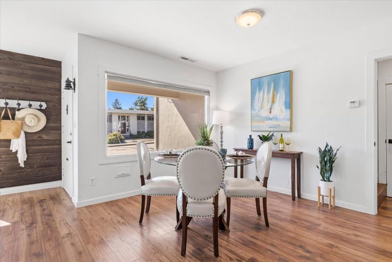
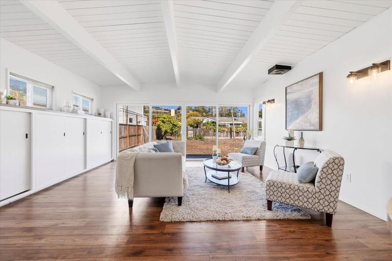
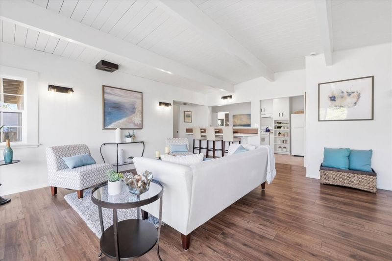
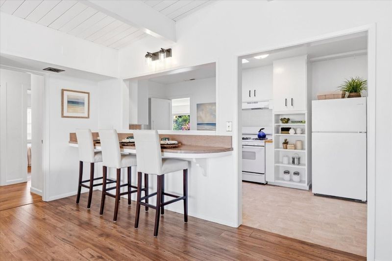
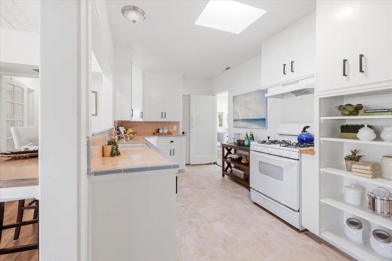
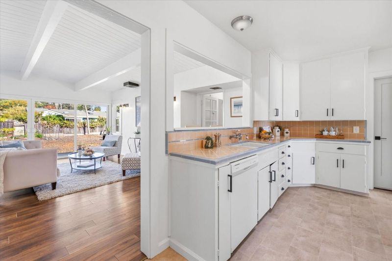
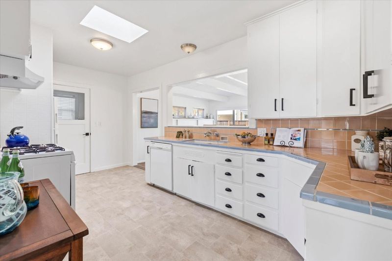
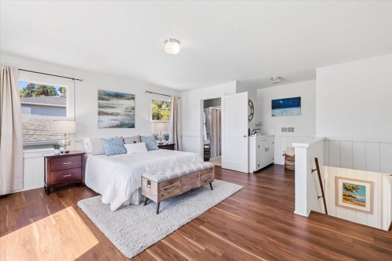
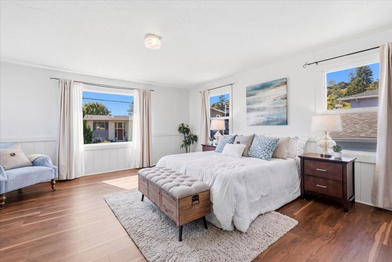
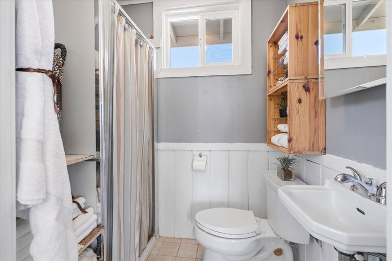
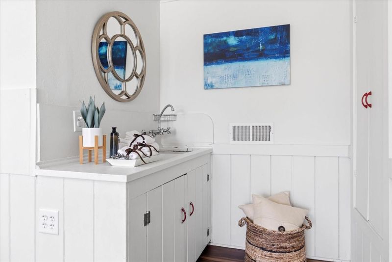
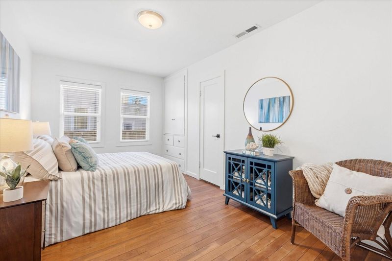
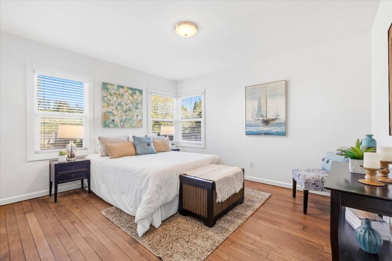
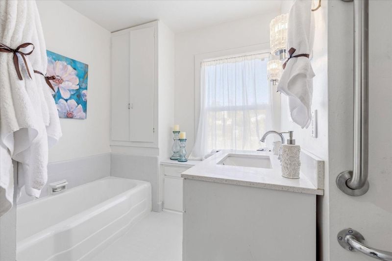
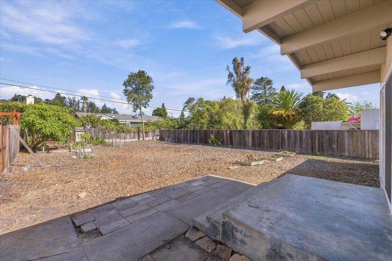
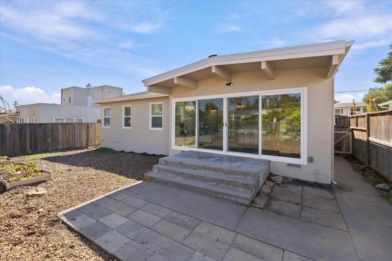
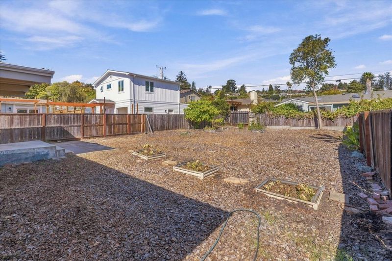
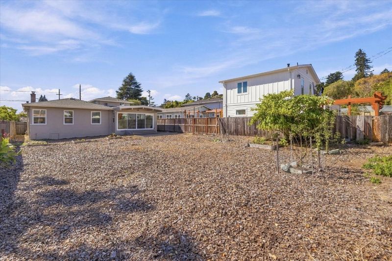
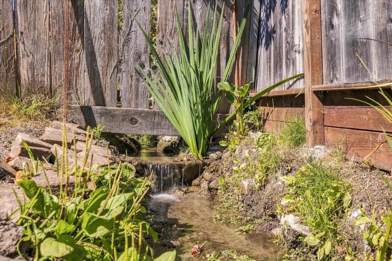
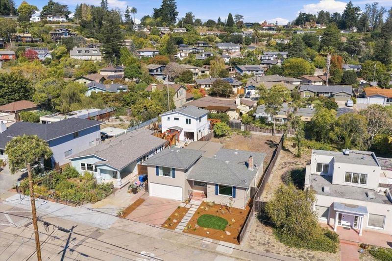
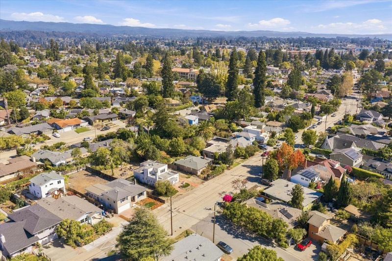
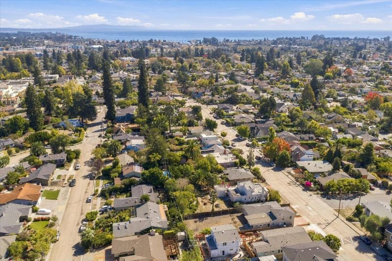
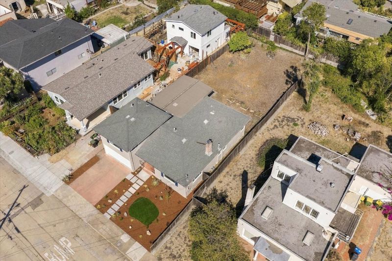
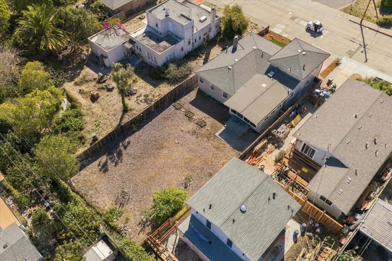
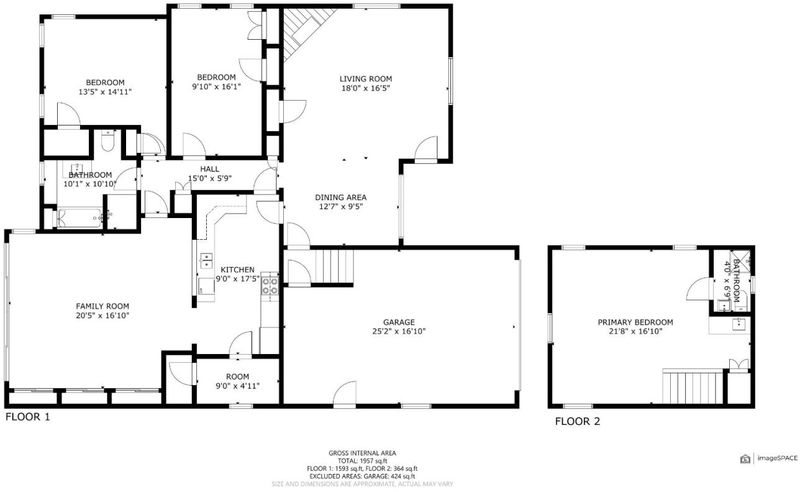
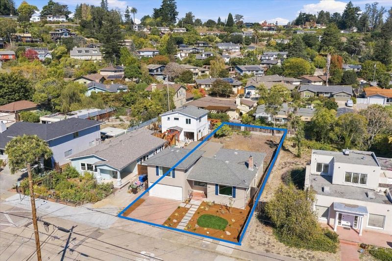
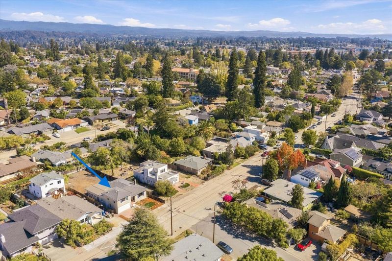
Full of character & possibility, 900 Walnut Ave offers generous living spaces, abundant natural light & an expansive 7,492 sqft parcel w/exceptional potential. The freshly painted exterior features inviting designer-selected colors for lasting curb appeal. Inside experience warm tones, older hardwood & upgraded LVP/LVT floors, a traditional FP & large dual pane windows enhance the spacious living areas. The family room features a beautiful vaulted, open beamed ceiling, enclosed built-in storage & a wall of sliding glass doors opening to the huge backyard. A wide entry & pass-through breakfast bar, seamlessly connect the family room to the bright kitchen, where original cabinetry & tile preserve the home's vintage charm, complemented by ample storage and a skylight. The spacious primary suite includes an ensuite bath plus an addt'l vanity area, offering exciting potential to create a luxurious expanded bath & closet if desired. Outside, the oversized backyard is a blank canvas w/fruit trees & a stream along the rear, ready for gardens, entertaining, play or your own private retreat. The generous parcel may also offer potential to explore an ADU, refer to the City. A wonderful opportunity to enjoy today & personalize for tomorrow on a forever sized lot in a fantastic neighborhood.

- Days on Market
- 2 days
- Current Status
- Active
- Original Price
- $1,675,000
- List Price
- $1,675,000
- On Market Date
- Oct 23, 2026
- Property Type
- Single Family Home
- Area
- 43 - West Santa Cruz
- Zip Code
- 95060
- MLS ID
- ML82065610
- APN
- 006-142-18-000
- Year Built
- 1946
- Stories in Building
- 2
- Possession
- COE
- Data Source
- MLSL
- Origin MLS System
- MLSListings, Inc.
Mission Hill Middle School
Public 6-8 Middle
Students: 607 Distance: 0.2mi
Santa Cruz High School
Public 9-12 Secondary
Students: 1142 Distance: 0.4mi
Creekside School
Private 1-12
Students: 6 Distance: 0.4mi
Westlake Elementary School
Public K-5 Elementary
Students: 529 Distance: 0.5mi
Bay View Elementary School
Public K-5 Elementary
Students: 442 Distance: 0.6mi
Holy Cross
Private K-8 Elementary, Religious, Coed
Students: 162 Distance: 0.7mi
- Bed
- 3
- Bath
- 2
- Full on Ground Floor, Primary - Stall Shower(s), Stall Shower, Tile, Tub
- Parking
- 4
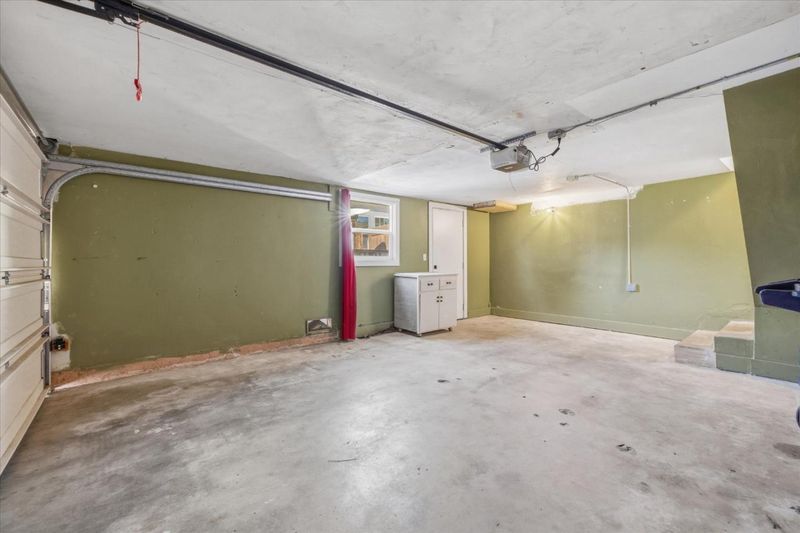
- Attached Garage, Gate / Door Opener, Off-Street Parking, On Street
- SQ FT
- 1,925
- SQ FT Source
- Unavailable
- Lot SQ FT
- 7,492.0
- Lot Acres
- 0.171993 Acres
- Pool Info
- None
- Kitchen
- Countertop - Tile, Dishwasher, Exhaust Fan, Garbage Disposal, Hood Over Range, Oven Range - Gas, Refrigerator, Skylight
- Cooling
- None
- Dining Room
- Dining Area in Living Room
- Disclosures
- Lead Base Disclosure, Natural Hazard Disclosure
- Family Room
- Separate Family Room
- Flooring
- Hardwood, Laminate, Tile, Vinyl / Linoleum
- Foundation
- Concrete Perimeter and Slab, Pillars / Posts / Piers
- Fire Place
- Living Room, Wood Burning
- Heating
- Central Forced Air, Fireplace
- Laundry
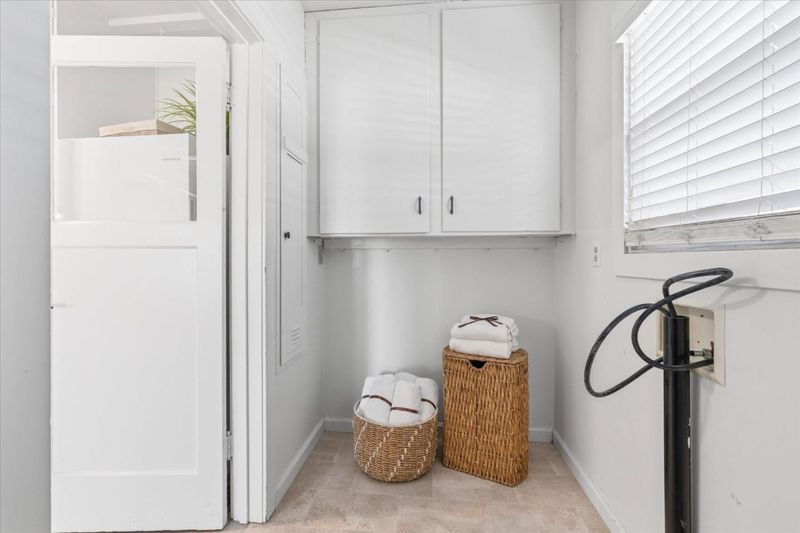
- In Utility Room, Inside
- Views
- Neighborhood
- Possession
- COE
- Architectural Style
- Traditional
- Fee
- Unavailable
MLS and other Information regarding properties for sale as shown in Theo have been obtained from various sources such as sellers, public records, agents and other third parties. This information may relate to the condition of the property, permitted or unpermitted uses, zoning, square footage, lot size/acreage or other matters affecting value or desirability. Unless otherwise indicated in writing, neither brokers, agents nor Theo have verified, or will verify, such information. If any such information is important to buyer in determining whether to buy, the price to pay or intended use of the property, buyer is urged to conduct their own investigation with qualified professionals, satisfy themselves with respect to that information, and to rely solely on the results of that investigation.
School data provided by GreatSchools. School service boundaries are intended to be used as reference only. To verify enrollment eligibility for a property, contact the school directly.