

$950,000
1,865
SQ FT
$509
SQ/FT
4791 Cook Lane
@ HW113 - Dixon

- 3 Bed
- 2 Bath
- 6 Park
- 1,865 sqft
- Dixon
-

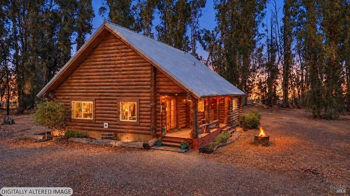
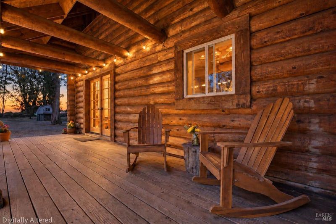
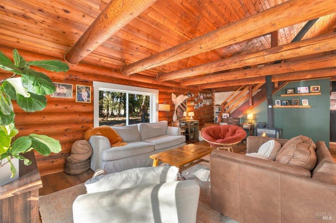
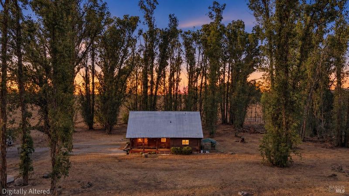
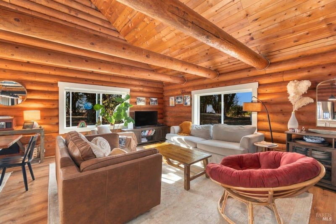
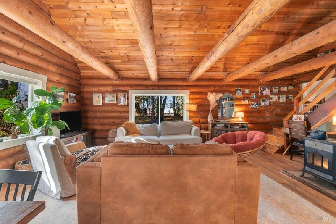
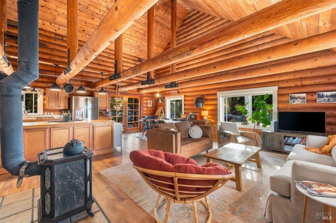
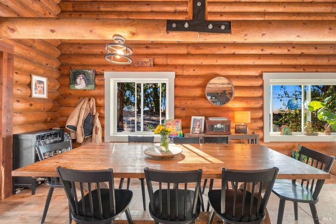
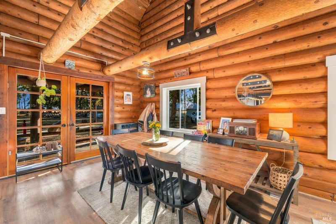
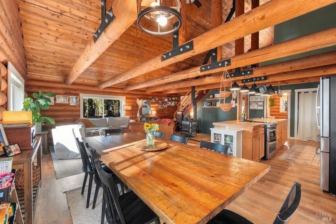
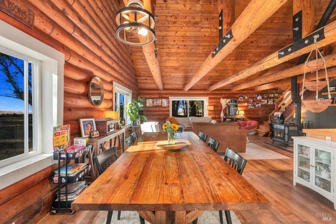
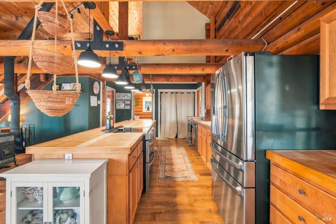
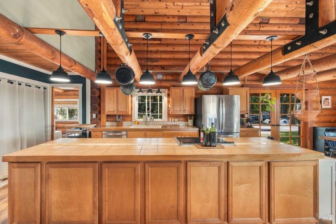
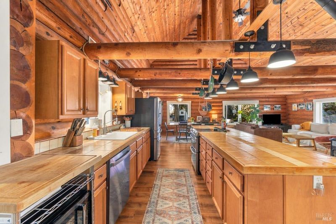
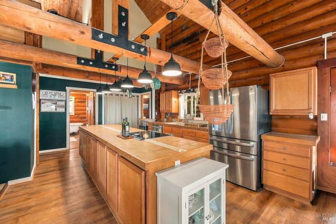
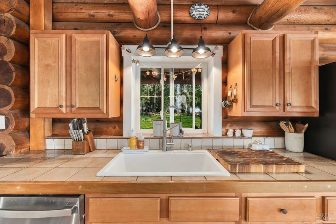
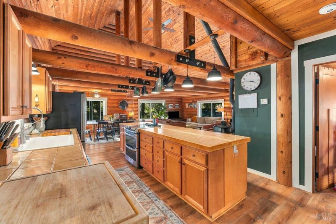
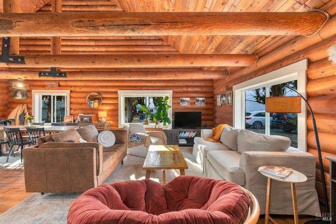
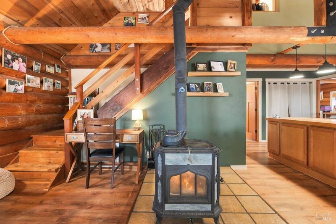
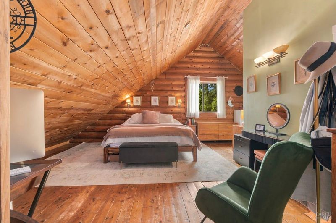
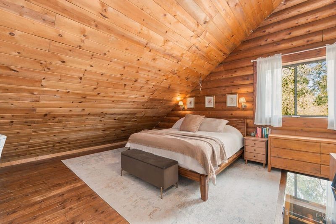
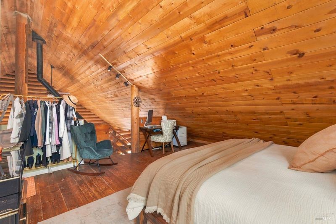
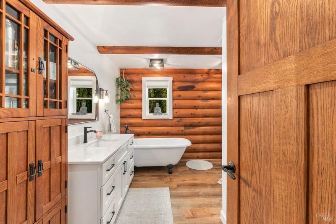
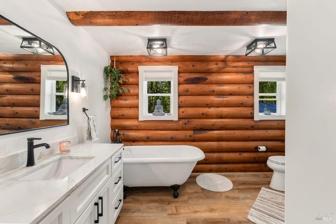
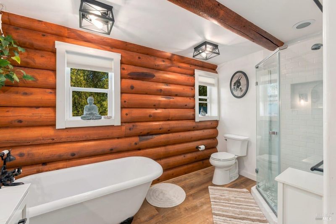
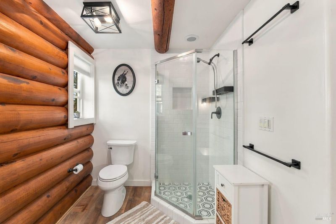
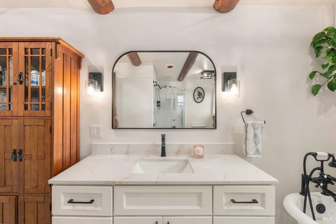
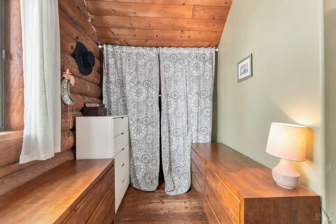
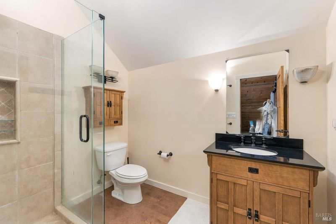
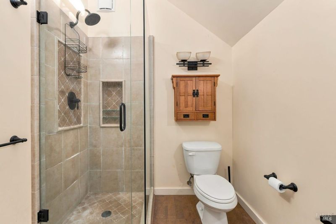
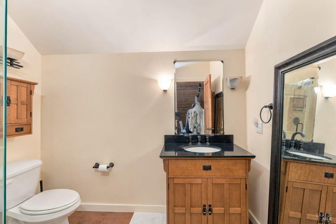
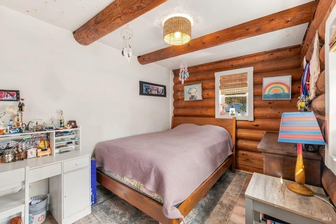
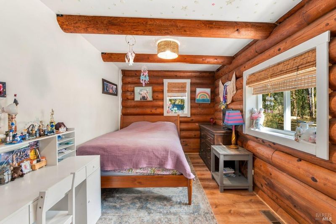
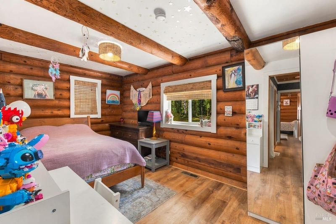
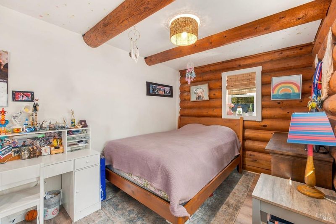
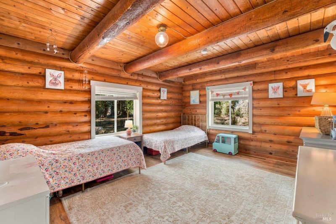
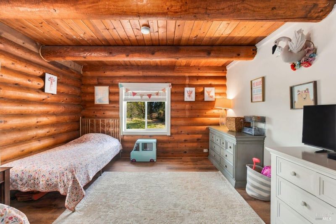
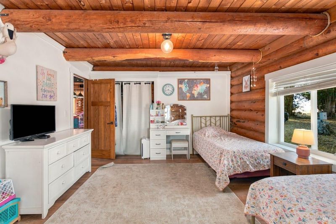
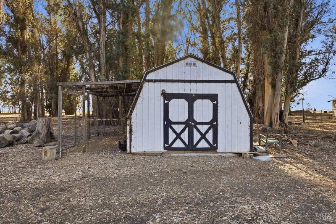
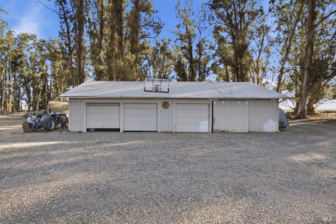
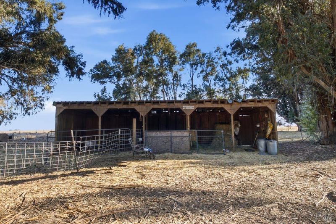
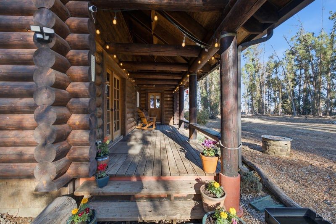
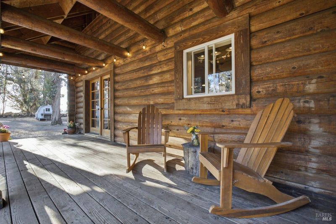
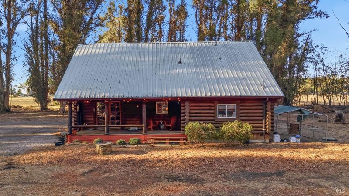
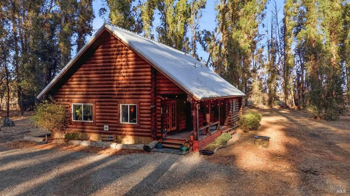
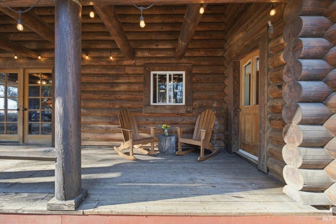
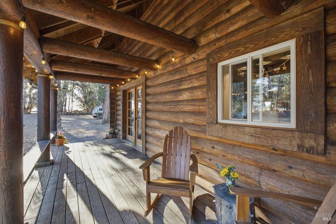
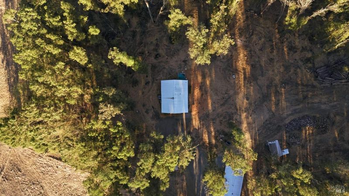
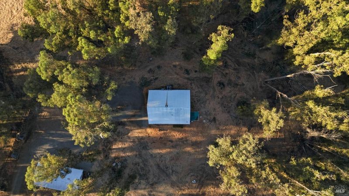
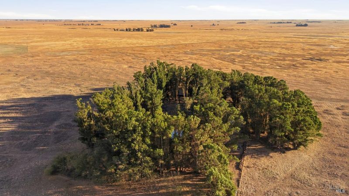
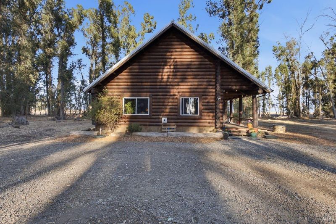
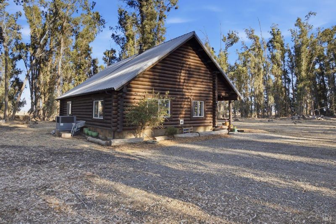
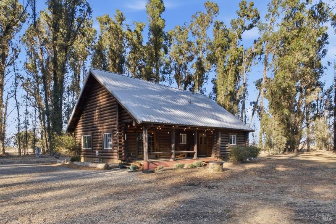
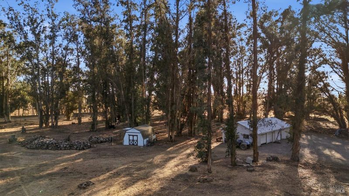
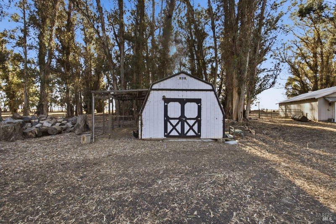
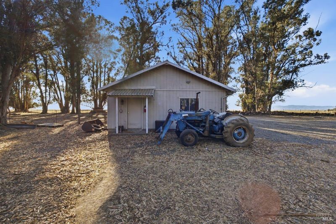
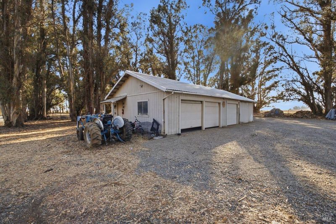
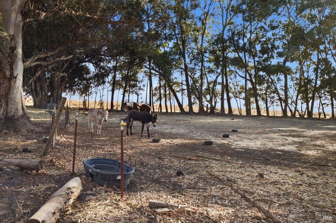
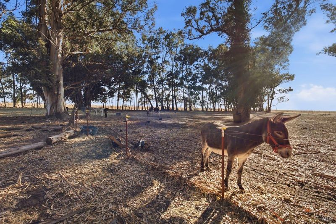
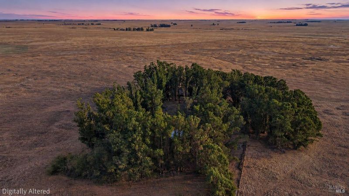
Escape the ordinary at this one-of-a-kind log cabin retreat nestled within a beautiful grove of eucalyptus trees on five acres in Dixon. Rich wood interiors, impressive cabin architecture, and a warm, inviting atmosphere create a home that feels worlds away from the everyday. Offering 3 bedrooms and 2 bathrooms, the distinctive floor plan features a spacious primary suite in a large loft with its own bathroom, creating a private sanctuary overlooking the character and warmth of the home. A wood-burning stove, metal roof, newer HVAC system, and updated bathroom add comfort and functionality. Beyond the home, the property offers room to dream, create, and embrace a more self-sufficient lifestyle. A five-stall barn, detached workshop/garage with electrical and space for 3-4 vehicles, and a separate shed-sized barn or chicken coup with run provide versatile options for hobbies, projects, animals, and country living. Raised planter beds invite you to grow your own garden, while a Hydra water filtration system serves the well water. With five acres to explore and space to shape into your own vision, this property offers a rare opportunity to enjoy country living with a character all its own. Take the Sunday drive. Follow the open sky to a quiet grove of eucalyptus trees, a little log cabin, and five acres of possibility. Step away from the noise. Take a breath. Imagine what a different kind of life might feel like.

- Days on Market
- 2 days
- Current Status
- Active
- Original Price
- List Price
- $950,000
- On Market Date
- Oct 23, 2026
- Property Type
- Single Family Residence
- Area
- Dixon
- Zip Code
- 95620
- MLS ID
- 326089302
- APN
- 0042070110
- Year Built
- 1986
- Stories in Building
- 2
- Possession
- Close Of Escrow
- Data Source
- BAREIS
- Origin MLS System
Travis Elementary School
Public K-6 Elementary
Students: 527 Distance: 5.4mi
Scandia Elementary School
Public K-6 Elementary
Students: 492 Distance: 5.8mi
American Christian Academy - Ext
Private 1-12 Religious, Nonprofit
Students: 24 Distance: 6.0mi
Sierra School Of Solano County
Private 3-12 Coed
Students: 48 Distance: 6.3mi
Center Elementary
Public K-6 Elementary
Students: 508 Distance: 6.5mi
Sierra School Of Solano County
Private K-12 Coed
Students: 66 Distance: 6.7mi
- Bed
- 3
- Bath
- 2
- Parking
- 6
- Detached
- SQ FT
- 1,865
- SQ FT Source
- Assessor Auto-Fill
- Lot SQ FT
- 217,800.0
- Lot Acres
- 5.0 Acres
- Kitchen
- Breakfast Area, Kitchen Island, Kitchen/Family Combo
- Cooling
- Ceiling Fan(s), Central Air
- Dining Room
- Dining/Family Combo
- Disclosures
- Standard
- Living Room
- Cathedral/Vaulted, Deck Attached, Great Room, Open Beam Ceiling, View
- Flooring
- Wood
- Foundation
- Raised
- Fire Place
- Free Standing, Wood Burning, Wood Burning Stove
- Heating
- Central
- Laundry
- Ground Floor, Inside Area, Laundry Closet
- Upper Level
- Bedroom(s)
- Main Level
- Bedroom(s), Family Room, Full Bath(s), Kitchen, Loft
- Views
- Garden/Greenbelt, Hills, Pasture, Trees/Woods
- Possession
- Close Of Escrow
- Basement
- None
- Architectural Style
- Log
- Fee
- $0
MLS and other Information regarding properties for sale as shown in Theo have been obtained from various sources such as sellers, public records, agents and other third parties. This information may relate to the condition of the property, permitted or unpermitted uses, zoning, square footage, lot size/acreage or other matters affecting value or desirability. Unless otherwise indicated in writing, neither brokers, agents nor Theo have verified, or will verify, such information. If any such information is important to buyer in determining whether to buy, the price to pay or intended use of the property, buyer is urged to conduct their own investigation with qualified professionals, satisfy themselves with respect to that information, and to rely solely on the results of that investigation.
School data provided by GreatSchools. School service boundaries are intended to be used as reference only. To verify enrollment eligibility for a property, contact the school directly.