




$638,000
3,160
SQ FT
$202
SQ/FT
10254 Noyo Lane
@ Cosumnes Drive - 20708 - , Stockton

- 5 Bed
- 3 Bath
- 0 Park
- 3,160 sqft
- Stockton
-

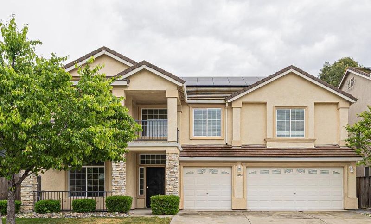
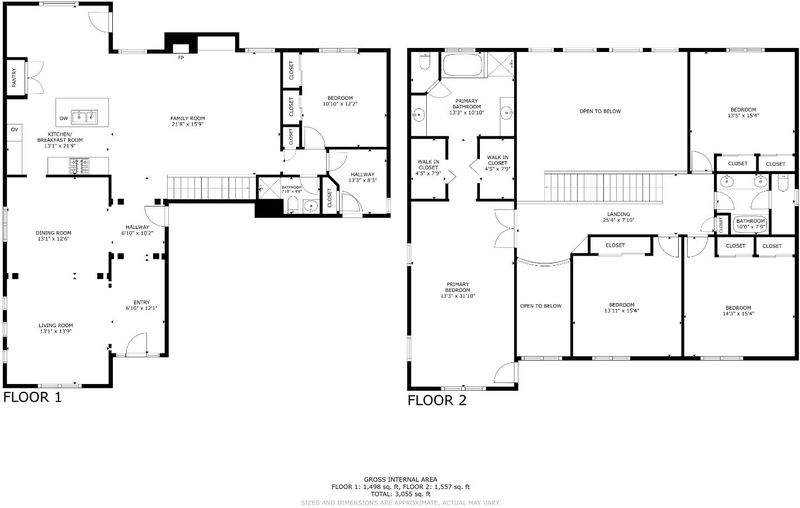
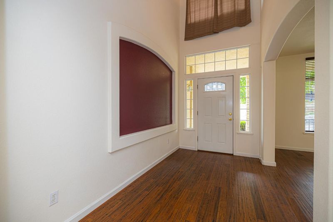
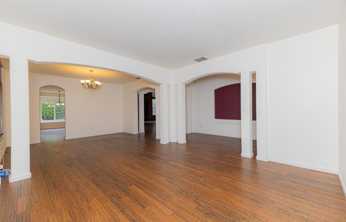
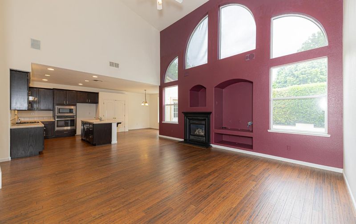
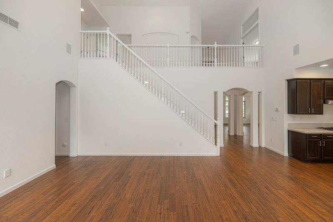
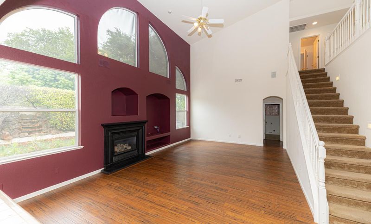
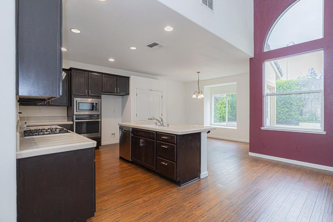
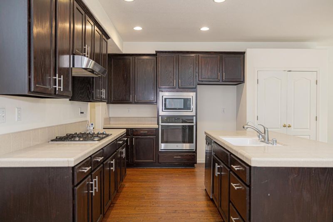
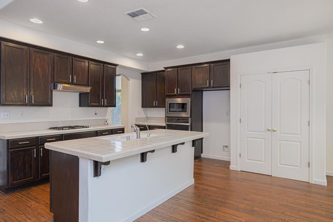
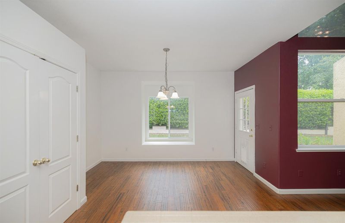
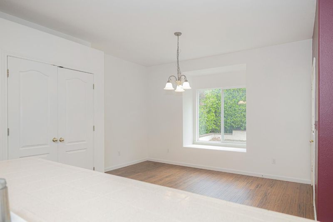
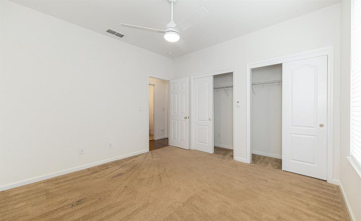
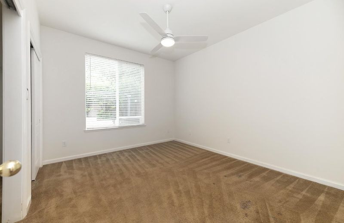
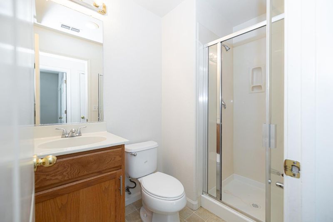
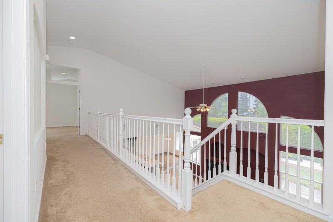
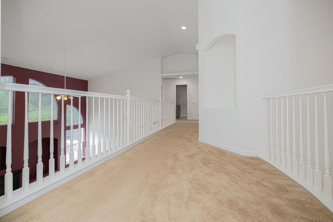
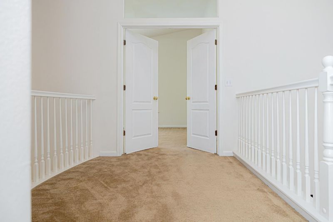
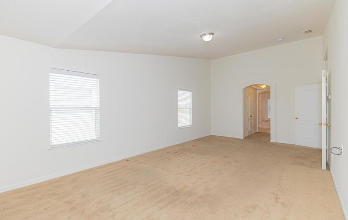
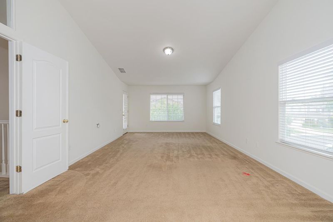
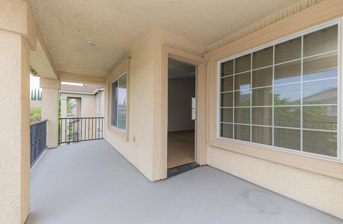
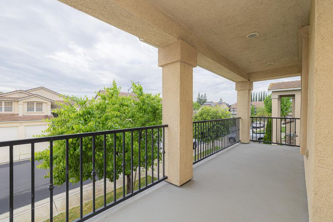
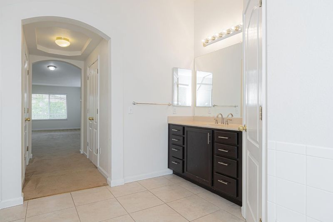
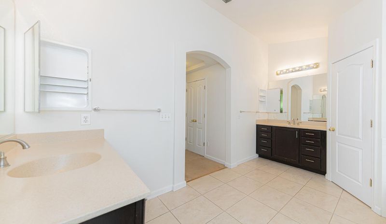
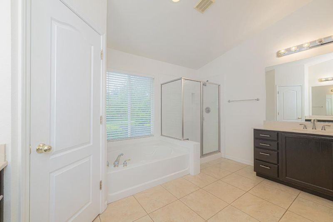
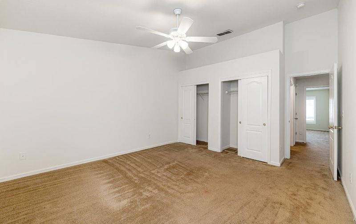
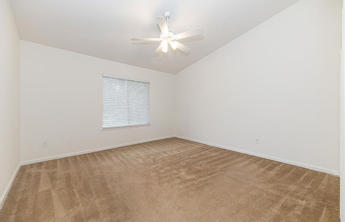
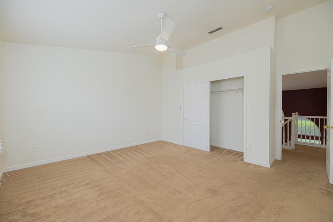
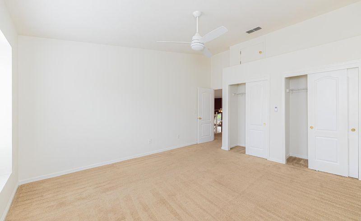
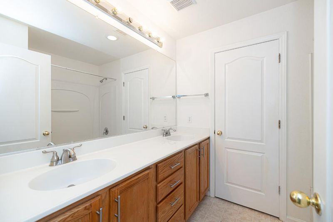
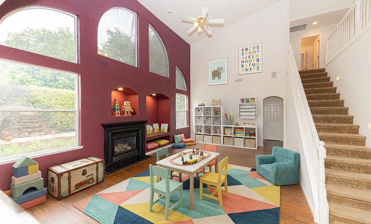
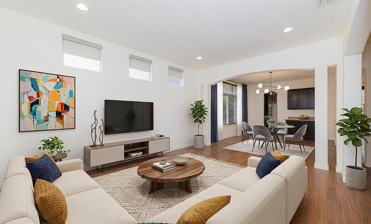
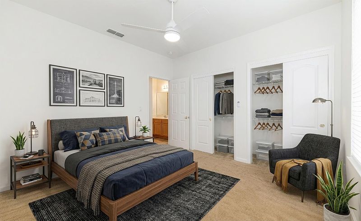
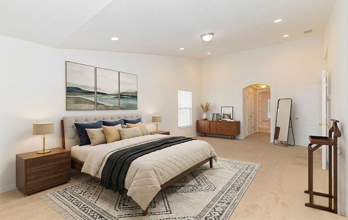
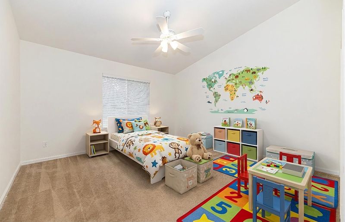
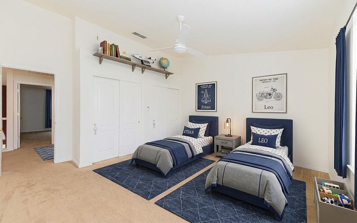
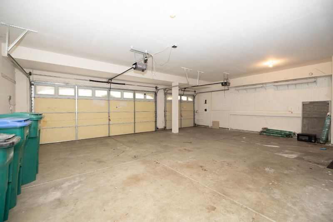
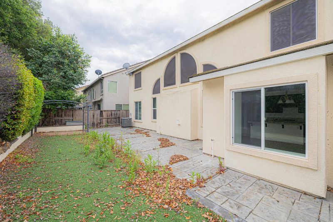
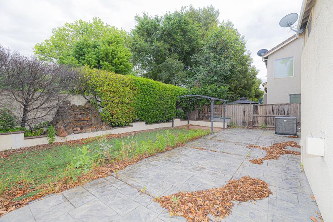
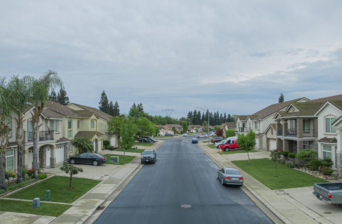
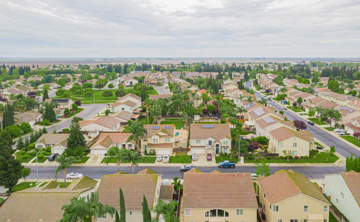
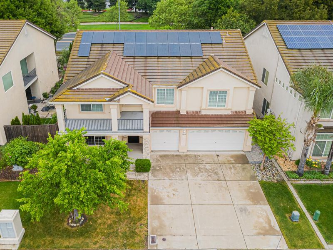
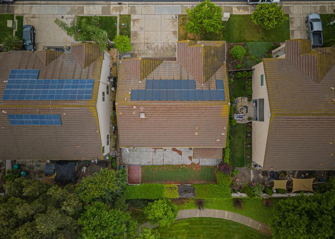
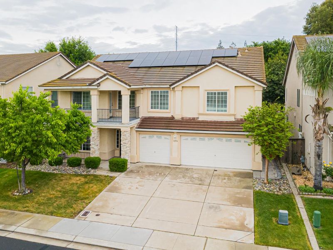
Welcome to your new home! Located in the highly desirable Villages at Spanos Park neighborhood. If you are looking for a lot of space, this 2-story home delivers with 5 bedrooms, 3 bathrooms, and 3,160 square feet of comfortable living spaces. When you walk in, you are greeted by high ceilings, open-beam details, and plenty of natural light. The main floor features beautiful bamboo and hardwood flooring, a dual living and family room layout, and a cozy fireplace. The kitchen has great workflow, complete with a center island, a walk-in pantry, and a casual breakfast nook. One of the best features of this layout is the full bedroom and bathroom on the main floor, which is ideal for guests or family members who prefer to avoid stairs. Upstairs, the primary bedroom is massive with a large walk-in closet, and a big master bathroom with double sinks and a soaking tub. Property also comes with a fully owned energy efficient solar system. The Spanos Park community is beautifully kept. The home sits in the highly rated Lodi Unified School District and is just minutes from Interstate 5, local parks, and all the shopping and dining along Trinity Parkway.

- Days on Market
- 11 days
- Current Status
- Active
- Original Price
- $638,000
- List Price
- $638,000
- On Market Date
- Jun 29, 2026
- Property Type
- Single Family Residence
- District
- 20708 -
- Zip Code
- 95219
- MLS ID
- 531362408
- APN
- 06621004
- Year Built
- 2003
- Stories in Building
- 2
- Possession
- Close Of Escrow
- Data Source
- SFAR
- Origin MLS System
Christa McAuliffe Middle School
Public 7-8 Middle
Students: 759 Distance: 0.8mi
Manlio Silva Elementary School
Public K-6 Elementary, Yr Round
Students: 819 Distance: 0.8mi
Julia Morgan Elementary School
Public K-6 Elementary
Students: 517 Distance: 1.1mi
Bear Creek High School
Public 9-12 Secondary
Students: 2172 Distance: 1.5mi
Creekside Elementary School
Public PK-6 Elementary
Students: 571 Distance: 1.8mi
John Muir Elementary School
Public K-6 Elementary
Students: 605 Distance: 1.9mi
- Bed
- 5
- Bath
- 3
- Tub w/Shower Over
- Parking
- 0
- Level, Driveway, Enclosed, 24'+ Deep Garage
- SQ FT
- 3,160
- SQ FT Source
- Assessor Auto-Fill
- Lot SQ FT
- 5,998.21
- Lot Acres
- 0.1377 Acres
- Kitchen
- Breakfast Area
- Cooling
- Central Air, Ceiling Fan(s)
- Dining Room
- Formal Area, Dining/Living Combo, Bar, Breakfast Nook
- Entry Level
- 0
- Exterior Details
- Balcony
- Family Room
- Cathedral/Vaulted
- Living Room
- Cathedral/Vaulted
- Flooring
- Wood, Tile, Linoleum, Carpet
- Foundation
- Concrete Perimeter
- Heating
- Natural Gas, Central
- Laundry
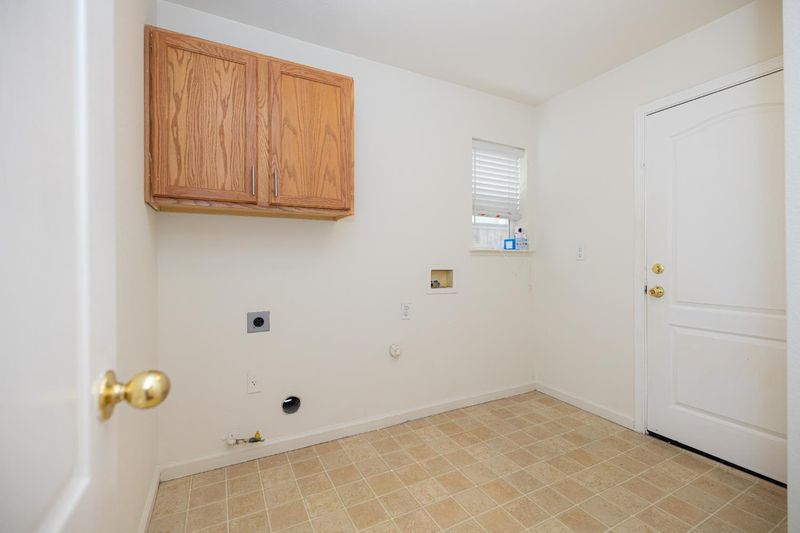
- Ground Floor, Gas Dryer Hookup, Electric Dryer Hookup
- Upper Level
- Bedroom(s), Primary Bedroom, Full Bath(s)
- Main Level
- Living Room, Dining Room, Family Room, Garage, Kitchen, Street Entrance
- Possession
- Close Of Escrow
- Architectural Style
- Contemporary
- * Fee
- $140
- Name
- the Villages at Spanos Park Owners' Association
- *Fee includes
- Management, Maintenance Grounds, Security, Recreation Facility, Pool, and Common Areas
MLS and other Information regarding properties for sale as shown in Theo have been obtained from various sources such as sellers, public records, agents and other third parties. This information may relate to the condition of the property, permitted or unpermitted uses, zoning, square footage, lot size/acreage or other matters affecting value or desirability. Unless otherwise indicated in writing, neither brokers, agents nor Theo have verified, or will verify, such information. If any such information is important to buyer in determining whether to buy, the price to pay or intended use of the property, buyer is urged to conduct their own investigation with qualified professionals, satisfy themselves with respect to that information, and to rely solely on the results of that investigation.
School data provided by GreatSchools. School service boundaries are intended to be used as reference only. To verify enrollment eligibility for a property, contact the school directly.