

$730,000
632
SQ FT
$1,155
SQ/FT
555 4th Street, ##549
@ Bryant - SF District 9, San Francisco

- 1 Bed
- 1 Bath
- 0 Park
- 632 sqft
- San Francisco
-

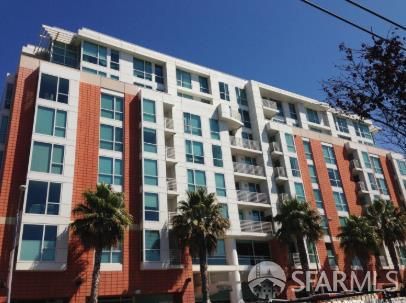
Welcome to The Palms at South Beach in District 9. Conveniently located off the Bay Bridge and HWY 80. The Palms offers a splendid collection of amenities and an urban city-by-the-bay lifestyle. It includes a highly desired 24-hour security and concierge service. Skip the gym fees and enjoy an on-site fitness center. Like the movies, how about a private 20-seat theater? You can stretch your stress away with a yoga studio. You can take care of buisness in the business center and community lounge. Location, location, location: It is near the major sports arena, Oracle Park, and just a short ride to Chase Center and Moscone Center. It offers urban amenities and community events, including public transit. If you commute to the peninsula, Caltrain is right there; grocery shopping, dining at restaurants, and coffee at cafes. When the sun goes down, you have the waterfront and the life at night that Mission Bay and the waterfront conveniently offer. You also have access to Downtown and public and vital transportation. If you need to drive, you have easy routes with easy freeway access to the Bay Bridge or HWY 80 to HWY 101 south. An exceptional opportunity to own a rental income property in a location that makes it one of the most convenient urban living communities.Leased parking available for a monthly fee.

- Days on Market
- 14 days
- Current Status
- Active
- Original Price
- List Price
- $730,000
- On Market Date
- Oct 16, 2026
- Property Type
- Condominium
- Area
- SF District 9
- Zip Code
- 94107
- MLS ID
- 426170987
- APN
- 3776271
- Year Built
- 2005
- Stories in Building
- 9
- Number of Units
- 300
- Possession
- Close Of Escrow
- Data Source
- BAREIS
- Origin MLS System
AltSchool Yerba Buena
Private PK-8
Students: 90 Distance: 0.3mi
Five Keys Independence High School (Sf Sheriff's)
Charter 9-12 Secondary
Students: 3417 Distance: 0.3mi
Five Keys Adult School (Sf Sheriff's)
Charter 9-12 Secondary
Students: 109 Distance: 0.3mi
Carmichael (Bessie)/Fec
Public K-8 Elementary
Students: 625 Distance: 0.6mi
Life Learning Academy Charter
Charter 9-12 Secondary
Students: 30 Distance: 0.7mi
AltSchool SOMA
Private 6-8 Coed
Students: 25 Distance: 0.8mi
- Bed
- 1
- Bath
- 1
- Shower Stall(s)
- Parking
- 0
- SQ FT
- 632
- SQ FT Source
- Assessor Auto-Fill
- Lot SQ FT
- 63,237.0
- Lot Acres
- 1.4517 Acres
- Kitchen
- Stone Counters
- Dining Room
- Other
- Disclosures
- Standard
- Exterior Details
- Uncovered Courtyard
- Living Room
- View
- Flooring
- Simulated Wood, Carpet
- Foundation
- Block
- Heating
- Central
- Laundry
- Stacked Only
- Upper Level
- Primary Bedroom, Living Room, Kitchen, Full Bath(s), Bedroom(s)
- Views
- Other
- Possession
- Close Of Escrow
- Basement
- None
- Architectural Style
- Contemporary
- * Fee
- $684
- Name
- Titan Management Group
- Phone
- 415-777-5200
- *Fee includes
- Recreation Facility, Maintenance Grounds, Elevator, and Common Areas
MLS and other Information regarding properties for sale as shown in Theo have been obtained from various sources such as sellers, public records, agents and other third parties. This information may relate to the condition of the property, permitted or unpermitted uses, zoning, square footage, lot size/acreage or other matters affecting value or desirability. Unless otherwise indicated in writing, neither brokers, agents nor Theo have verified, or will verify, such information. If any such information is important to buyer in determining whether to buy, the price to pay or intended use of the property, buyer is urged to conduct their own investigation with qualified professionals, satisfy themselves with respect to that information, and to rely solely on the results of that investigation.
School data provided by GreatSchools. School service boundaries are intended to be used as reference only. To verify enrollment eligibility for a property, contact the school directly.