

$1,695,000
1,709
SQ FT
$992
SQ/FT
6 Trillium Lane
@ Club Drive - 351 - Beverly Terrace Etc., San Carlos

- 3 Bed
- 3 (2/1) Bath
- 2 Park
- 1,709 sqft
- San Carlos
-

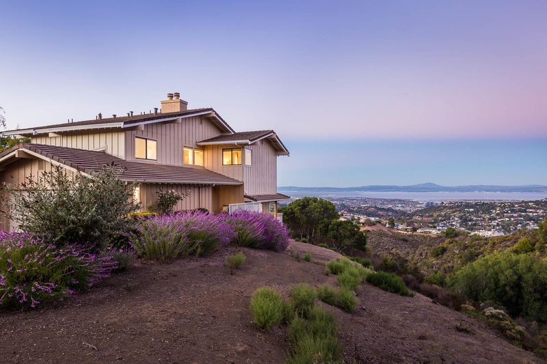
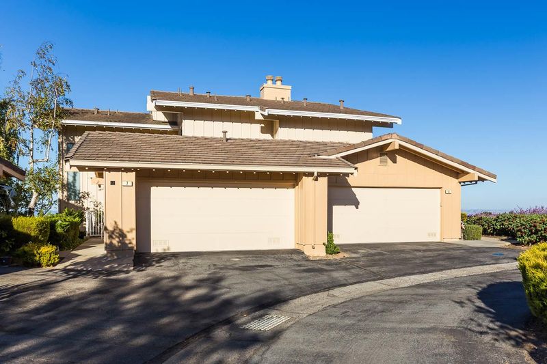
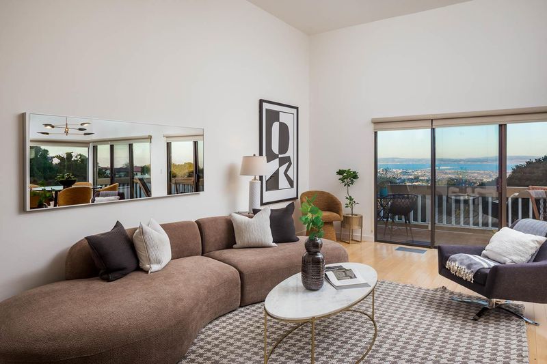
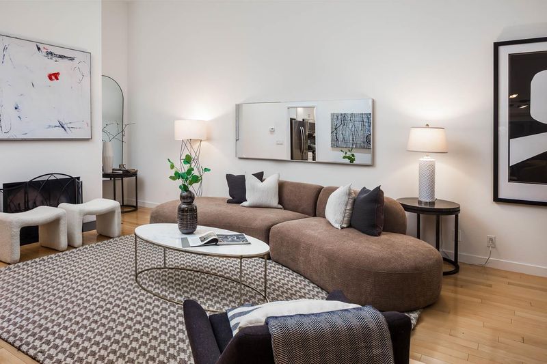
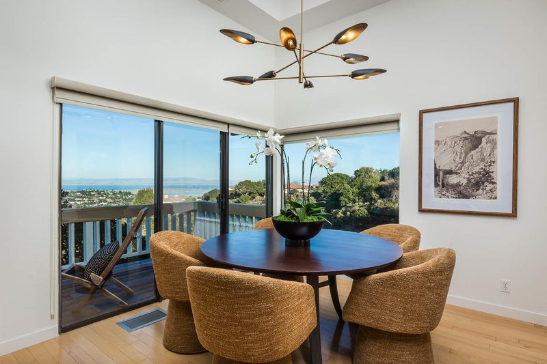
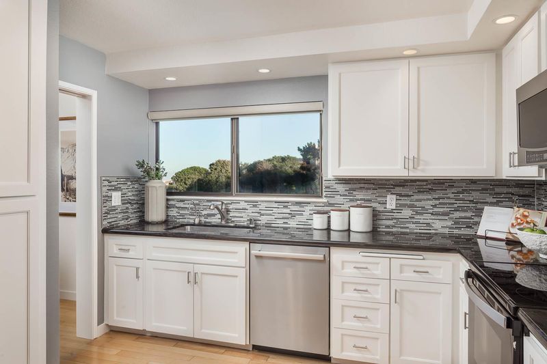
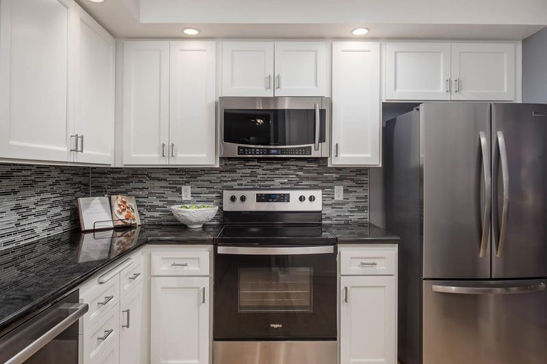
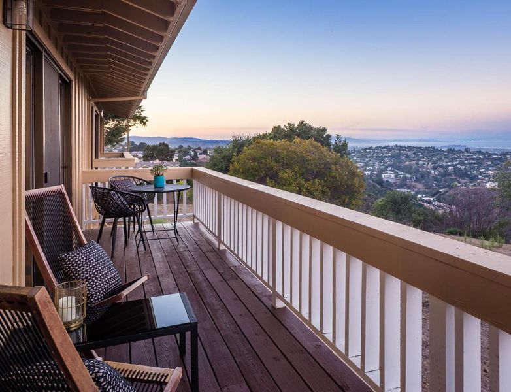
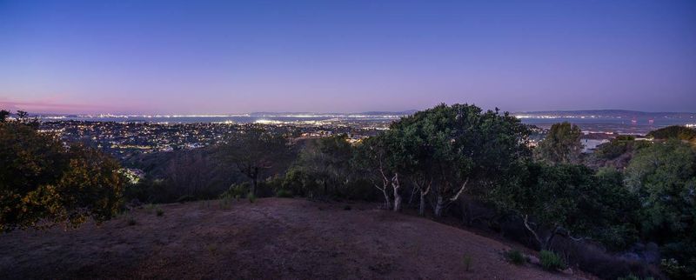
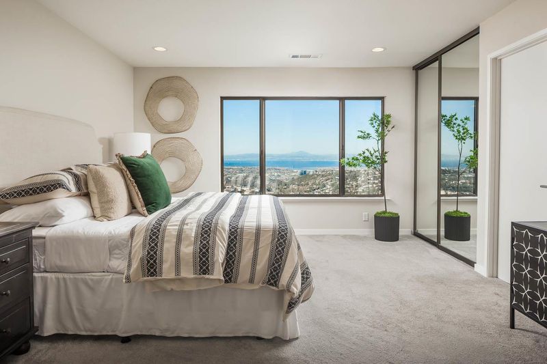
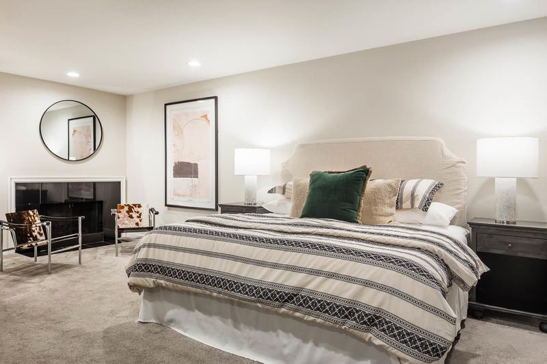
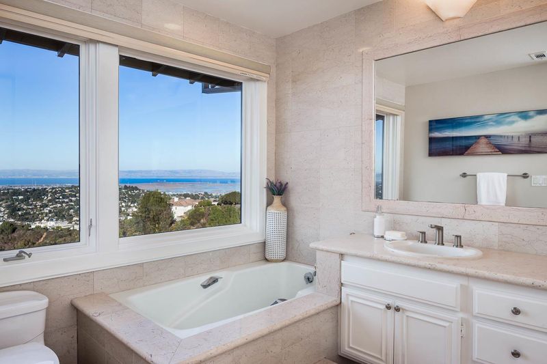
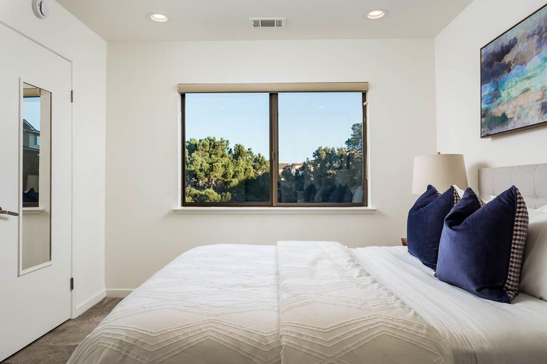
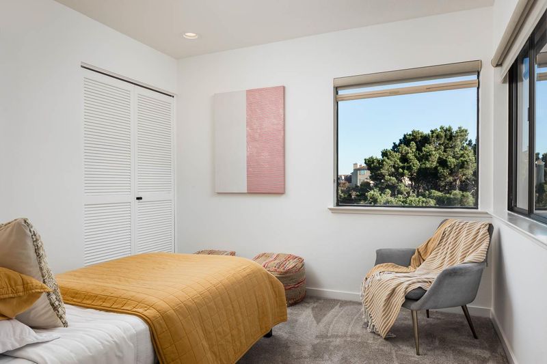
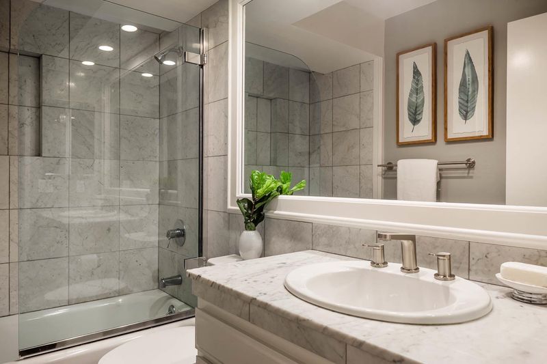
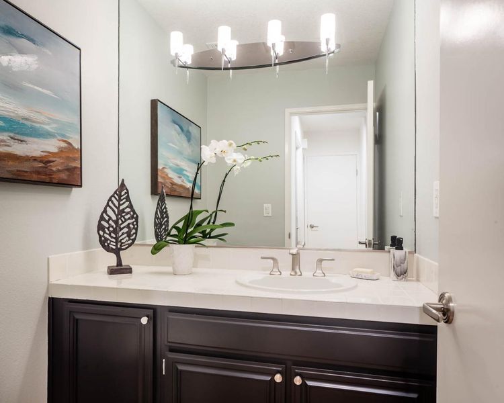
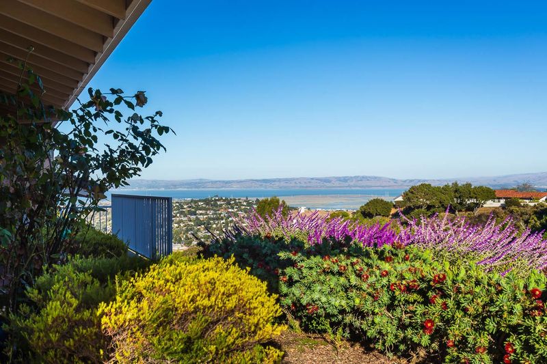
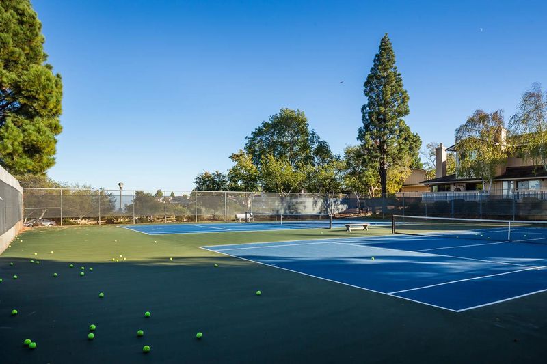
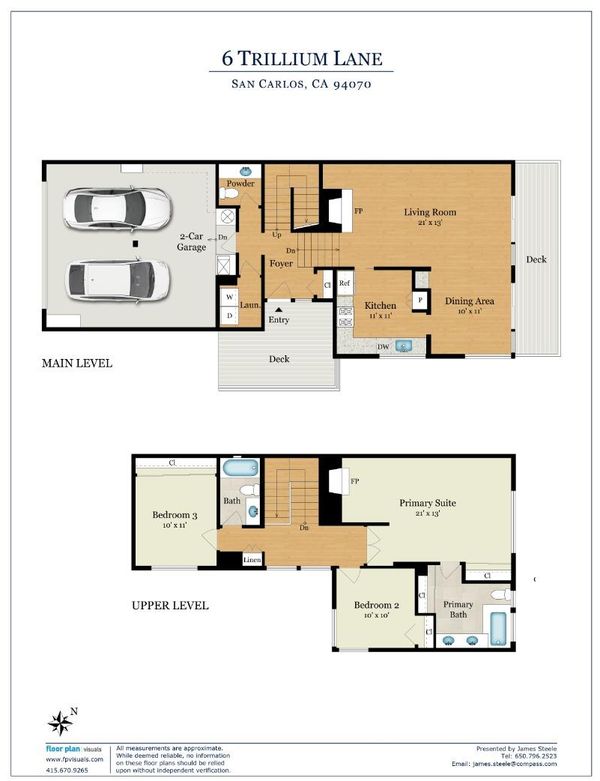
Remarkable Bay views take center stage at this Crestview Park townhome, extending from the San Francisco skyline and bridges to the East Bay hills, across the Peninsula, and to the South Bay. An exceptional location on the easternmost edge of the community provides unobstructed primary sight lines with no neighboring homes in view. Fresh paint, gleaming maple floors, and lush carpet enhance the split-level floor plan. The living and formal dining rooms open to an expansive view deck, plus there is a gas fireplace in the living room. The updated kitchen has white cabinetry, granite counters, stainless steel appliances, and casual dining space. Upstairs are 3 bedrooms, highlighted by the primary suite with sweeping Bay views, fireplace, and marble bath. Two additional bedrooms are served by a hallway bath plus there is a half bath off the foyer along with the laundry room and access to the attached 2-car garage. Community amenities include a clubhouse, pool and spa facilities, and tennis courts. The property is served by excellent BelmontRedwood Shores schools (K8) and Carlmont High School (buyers to verify school eligibility and assignments), with easy access to San Carlos and Belmont shops and restaurants.

- Days on Market
- 4 days
- Current Status
- Active
- Original Price
- $1,695,000
- List Price
- $1,695,000
- On Market Date
- Oct 22, 2026
- Property Type
- Townhouse
- Area
- 351 - Beverly Terrace Etc.
- Zip Code
- 94070
- MLS ID
- ML82065455
- APN
- 111-490-120
- Year Built
- 1981
- Stories in Building
- 2
- Possession
- COE
- Data Source
- MLSL
- Origin MLS System
- MLSListings, Inc.
Carlmont High School
Public 9-12 Secondary
Students: 2216 Distance: 0.8mi
Belmont Oaks Academy
Private K-5 Elementary, Coed
Students: 228 Distance: 0.9mi
Immaculate Heart Of Mary School
Private K-8 Elementary, Religious, Coed
Students: 266 Distance: 0.9mi
Tierra Linda Middle School
Charter 5-8 Middle
Students: 701 Distance: 1.0mi
San Carlos Charter Learning Center
Charter K-8 Elementary
Students: 385 Distance: 1.0mi
Charles Armstrong School
Private 1-8 Special Education, Elementary, Coed
Students: 250 Distance: 1.2mi
- Bed
- 3
- Bath
- 3 (2/1)
- Double Sinks, Half on Ground Floor, Primary - Oversized Tub, Shower over Tub - 1, Tub in Primary Bedroom
- Parking
- 2
- Attached Garage
- SQ FT
- 1,709
- SQ FT Source
- Unavailable
- Pool Info
- Community Facility
- Kitchen
- Dishwasher, Microwave, Oven Range - Electric, Refrigerator
- Cooling
- Central AC
- Dining Room
- Dining Area
- Disclosures
- NHDS Report
- Family Room
- No Family Room
- Flooring
- Carpet, Wood
- Foundation
- Concrete Perimeter
- Fire Place
- Living Room, Primary Bedroom
- Heating
- Central Forced Air
- Laundry
- Dryer, Inside, Washer
- Views
- Bay, City Lights, Hills, Neighborhood, Water
- Possession
- COE
- * Fee
- $760
- Name
- Crestview Park HOA
- *Fee includes
- Common Area Electricity, Common Area Gas, Decks, Exterior Painting, Insurance - Common Area, Insurance - Earthquake, Insurance - Hazard, Insurance - Liability, Insurance - Structure, Landscaping / Gardening, Maintenance - Common Area, Maintenance - Exterior, Maintenance - Road, Management Fee, Pool, Spa, or Tennis, Recreation Facility, Reserves, and Roof
MLS and other Information regarding properties for sale as shown in Theo have been obtained from various sources such as sellers, public records, agents and other third parties. This information may relate to the condition of the property, permitted or unpermitted uses, zoning, square footage, lot size/acreage or other matters affecting value or desirability. Unless otherwise indicated in writing, neither brokers, agents nor Theo have verified, or will verify, such information. If any such information is important to buyer in determining whether to buy, the price to pay or intended use of the property, buyer is urged to conduct their own investigation with qualified professionals, satisfy themselves with respect to that information, and to rely solely on the results of that investigation.
School data provided by GreatSchools. School service boundaries are intended to be used as reference only. To verify enrollment eligibility for a property, contact the school directly.