

$800,000
1,715
SQ FT
$466
SQ/FT
7149 Lynch Road
@ pearl Ct - Sebastopol

- 3 Bed
- 2 Bath
- 6 Park
- 1,715 sqft
- Sebastopol
-

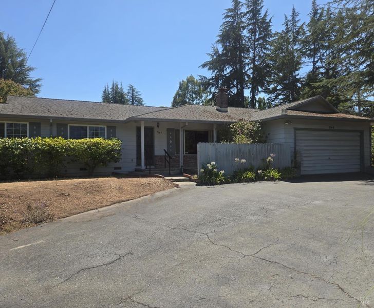
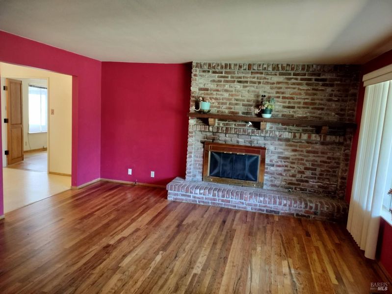
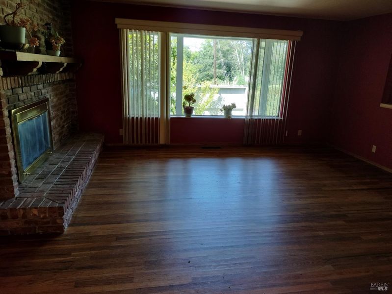
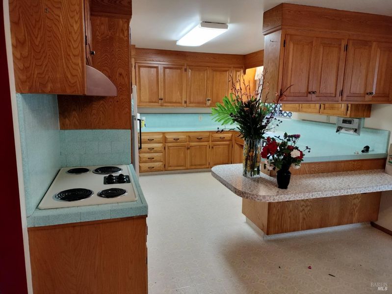
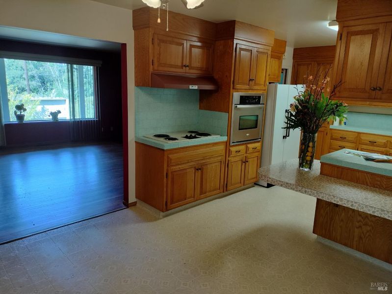
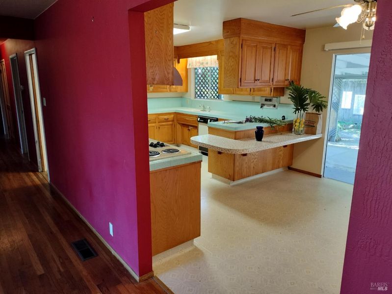
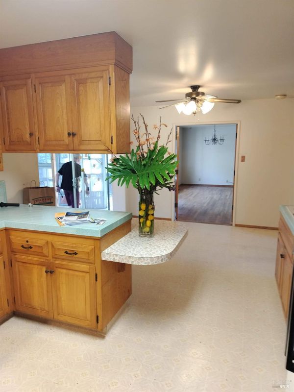
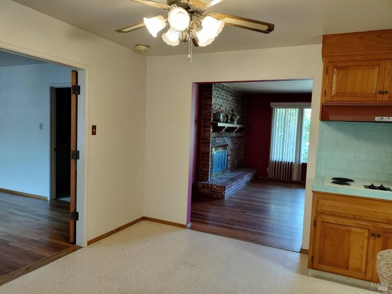
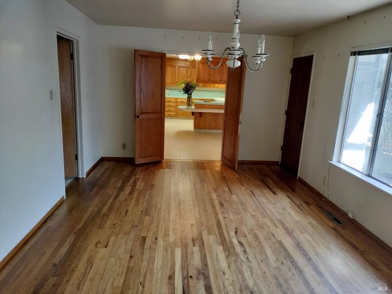
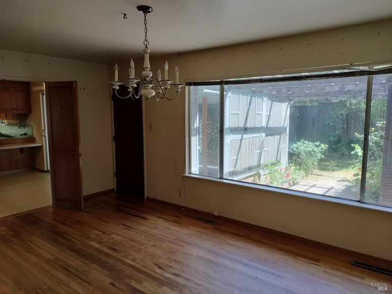
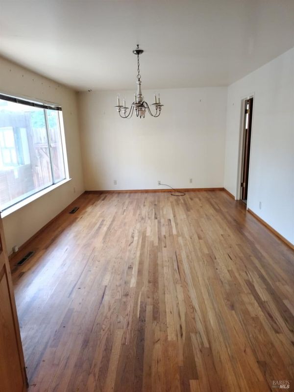
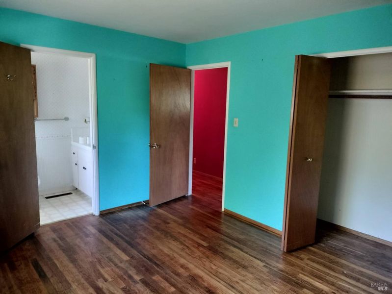
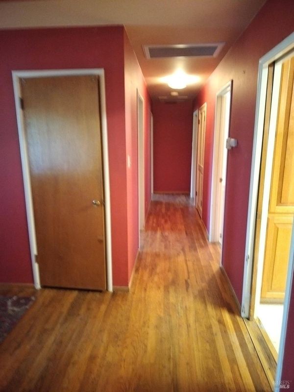
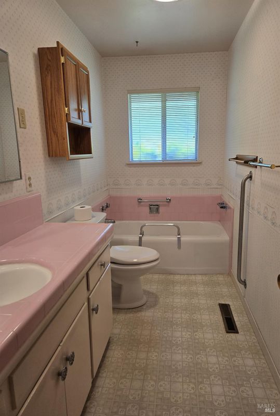
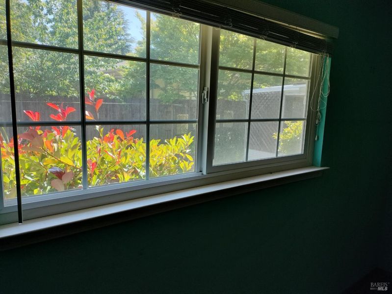
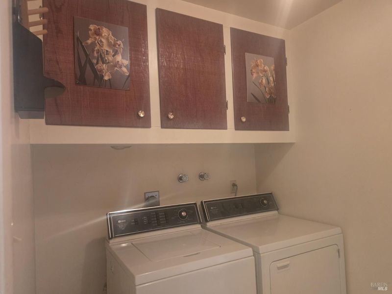
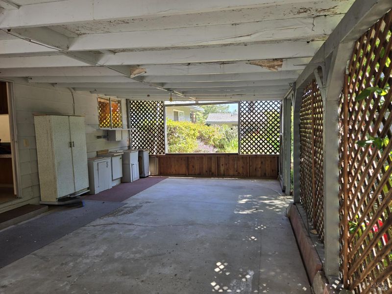
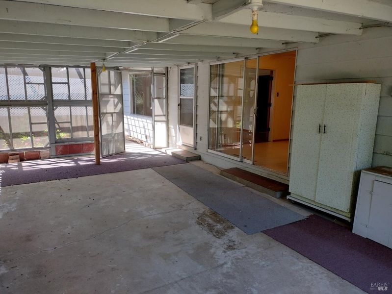
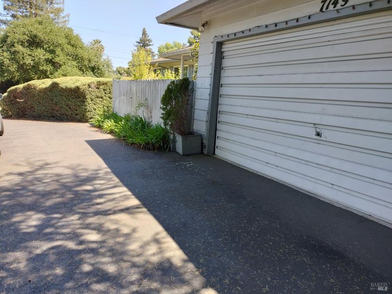
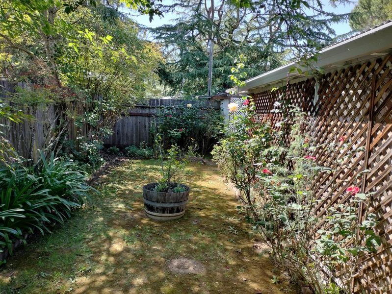
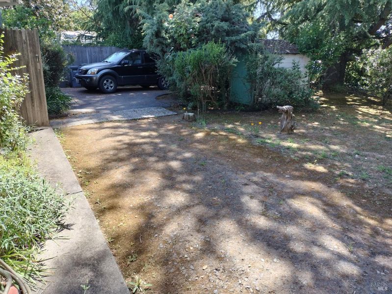
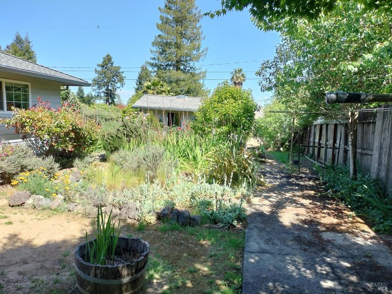
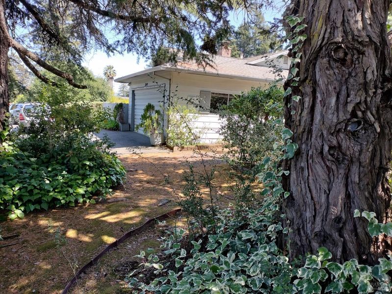
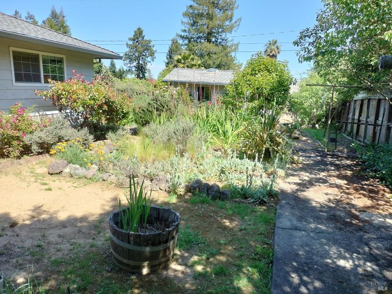
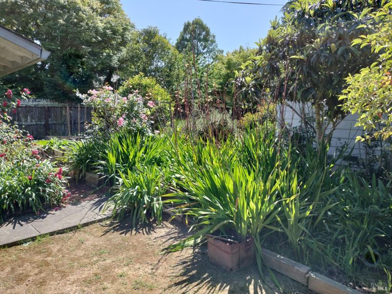
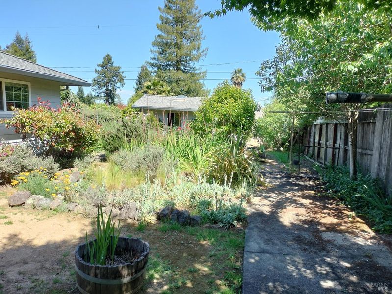
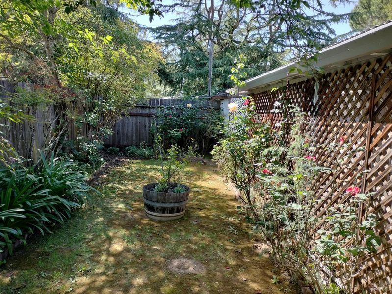
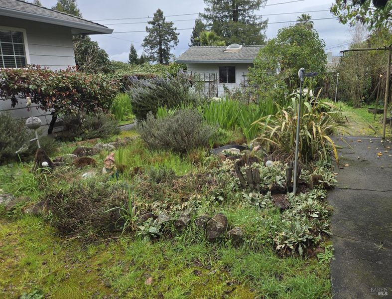
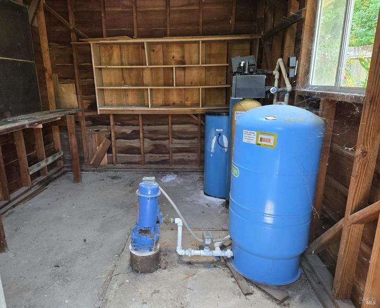
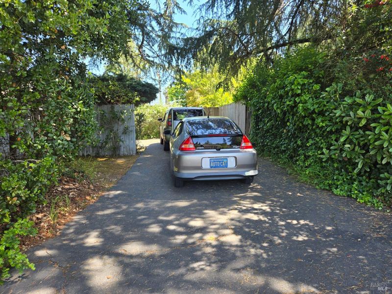
Location, Charm, and Great Bones, from the era when solid redwood construction and inch solid oak flooring were common building practice. This single story home on a .4 acre lot has mature trees and gardens with 2 asphalt driveways, one circular drive in front, plus a utility drive off the side-street for work access, waste and recycle, and additional parking. The house can use some upgrades, but is functionally livable as is with Great potential, including an obvious transformation to a 4 bedroom, 3 bath layout by converting part of the formal dining room and adjacent storage to a master ensuite. The opposite end of the floorplan contains the existing 3 bedrooms, one with it's own full bath, and the other full bath shared between 2 bedrooms and general household use. The enclosed backyard has the well house, with yard storage, as well as a covered patio off the kitchen and dinette area. While the laundry/utility space adjacent to the 2 car garage has a recently installed gas water heater, and forced air furnace that is tied to the central AC pump beside the garage. Just outside of Sebastopol city limits, the home has walkable access to one of the town's best markets, as well as a half dozen restaurants and coffee shops 5 minutes away, Also, being outside city limits, it has its own well and septic system, both of which have been maintained in good working order. A quiet setting with the best of both town and country living is available in this property.

- Days on Market
- 206 days
- Current Status
- Contingent
- Original Price
- List Price
- $800,000
- On Market Date
- Apr 7, 2026
- Contingent Date
- Oct 15, 2026
- Property Type
- Single Family Residence
- Area
- Sebastopol
- Zip Code
- 95472
- MLS ID
- 326029087
- APN
- 060150046000
- Year Built
- 1961
- Stories in Building
- 1
- Possession
- Close Of Escrow
- Data Source
- BAREIS
- Origin MLS System
SunRidge Charter School
Charter K-8 Combined Elementary And Secondary
Students: 276 Distance: 0.4mi
Sebastopol Independent Charter School
Charter K-8 Elementary
Students: 293 Distance: 0.9mi
Park Side Elementary School
Public K-4 Elementary
Students: 262 Distance: 1.0mi
Twin Hills Charter Middle School
Charter 6-8 Middle
Students: 281 Distance: 1.1mi
Pleasant Hill Christian
Private K-6 Elementary, Religious, Nonprofit
Students: 41 Distance: 1.1mi
West Sonoma County Consortium School
Public PK-12 Special Education
Students: 42 Distance: 1.2mi
- Bed
- 3
- Bath
- 2
- Parking
- 6
- Attached
- SQ FT
- 1,715
- SQ FT Source
- Assessor Agent-Fill
- Lot SQ FT
- 17,380.0
- Lot Acres
- 0.399 Acres
- Cooling
- Central Air, Heat Pump
- Fire Place
- Brick, Wood Burning
- Heating
- Central
- Laundry
- Washer Included
- Main Level
- Bedroom(s), Dining Room, Family Room, Full Bath(s), Kitchen, Living Room, Primary Bedroom
- Possession
- Close Of Escrow
- Basement
- None
- Fee
- $0
MLS and other Information regarding properties for sale as shown in Theo have been obtained from various sources such as sellers, public records, agents and other third parties. This information may relate to the condition of the property, permitted or unpermitted uses, zoning, square footage, lot size/acreage or other matters affecting value or desirability. Unless otherwise indicated in writing, neither brokers, agents nor Theo have verified, or will verify, such information. If any such information is important to buyer in determining whether to buy, the price to pay or intended use of the property, buyer is urged to conduct their own investigation with qualified professionals, satisfy themselves with respect to that information, and to rely solely on the results of that investigation.
School data provided by GreatSchools. School service boundaries are intended to be used as reference only. To verify enrollment eligibility for a property, contact the school directly.