

$298,000
1,054
SQ FT
$283
SQ/FT
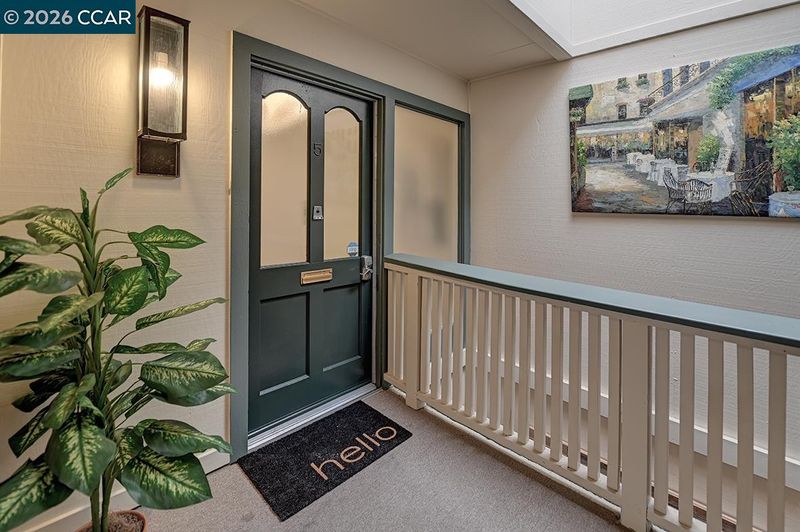
1816 Golden Rain Rd, #5
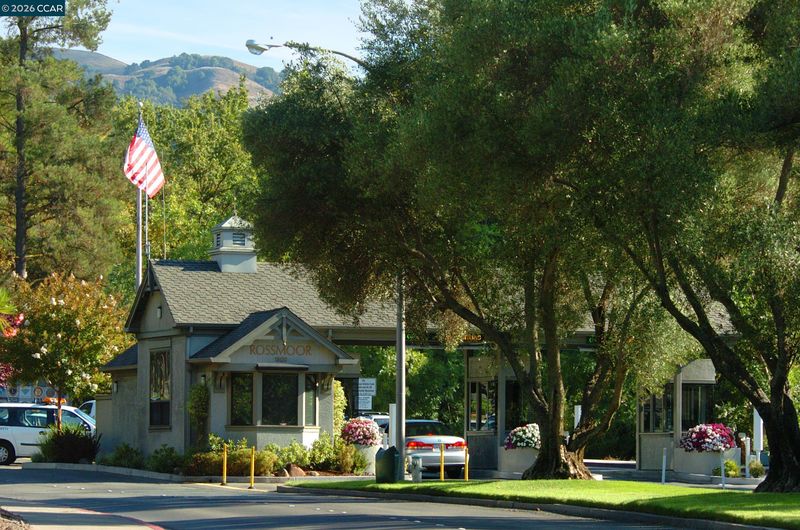
@ Tice Creek - Rossmoor, Walnut Creek

- 2 Bed
- 1 Bath
- 0 Park
- 1,054 sqft
- Walnut Creek
-

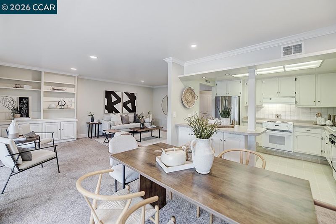
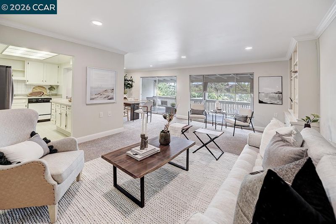
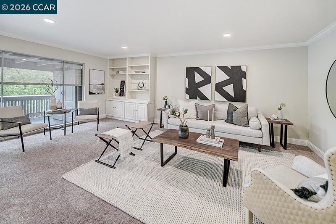
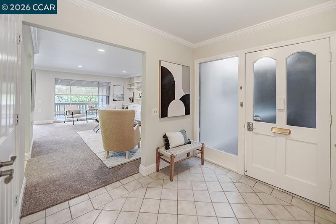
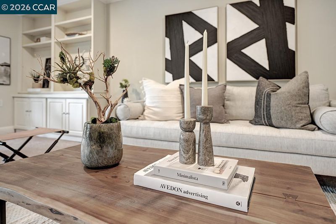
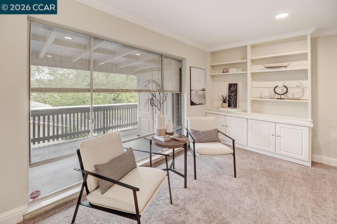
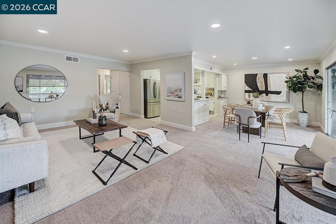
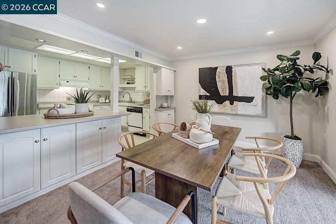
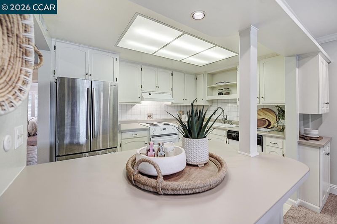
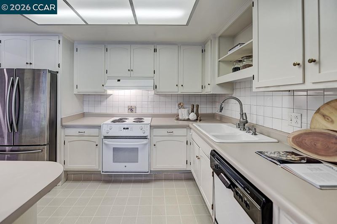
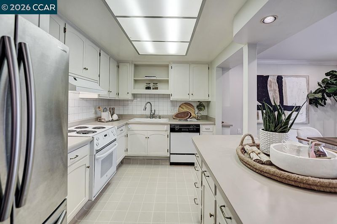
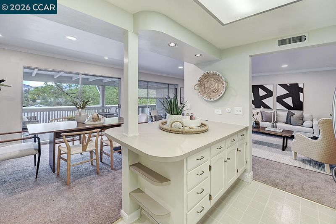
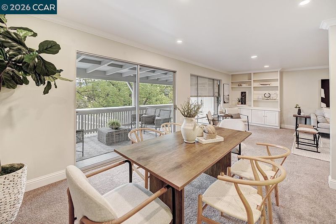
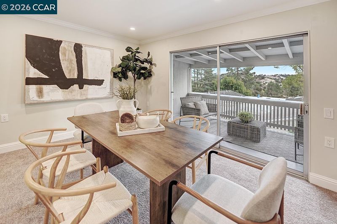
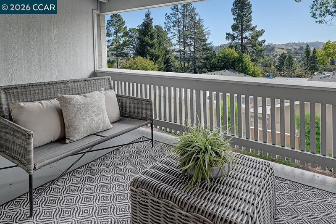
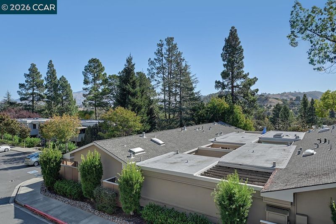
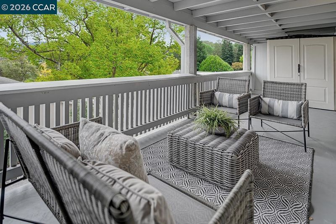
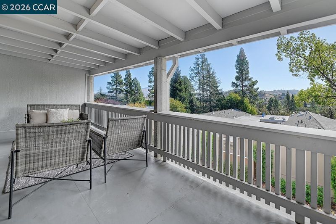
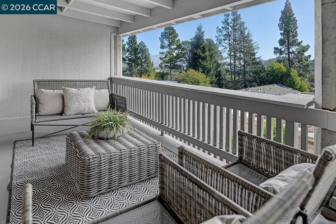
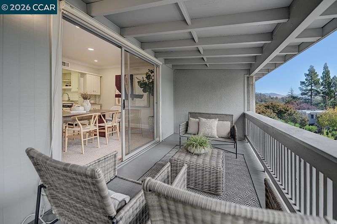
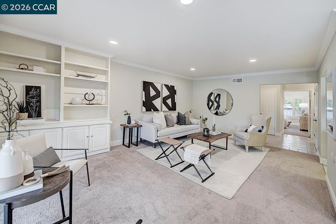
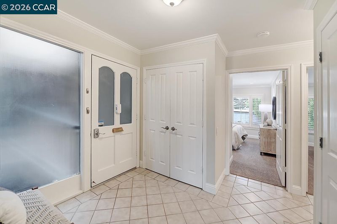
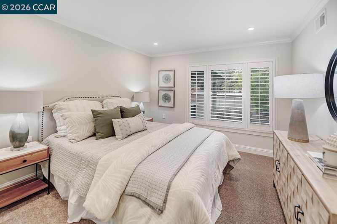
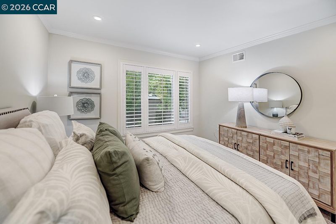
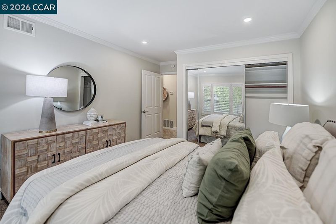
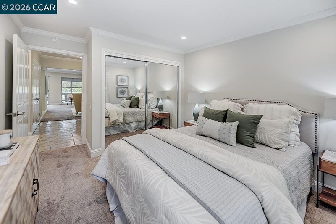
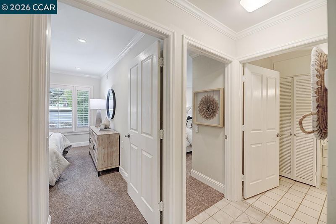
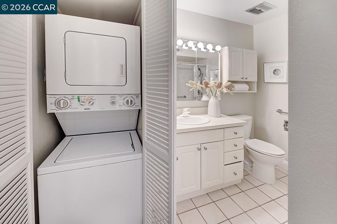
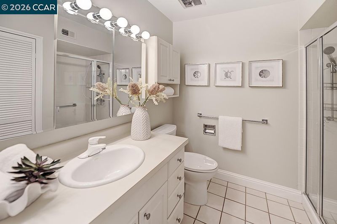
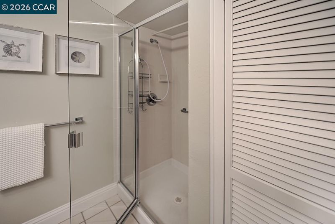
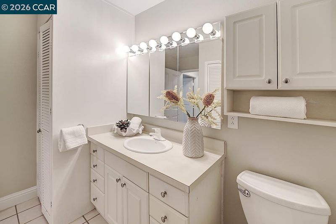
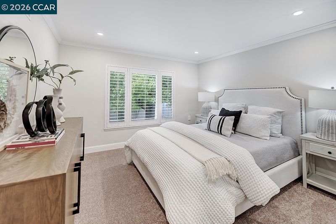
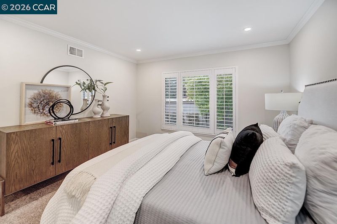
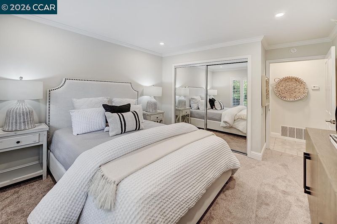
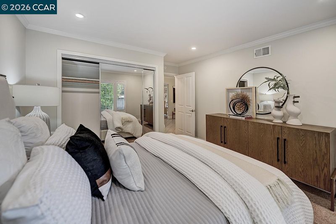
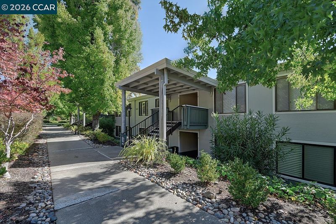
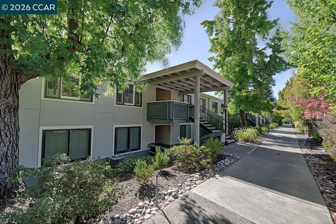
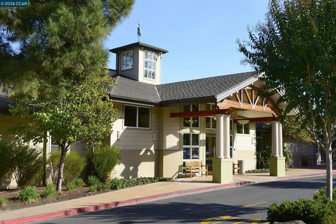
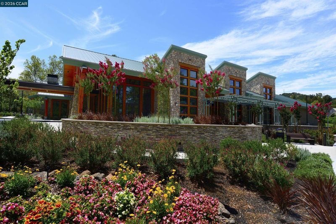
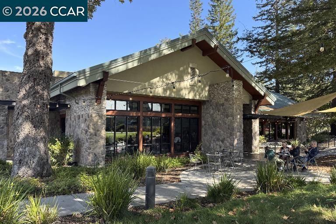
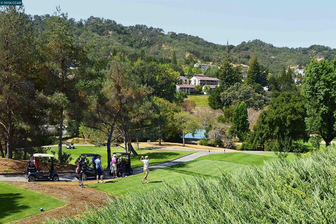
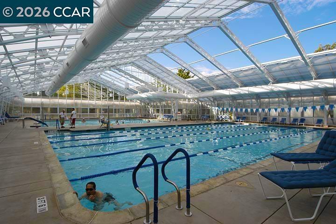
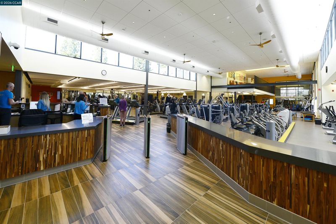
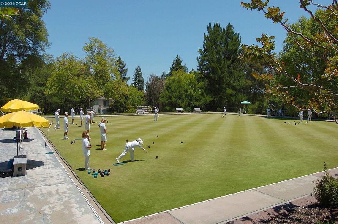
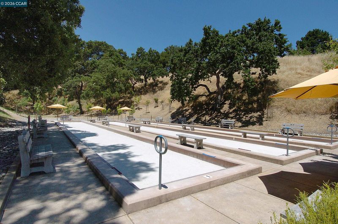
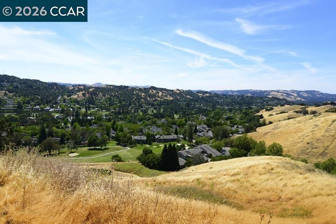
Welcome to this clean & inviting two-bedroom, one-bath, Sequoia model, cooperative offering hillside views & a convenient location within walking distance of the clubhouses. This home offers excellent value with tasteful updates & thoughtful improvements throughout. The kitchen features a stainless-steel French-door refrigerator, cooktop, oven & dishwasher. Freshly painted in a pleasing two-tone palette, the home features new carpet, recessed lighting, crown molding, large baseboards & smooth ceilings throughout. The bathroom includes a stall shower & convenient stacked washer/dryer with an extra linen cabinet. A built-in bookcase in the living room & additional dining area cabinet provides valuable storage and the deck is appointed with convenient remote-controlled shades for additional privacy and/or shade. The carport is just steps away. Relax on the eastern-facing deck with morning coffee or a glass of wine in the evening while enjoying views of the peaceful Rossmoor hills. A wonderful opportunity to own a well-cared-for home & enjoy the Rossmoor lifestyle at an attractive value.

- Current Status
- New
- Original Price
- $298,000
- List Price
- $298,000
- On Market Date
- Oct 23, 2026
- Property Type
- Condominium
- D/N/S
- Rossmoor
- Zip Code
- 94595
- MLS ID
- 41152092
- APN
- 9000050451
- Year Built
- 1965
- Stories in Building
- 1
- Possession
- Close Of Escrow
- Data Source
- MAXEBRDI
- Origin MLS System
- CONTRA COSTA
Acalanes Center For Independent Study
Public 9-12 Alternative
Students: 27 Distance: 0.2mi
Acalanes Adult Education Center
Public n/a Adult Education
Students: NA Distance: 0.3mi
Parkmead Elementary School
Public K-5 Elementary
Students: 423 Distance: 0.9mi
Tice Creek
Public K-8
Students: 427 Distance: 1.0mi
Meher Schools
Private K-5 Elementary, Coed
Students: 196 Distance: 1.1mi
Meher Schools, The
Private K-5 Nonprofit
Students: 285 Distance: 1.2mi
- Bed
- 2
- Bath
- 1
- Parking
- 0
- Carport
- SQ FT
- 1,054
- SQ FT Source
- Public Records
- Pool Info
- Other, Community
- Kitchen
- Dishwasher, Electric Range, Refrigerator, Gas Water Heater, Laminate Counters, Electric Range/Cooktop
- Cooling
- Central Air
- Disclosures
- Other - Call/See Agent, Senior Living
- Entry Level
- 2
- Flooring
- Linoleum, Tile, Carpet
- Foundation
- Fire Place
- None
- Heating
- Forced Air, Natural Gas
- Laundry
- Dryer, Washer, In Unit
- Upper Level
- 2 Bedrooms, 1 Bath, Laundry Facility, Main Entry
- Main Level
- Other
- Views
- Hills
- Possession
- Close Of Escrow
- Architectural Style
- Traditional
- Construction Status
- Existing
- Location
- Zero Lot Line
- Pets
- Yes, Number Limit, Size Limit, Upon Approval
- Roof
- Composition Shingles
- Water and Sewer
- Public
- Fee
- $1,383
MLS and other Information regarding properties for sale as shown in Theo have been obtained from various sources such as sellers, public records, agents and other third parties. This information may relate to the condition of the property, permitted or unpermitted uses, zoning, square footage, lot size/acreage or other matters affecting value or desirability. Unless otherwise indicated in writing, neither brokers, agents nor Theo have verified, or will verify, such information. If any such information is important to buyer in determining whether to buy, the price to pay or intended use of the property, buyer is urged to conduct their own investigation with qualified professionals, satisfy themselves with respect to that information, and to rely solely on the results of that investigation.
School data provided by GreatSchools. School service boundaries are intended to be used as reference only. To verify enrollment eligibility for a property, contact the school directly.