

$2,750,000
1,671
SQ FT
$1,646
SQ/FT
1207 Robbia Drive
@ Chopin - 19 - Sunnyvale, Sunnyvale

- 4 Bed
- 3 (2/1) Bath
- 2 Park
- 1,671 sqft
- SUNNYVALE
-

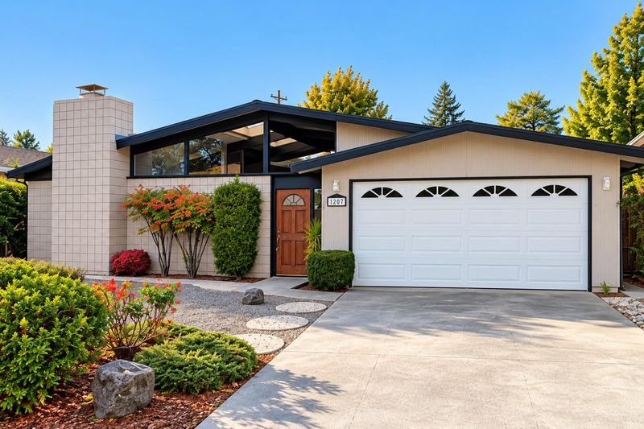
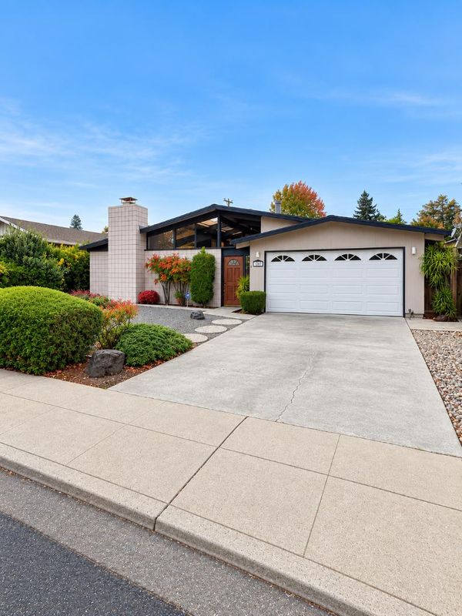
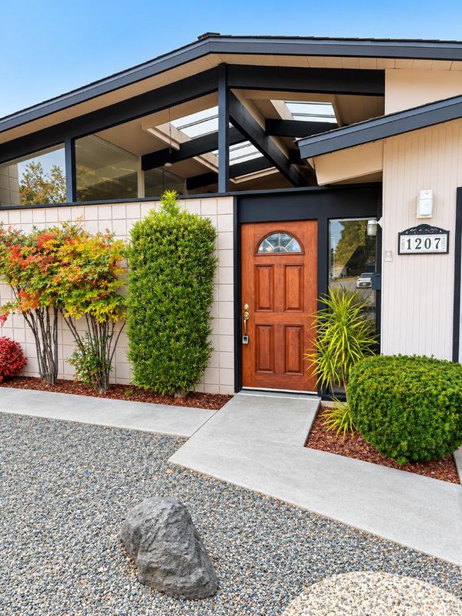
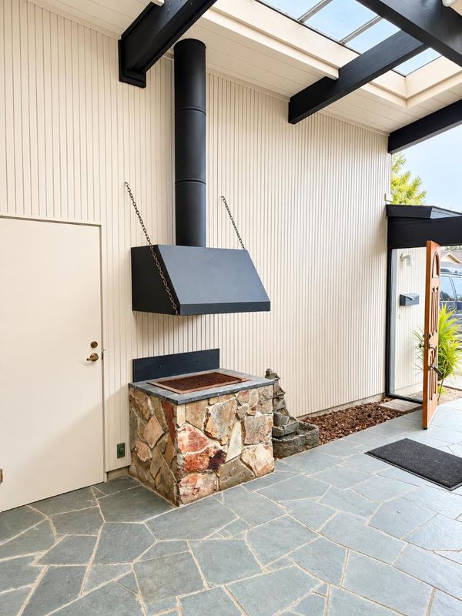
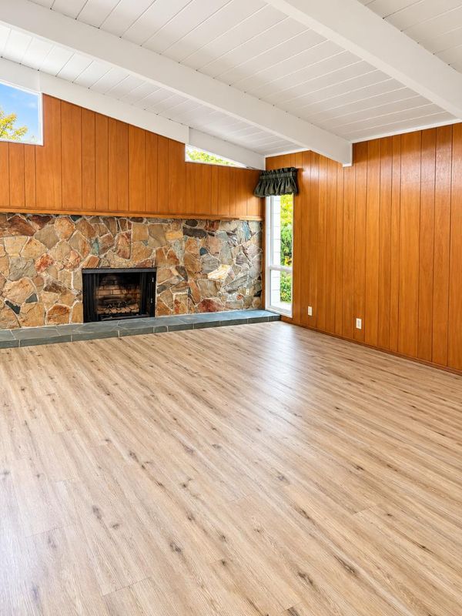
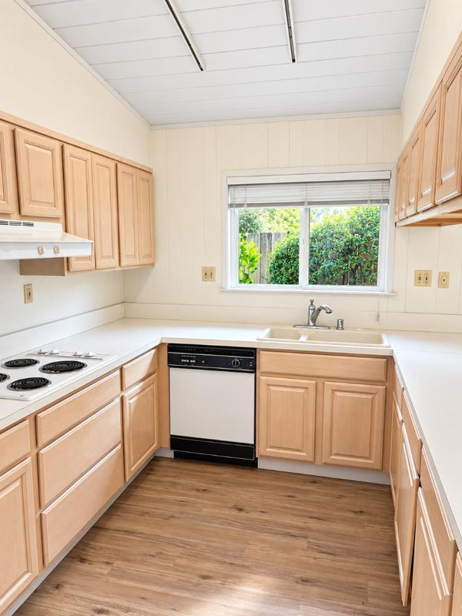
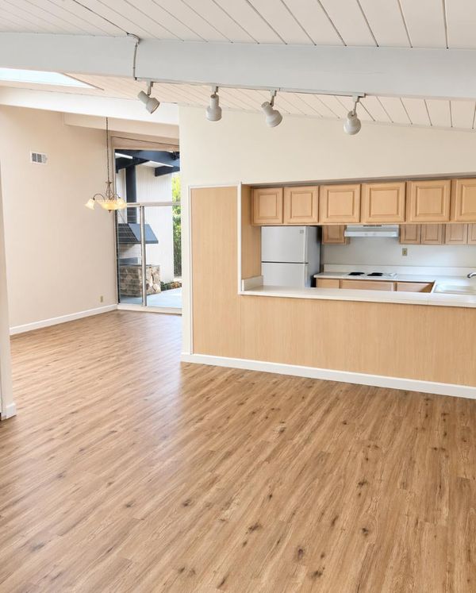
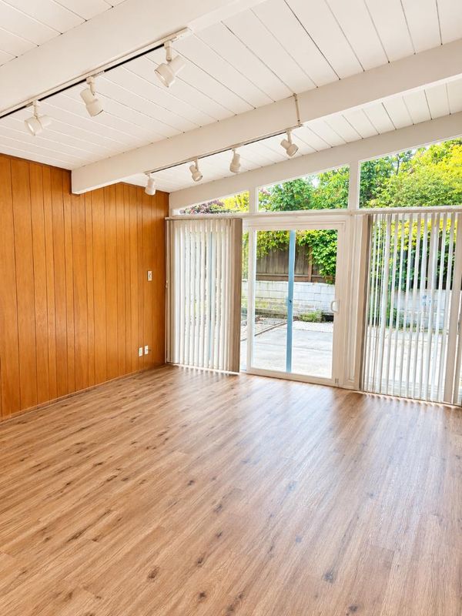
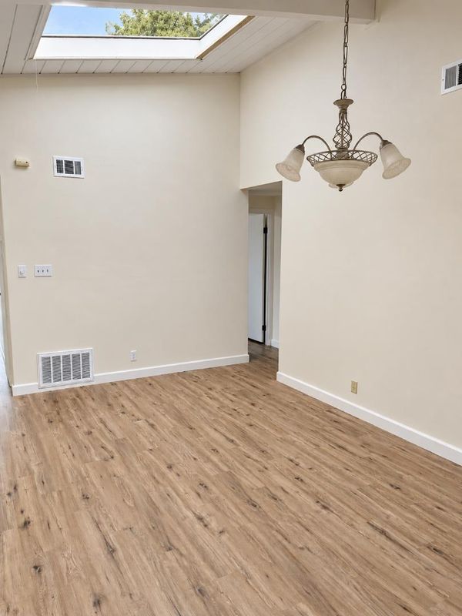
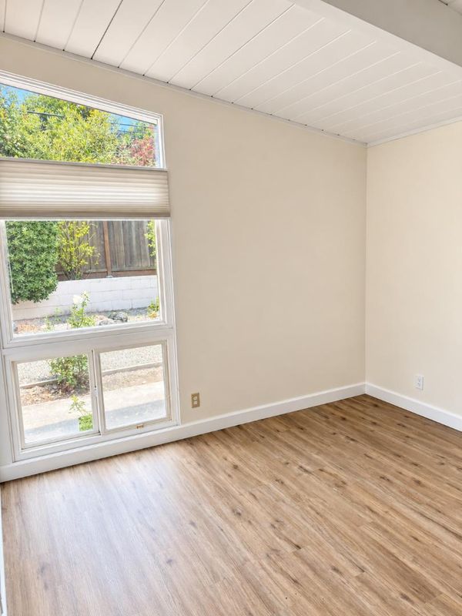
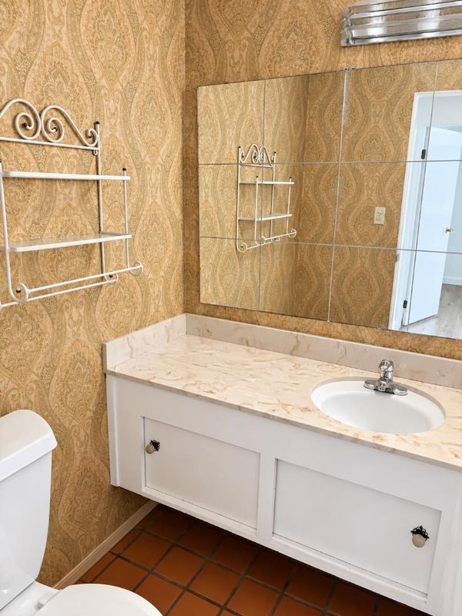
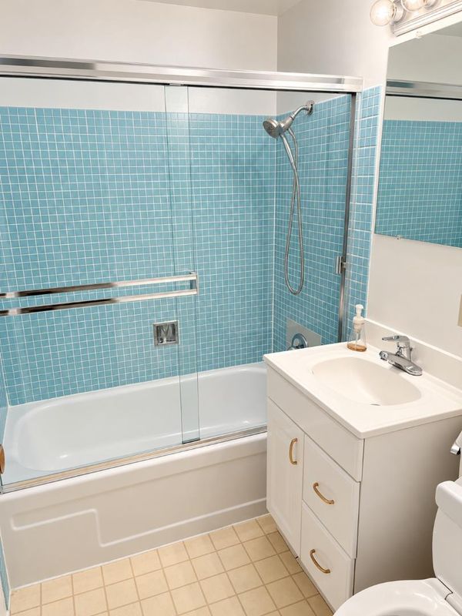
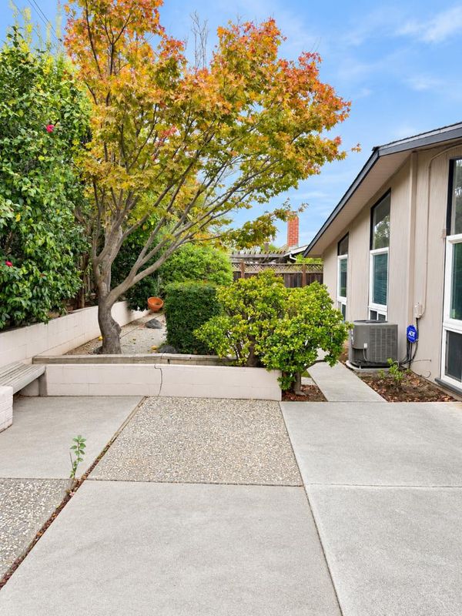
This charming and well-maintained Eichler home showcasing the distinctive mid-century modern architecture and indoor-outdoor living that make these homes so special. Freshly updated with new flooring and interior paint, the home is light, bright, and ready for its next owner to enjoy. The inviting floor plan features soaring open-beam ceilings, expansive windows, multiple skylights, and a signature Eichler atrium that brings natural light into the heart of the home. Separate living and family rooms provide plenty of space for everyday living and entertaining, while a dramatic stone fireplace, warm wood-paneled walls, and walls of glass add to the home's classic mid-century character. The kitchen opens to the main living areas, creating a comfortable and functional flow throughout the home. The private atrium offers a unique outdoor space at the center of the home, while the backyard provides additional room for relaxing, entertaining, gardening, or creating your own outdoor retreat. This home offers a wonderful opportunity to move in and enjoy its timeless Eichler charm today or remodel and personalize the property to fit your own style and tastes. Property is currently tenant occupied and rented until 6/30/27 generating $5,500/month.

- Days on Market
- 4 days
- Current Status
- Active
- Original Price
- $2,750,000
- List Price
- $2,750,000
- On Market Date
- Oct 22, 2026
- Property Type
- Single Family Home
- Area
- 19 - Sunnyvale
- Zip Code
- 94087
- MLS ID
- ML82065407
- APN
- 211-29-033
- Year Built
- 1963
- Stories in Building
- 1
- Possession
- Unavailable
- Data Source
- MLSL
- Origin MLS System
- MLSListings, Inc.
Fremont High School
Public 9-12 Secondary
Students: 2081 Distance: 0.6mi
Champion Kinder International School
Private K
Students: 128 Distance: 0.6mi
Braly Elementary School
Public K-5 Elementary
Students: 391 Distance: 0.7mi
Louis E. Stocklmeir Elementary School
Public K-5 Elementary
Students: 1106 Distance: 0.7mi
Community Day School
Public 9-12 Opportunity Community
Students: 8 Distance: 0.7mi
North County Regional Occupational Program School
Public 9-12
Students: NA Distance: 0.7mi
- Bed
- 4
- Bath
- 3 (2/1)
- Parking
- 2
- Attached Garage
- SQ FT
- 1,671
- SQ FT Source
- Unavailable
- Lot SQ FT
- 6,014.0
- Lot Acres
- 0.138062 Acres
- Cooling
- Central AC
- Dining Room
- Dining Area
- Disclosures
- Lead Base Disclosure, Natural Hazard Disclosure, NHDS Report
- Family Room
- Separate Family Room
- Flooring
- Vinyl / Linoleum
- Foundation
- Other
- Fire Place
- Other
- Heating
- Forced Air
- Fee
- Unavailable
MLS and other Information regarding properties for sale as shown in Theo have been obtained from various sources such as sellers, public records, agents and other third parties. This information may relate to the condition of the property, permitted or unpermitted uses, zoning, square footage, lot size/acreage or other matters affecting value or desirability. Unless otherwise indicated in writing, neither brokers, agents nor Theo have verified, or will verify, such information. If any such information is important to buyer in determining whether to buy, the price to pay or intended use of the property, buyer is urged to conduct their own investigation with qualified professionals, satisfy themselves with respect to that information, and to rely solely on the results of that investigation.
School data provided by GreatSchools. School service boundaries are intended to be used as reference only. To verify enrollment eligibility for a property, contact the school directly.