

$799,950
1,249
SQ FT
$640
SQ/FT
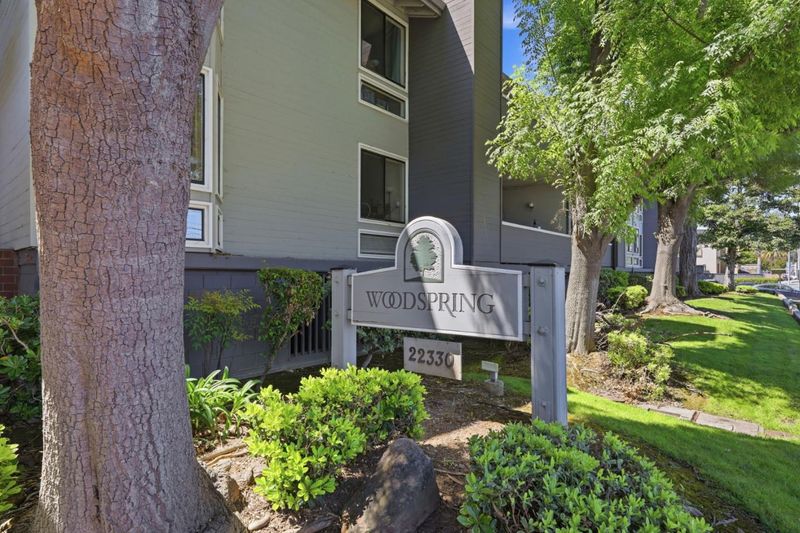
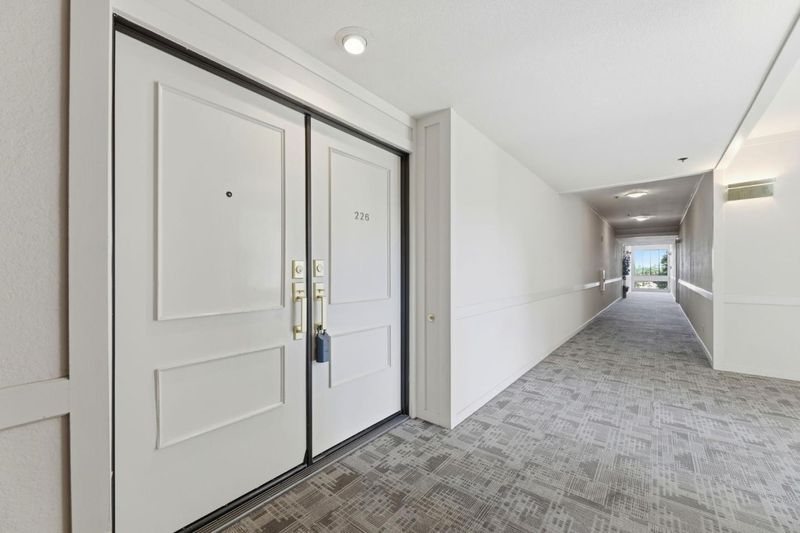
22330 Homestead Road, #226
@ Foothill Expressway/Grant - 18 - Cupertino, Cupertino

- 2 Bed
- 2 Bath
- 2 Park
- 1,249 sqft
- CUPERTINO
-

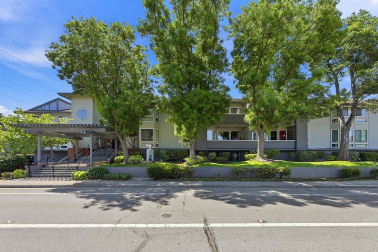
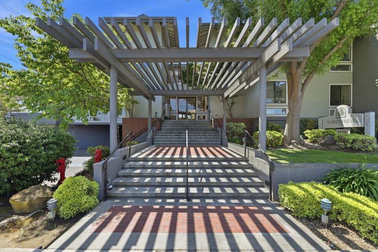
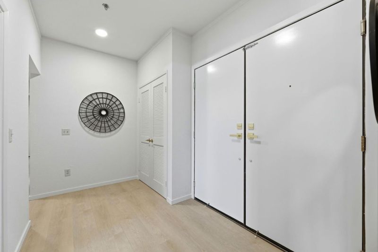
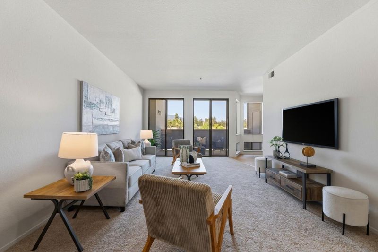
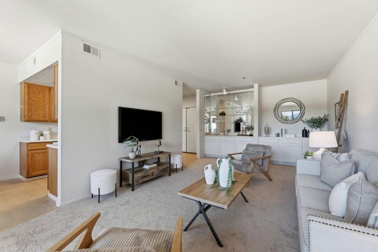
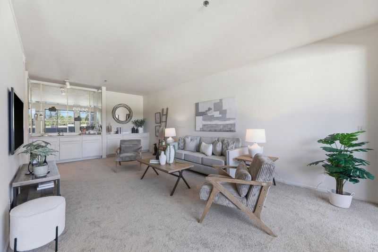
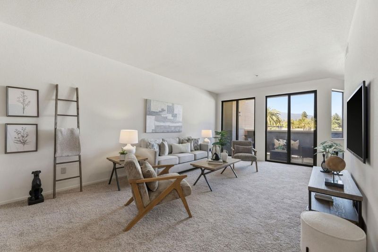
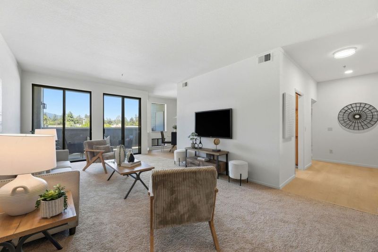
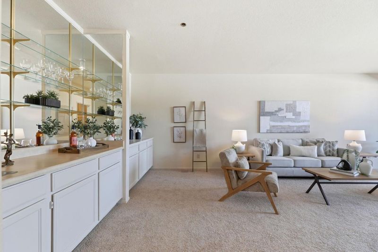
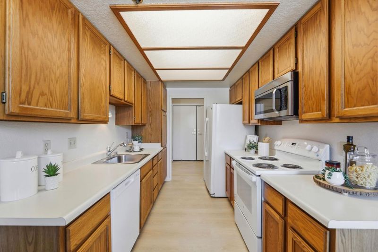
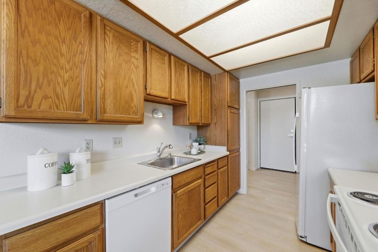
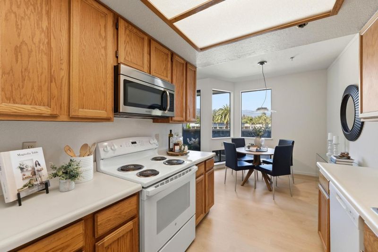
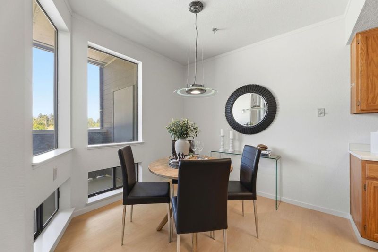
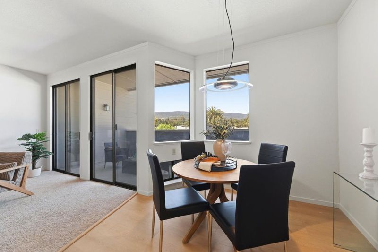
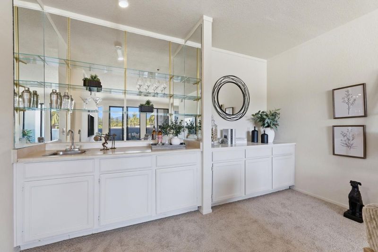
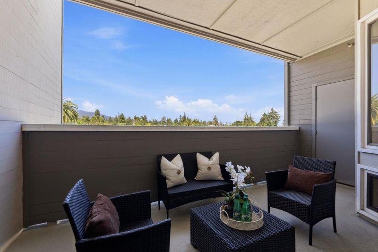
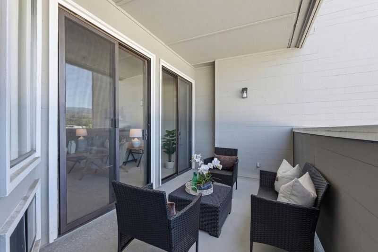
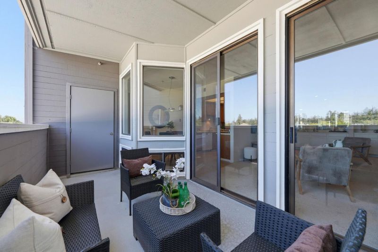
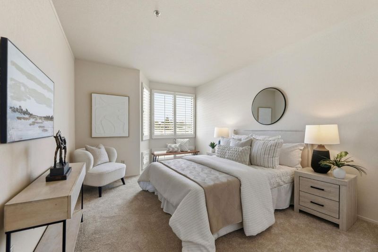
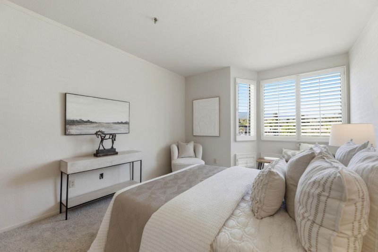
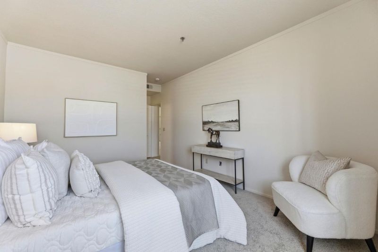
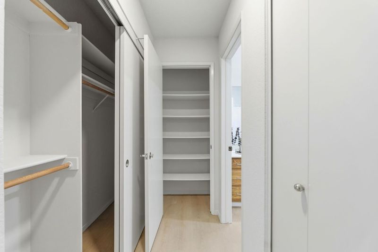
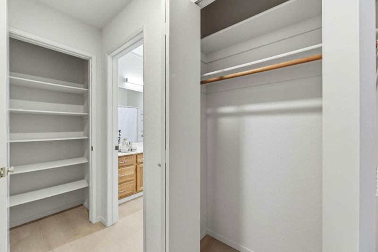
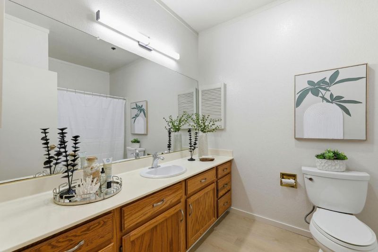
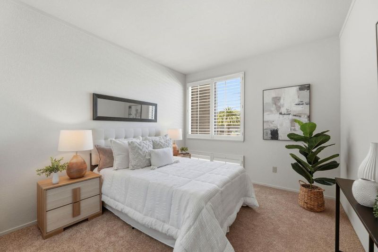
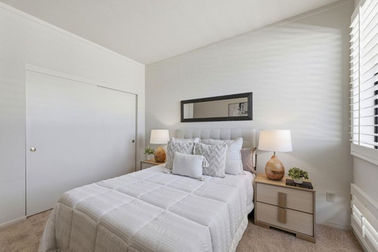
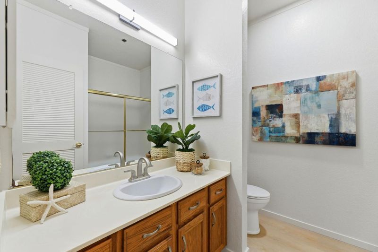
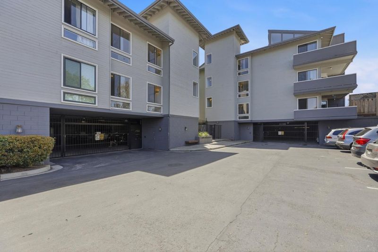
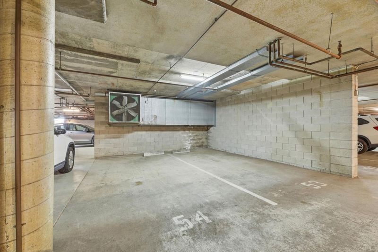
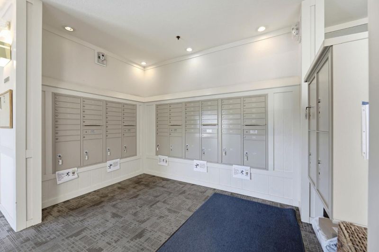
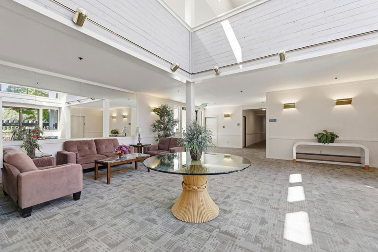
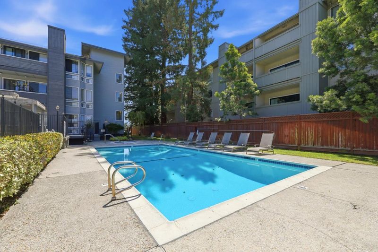
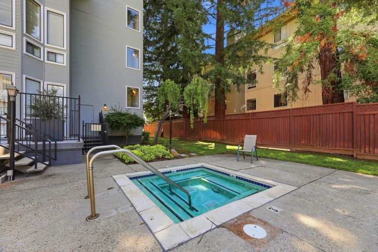
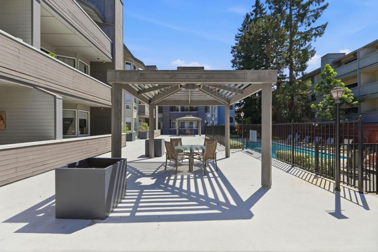
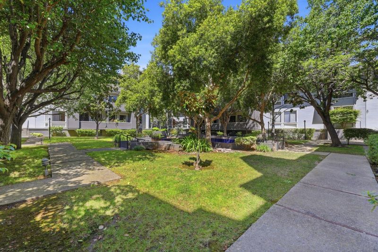
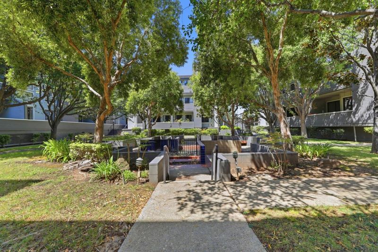
Enjoy the space & comfort of a well-designed home with the convenience of condo living in an exceptional location. Set along the CupertinoLos Altos border, this bright, move-in-ready residence offers generous living spaces, treetop & foothill views, & easy access to major employers, shopping, dining, & recreation, like Rancho San Antonio Park. The spacious living room opens to a private patio & features built-in cabinetry & a wet bar, creating an inviting setting for living & entertaining. The kitchen offers updated appliances, pantry storage, and a comfortable dining area. The generous primary suite offers abundant closet space & plantation shutters, while the second bedroom works equally well for guests, a home office, or both. New flooring, recessed lighting, fresh paint, and updated fixtures give the home a clean, refreshed feel, with the opportunity to personalize the kitchen and baths over time. Additional features include central A/C, in-unit laundry, a formal entry, and two side-by-side spaces in the secure underground garage. Woodsprings residents enjoy a pool, spa, and maintained greenbelts. Ideally situated near top-rated Cupertino schools, Apple, Google, Rancho San Antonio, shopping and dining, with easy access to Hwy 280/85, Foothill Expressway, and Caltrain.

- Days on Market
- 172 days
- Current Status
- Contingent
- Sold Price
- Original Price
- $960,000
- List Price
- $799,950
- On Market Date
- May 1, 2026
- Contract Date
- Oct 20, 2026
- Close Date
- Nov 19, 2026
- Property Type
- Condominium
- Area
- 18 - Cupertino
- Zip Code
- 95014
- MLS ID
- ML82045578
- APN
- 326-59-051
- Year Built
- 1984
- Stories in Building
- 1
- Possession
- COE
- COE
- Nov 19, 2026
- Data Source
- MLSL
- Origin MLS System
- MLSListings, Inc.
West Valley Elementary School
Public K-5 Elementary
Students: 554 Distance: 0.3mi
Cupertino Middle School
Public 6-8 Middle
Students: 1358 Distance: 0.4mi
Creative Learning Center
Private K-12
Students: 26 Distance: 0.7mi
Stevens Creek Elementary School
Public K-5 Elementary
Students: 582 Distance: 0.7mi
Homestead High School
Public 9-12 Secondary
Students: 2425 Distance: 0.9mi
Montclaire Elementary School
Public K-5 Elementary
Students: 428 Distance: 1.0mi
- Bed
- 2
- Bath
- 2
- Full on Ground Floor, Showers over Tubs - 2+, Tile, Tub in Primary Bedroom
- Parking
- 2
- Assigned Spaces, Attached Garage, Common Parking Area, Covered Parking, Electric Gate, Enclosed, Gate / Door Opener, Guest / Visitor Parking
- SQ FT
- 1,249
- SQ FT Source
- Unavailable
- Pool Info
- Community Facility
- Kitchen
- Countertop - Formica, Dishwasher, Exhaust Fan, Garbage Disposal, Microwave, Oven Range, Pantry, Refrigerator
- Cooling
- Central AC
- Dining Room
- Dining Area
- Disclosures
- Flood Zone - See Report, Natural Hazard Disclosure, NHDS Report
- Family Room
- No Family Room
- Flooring
- Carpet, Laminate
- Foundation
- Other
- Heating
- Central Forced Air
- Laundry
- Inside, Washer
- Views
- Hills, Neighborhood
- Possession
- COE
- Architectural Style
- Contemporary
- * Fee
- $845
- Name
- Maven Management
- Phone
- 408-353-2126
- *Fee includes
- Common Area Electricity, Exterior Painting, Garbage, Insurance, Maintenance - Common Area, Maintenance - Exterior, Management Fee, Pool, Spa, or Tennis, Recreation Facility, Reserves, Roof, Water, and Water / Sewer
MLS and other Information regarding properties for sale as shown in Theo have been obtained from various sources such as sellers, public records, agents and other third parties. This information may relate to the condition of the property, permitted or unpermitted uses, zoning, square footage, lot size/acreage or other matters affecting value or desirability. Unless otherwise indicated in writing, neither brokers, agents nor Theo have verified, or will verify, such information. If any such information is important to buyer in determining whether to buy, the price to pay or intended use of the property, buyer is urged to conduct their own investigation with qualified professionals, satisfy themselves with respect to that information, and to rely solely on the results of that investigation.
School data provided by GreatSchools. School service boundaries are intended to be used as reference only. To verify enrollment eligibility for a property, contact the school directly.