

$519,900
1,178
SQ FT
$441
SQ/FT
1632 Ontario Street
@ Enterprise Drive - Vineyard, Fairfield

- 3 Bed
- 2 Bath
- 2 Park
- 1,178 sqft
- Fairfield
-

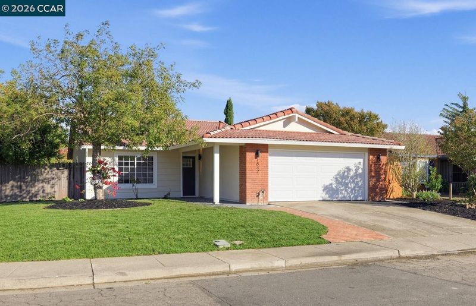
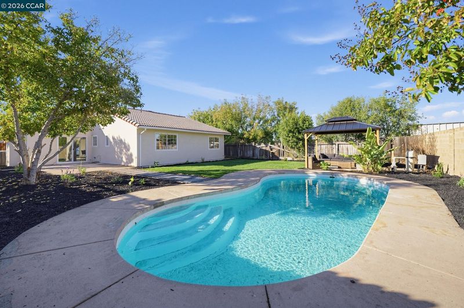
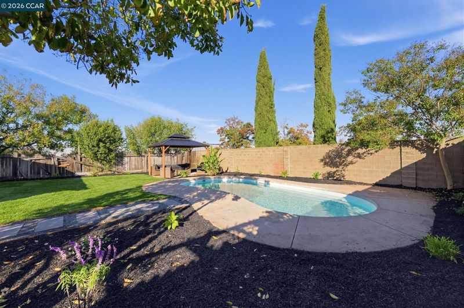
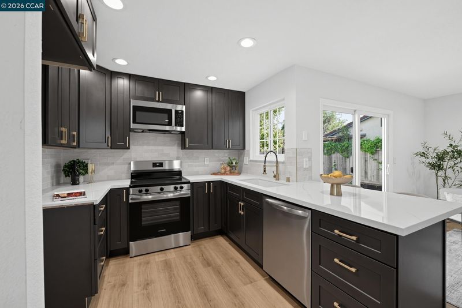
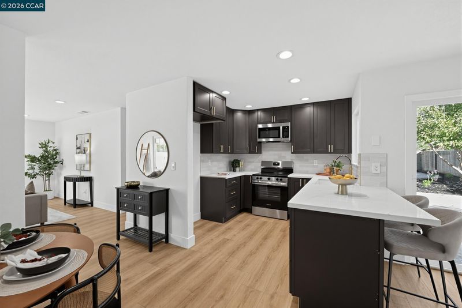
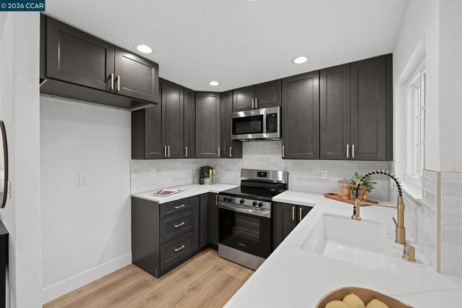
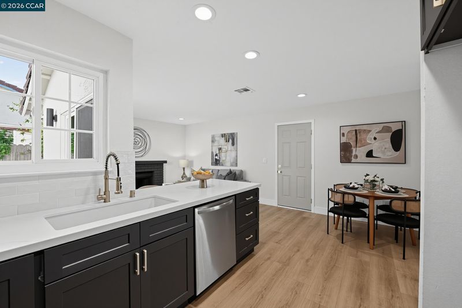
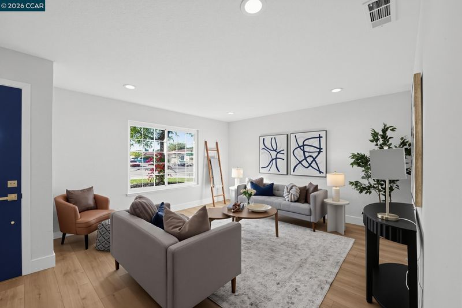
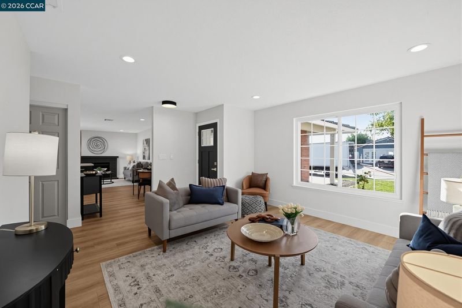
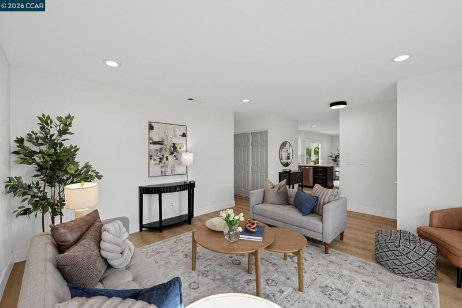
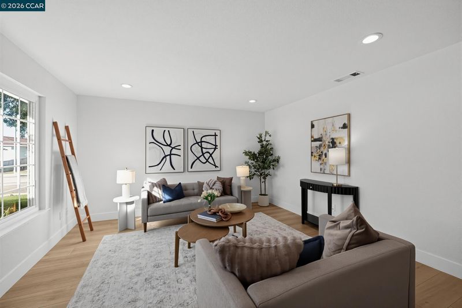
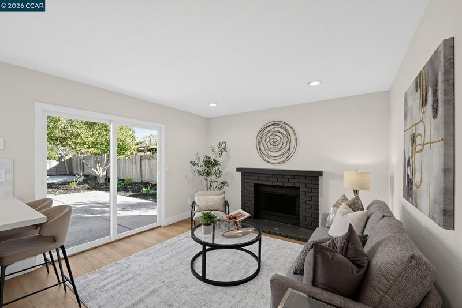
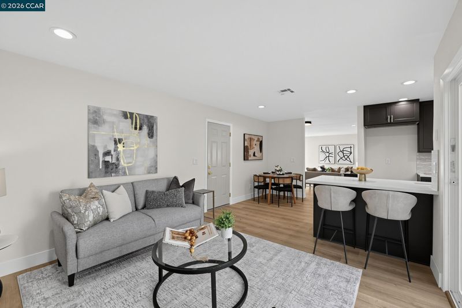
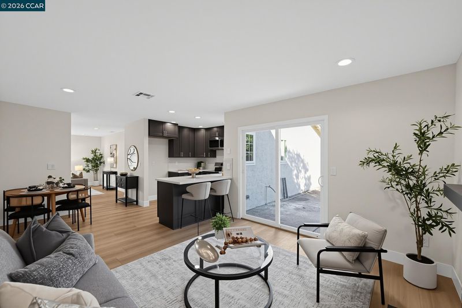
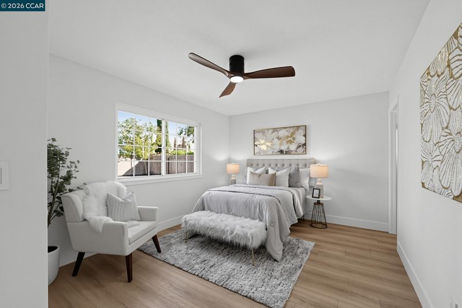
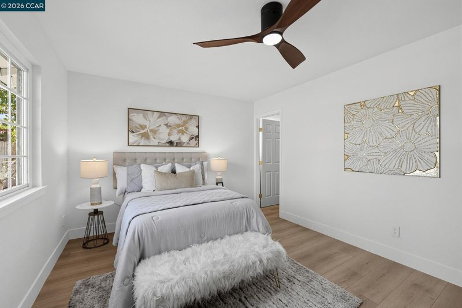
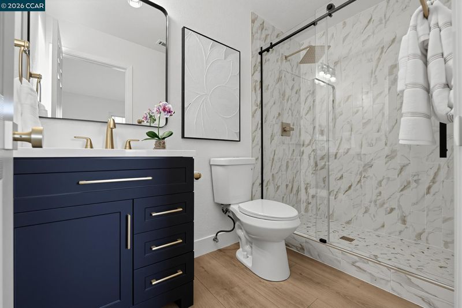
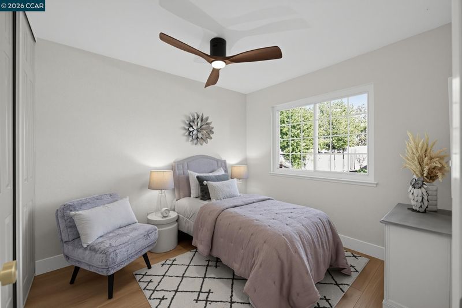
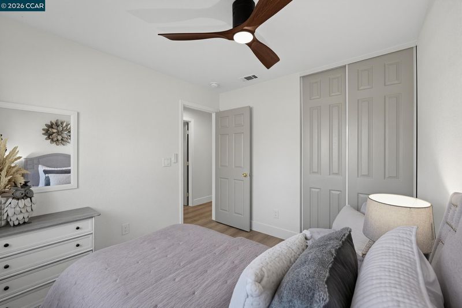
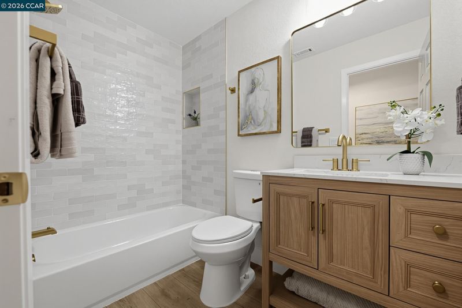
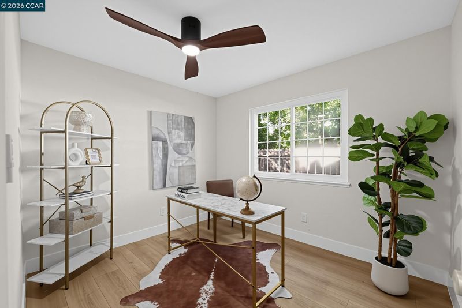
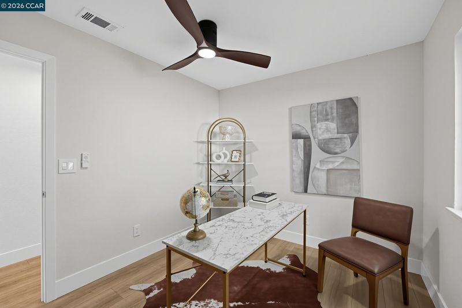
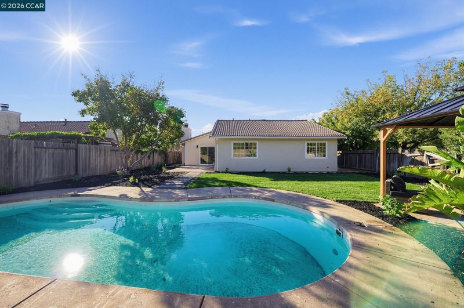
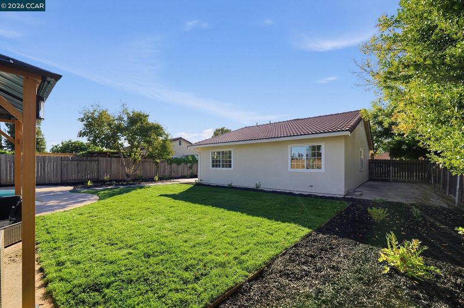
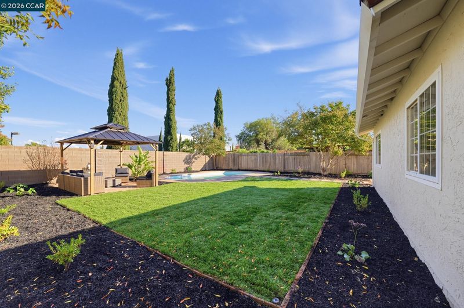
Beautifully renovated inside, your own poolside escape outside. This standout 3-bedroom, 2-bath home sits on a corner lot with separate living and family rooms, stylish finishes, and an expansive backyard made for entertaining. Laminate flooring throughout and new windows complement the refreshed interior. At the heart of the home, the custom open kitchen features a designer backsplash and a peninsula that connects seamlessly to the dining nook and family room. A brick fireplace adds warmth and character, creating an inviting setting for casual evenings or gathering with guests. The separate living room offers even more space to relax and spread out. Both bathrooms feature modern fixtures, while the primary bath shines with gorgeous shower tile and a glass-enclosed shower stall. Step outside to a huge backyard featuring a swimming pool, gazebo, and plenty of room for outdoor dining, lounging, and making the space your own. From weekend pool parties to quiet evenings under the gazebo, this backyard brings vacation energy home. Enjoy nearby shopping and dining at Solano Town Center, recreation at Allan Witt Park, outings to the Jelly Belly Factory, and the waterfront atmosphere of Suisun City—all within a 10-mile radius. Fresh finishes, flexible living spaces, and a backyard you’ll want to spend every weekend in—this home is ready to impress.

- Current Status
- New
- Original Price
- $519,900
- List Price
- $519,900
- On Market Date
- Oct 22, 2026
- Property Type
- Detached
- D/N/S
- Vineyard
- Zip Code
- 94553
- MLS ID
- 41152017
- APN
- 0031302350
- Year Built
- 1981
- Stories in Building
- 1
- Possession
- Close Of Escrow
- Data Source
- MAXEBRDI
- Origin MLS System
- CONTRA COSTA
E. Ruth Sheldon Academy Of Innovative Learning
Public K-8 Elementary
Students: 603 Distance: 0.2mi
Calvary Baptist Christian School
Private K-12
Students: 28 Distance: 0.5mi
Fairview Elementary School
Public K-5 Elementary, Yr Round
Students: 587 Distance: 0.8mi
Matt Garcia Learning Center
Public 6-12
Students: 226 Distance: 1.0mi
We R Family Christian School
Private PK-2 Elementary, Religious, Coed
Students: 16 Distance: 1.2mi
Kindercare Learning Centers
Private K Coed
Students: 115 Distance: 1.2mi
- Bed
- 3
- Bath
- 2
- Parking
- 2
- Attached
- SQ FT
- 1,178
- SQ FT Source
- Public Records
- Lot SQ FT
- 7,840.0
- Lot Acres
- 0.18 Acres
- Pool Info
- None
- Kitchen
- Dishwasher, Microwave, Counter - Solid Surface, Disposal, Updated Kitchen
- Cooling
- Central Air
- Disclosures
- Disclosure Package Avail
- Entry Level
- Exterior Details
- Back Yard, Front Yard
- Flooring
- Laminate, Tile
- Foundation
- Fire Place
- Family Room, Wood Burning
- Heating
- Central
- Laundry
- Hookups Only
- Main Level
- 3 Bedrooms, 2 Baths
- Possession
- Close Of Escrow
- Architectural Style
- Traditional
- Construction Status
- Existing
- Additional Miscellaneous Features
- Back Yard, Front Yard
- Location
- Level
- Roof
- Tile
- Water and Sewer
- Public
- Fee
- Unavailable
MLS and other Information regarding properties for sale as shown in Theo have been obtained from various sources such as sellers, public records, agents and other third parties. This information may relate to the condition of the property, permitted or unpermitted uses, zoning, square footage, lot size/acreage or other matters affecting value or desirability. Unless otherwise indicated in writing, neither brokers, agents nor Theo have verified, or will verify, such information. If any such information is important to buyer in determining whether to buy, the price to pay or intended use of the property, buyer is urged to conduct their own investigation with qualified professionals, satisfy themselves with respect to that information, and to rely solely on the results of that investigation.
School data provided by GreatSchools. School service boundaries are intended to be used as reference only. To verify enrollment eligibility for a property, contact the school directly.