

$2,395,000
1,950
SQ FT
$1,228
SQ/FT
203 Holly Park Circle
@ Highland - SF District 9 - Bernal Heights, San Francisco

- 3 Bed
- 2 Bath
- 2 Park
- 1,950 sqft
- San Francisco
-

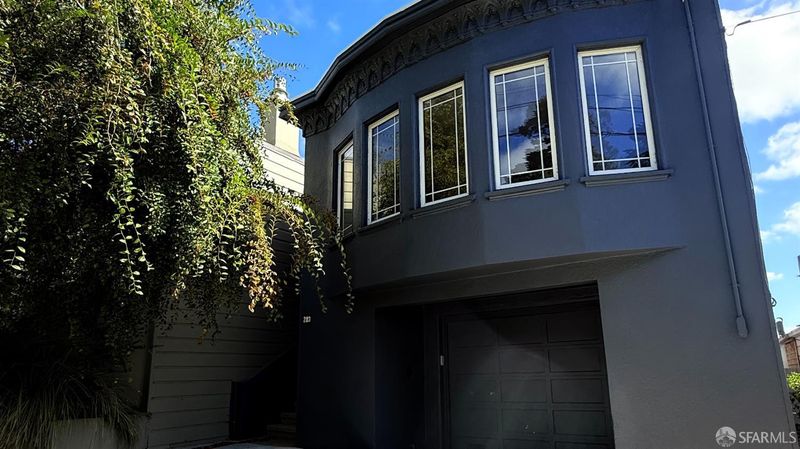
Enjoy a special San Francisco setting directly across from beloved Holly Park. This light-filled 3-bedroom, 2-bath home offers park views from the living room and city and bay views from the bedrooms. The main level features a welcoming living room with fireplace, formal dining room, and kitchen with Wolf range, Sub-Zero refrigerator, and cozy breakfast nook. Two bedrooms are on this level, including a primary bedroom with attached sunroom ideal for a home office, dressing room, or creative retreat. Fresh interior paint and refinished hardwood floors throughout enhance the home's appeal. The lower level features a spacious family room opening onto a deck and backyard, plus a third bedroom and full bath. The flexible layout offers options for guests, extended family, or working from home. A spacious garage accommodates two cars tandem. Enjoy Holly Park just across the street, with its playground, tennis and basketball courts, baseball field, walking paths, and picnic areas. Bernal Heights shops, cafs, and restaurants are also nearby.

- Days on Market
- 0 days
- Current Status
- Coming Soon
- Original Price
- $2,395,000
- List Price
- $2,395,000
- On Market Date
- Oct 31, 2026
- Property Type
- Single Family Residence
- District
- SF District 9 - Bernal Heights
- Zip Code
- 94110
- MLS ID
- 426171291
- APN
- 5715010
- Year Built
- 1927
- Stories in Building
- 2
- Possession
- Close Of Escrow
- Data Source
- SFAR
- Origin MLS System
Serra (Junipero) Elementary School
Public K-5 Elementary
Students: 286 Distance: 0.2mi
Revere (Paul) Elementary School
Public K-8 Special Education Program, Elementary, Gifted Talented
Students: 477 Distance: 0.3mi
Fairmount Elementary School
Public K-5 Elementary, Core Knowledge
Students: 366 Distance: 0.4mi
San Francisco School, The
Private K-8 Alternative, Elementary, Coed
Students: 281 Distance: 0.5mi
Cornerstone Academy-Silver Campus
Private K-5 Combined Elementary And Secondary, Religious, Coed
Students: 698 Distance: 0.6mi
Hillcrest Elementary School
Public K-5 Elementary
Students: 420 Distance: 0.6mi
- Bed
- 3
- Bath
- 2
- Shower Stall(s), Tile
- Parking
- 2
- Driveway, Attached, Tandem, On Site (Single Family Only)
- SQ FT
- 1,950
- SQ FT Source
- Assessor Auto-Fill
- Lot SQ FT
- 2,674.58
- Lot Acres
- 0.0614 Acres
- Kitchen
- Breakfast Area, Other Counter, Pantry Closet
- Dining Room
- Formal Area
- Entry Level
- 0
- Family Room
- Deck Attached
- Living Room
- View
- Flooring
- Tile, Wood
- Heating
- Natural Gas
- Laundry
- Laundry Closet
- Views
- Bay, City, Park/Greenbelt
- Possession
- Close Of Escrow
- Basement
- Unfinished
- Architectural Style
- Marina
- Fee
- $0
MLS and other Information regarding properties for sale as shown in Theo have been obtained from various sources such as sellers, public records, agents and other third parties. This information may relate to the condition of the property, permitted or unpermitted uses, zoning, square footage, lot size/acreage or other matters affecting value or desirability. Unless otherwise indicated in writing, neither brokers, agents nor Theo have verified, or will verify, such information. If any such information is important to buyer in determining whether to buy, the price to pay or intended use of the property, buyer is urged to conduct their own investigation with qualified professionals, satisfy themselves with respect to that information, and to rely solely on the results of that investigation.
School data provided by GreatSchools. School service boundaries are intended to be used as reference only. To verify enrollment eligibility for a property, contact the school directly.