

$1,780,000
1,078
SQ FT
$1,651
SQ/FT
2124 San Antonio Place
@ MONTEREY - 8 - Santa Clara, Santa Clara

- 3 Bed
- 2 Bath
- 2 Park
- 1,078 sqft
- SANTA CLARA
-

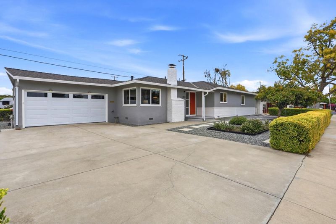
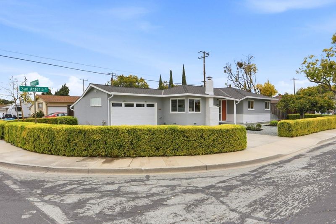
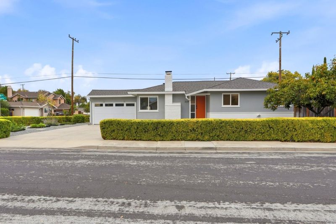
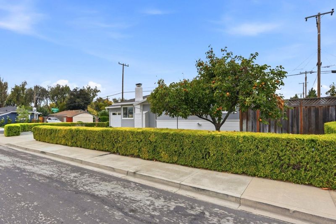
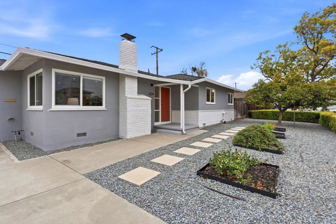
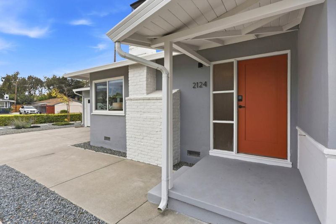
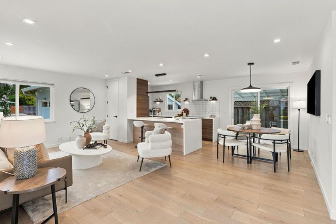
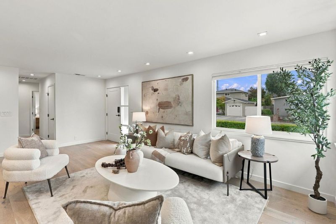
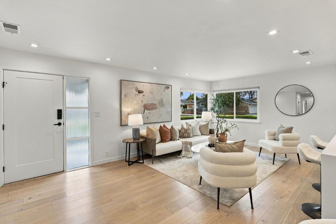
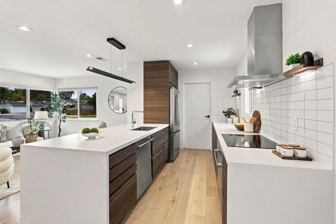
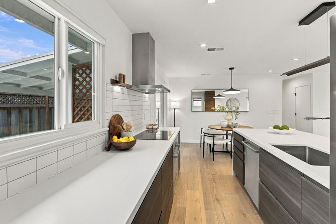
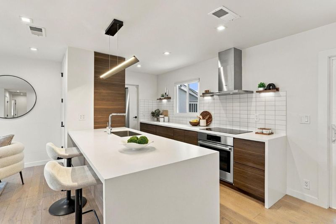
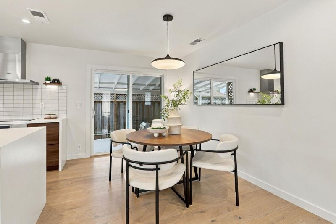
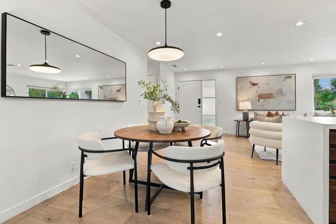
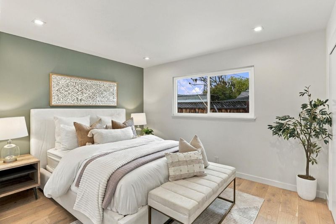
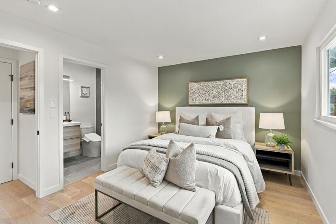
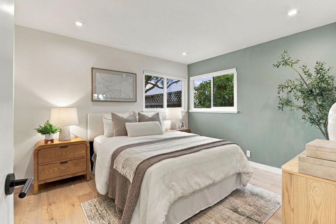
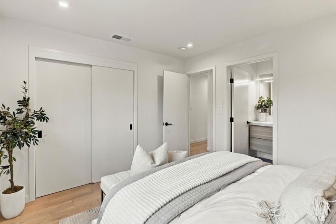
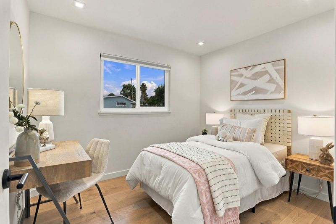
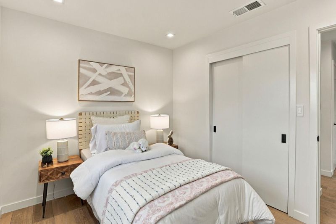
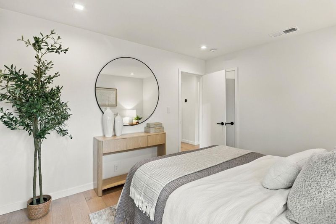
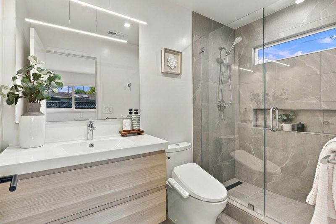
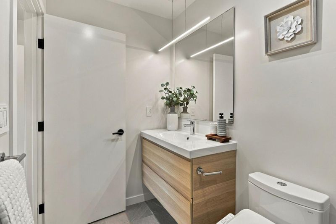
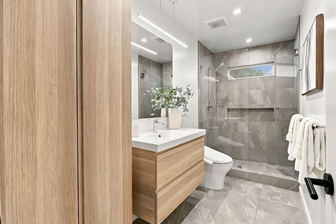
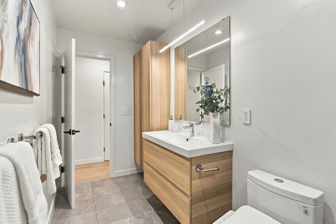
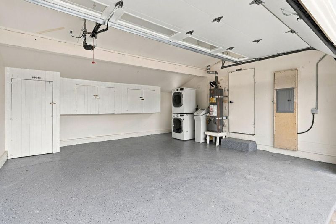
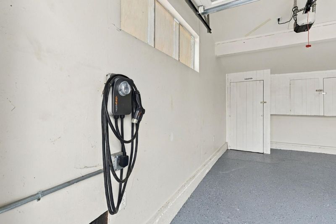
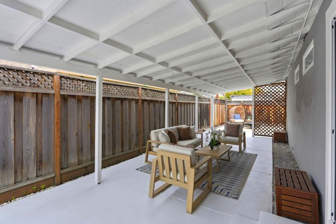
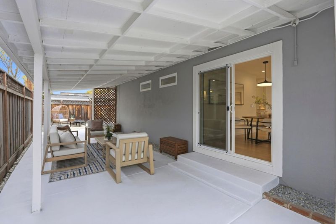
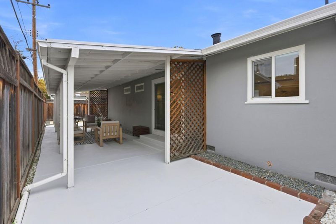
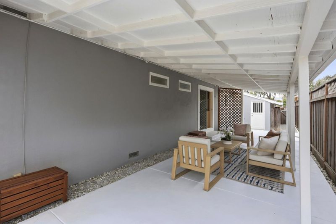
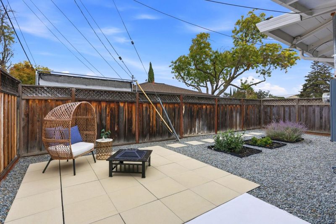
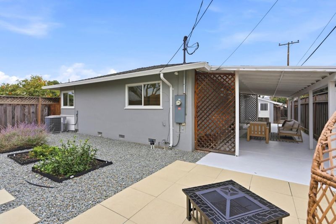
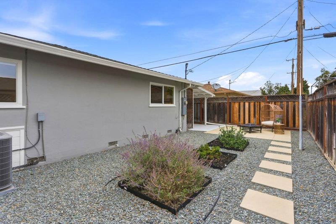
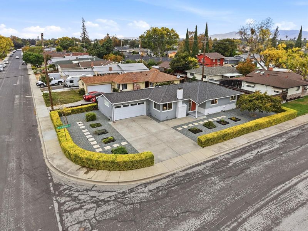
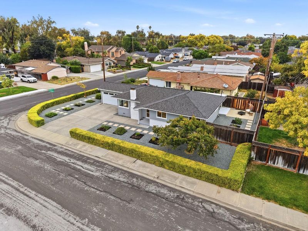
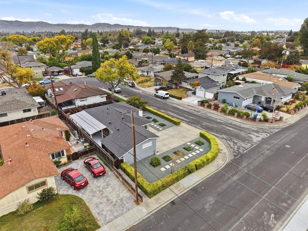
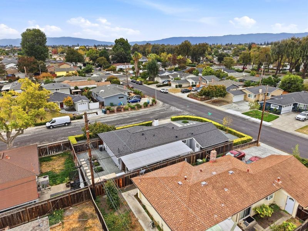
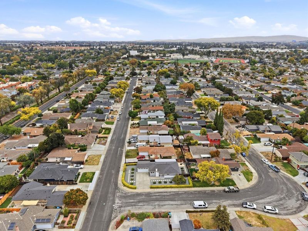
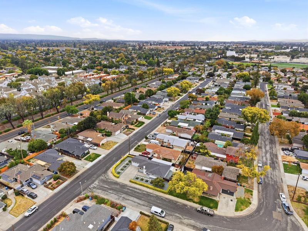
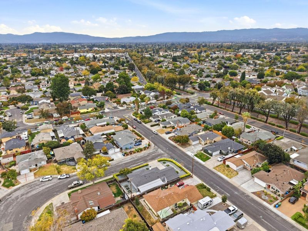
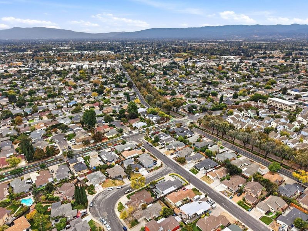
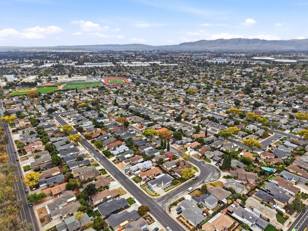
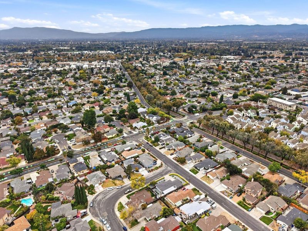
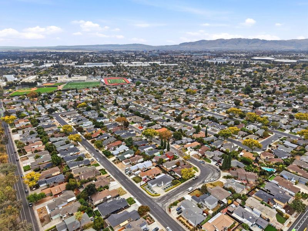
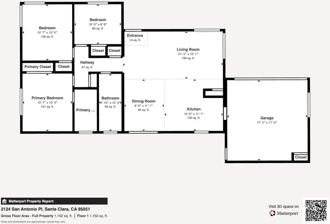
Fall in love with a home where every detail has been thoughtfully reimagined - just move in and make it yours! This beautifully renovated, single-story Santa Clara home offers 3 bedrooms, 2 baths, and an airy, open floor plan. White oak floors, double-pane windows, smooth-finish walls, and premium Benjamin Moore paint create a warm, sophisticated feel. The designer kitchen features walnut-look soft-close cabinetry, a matte quartz waterfall island, Bosch appliances, a new induction cooktop, and custom lighting. Both bathrooms showcase Italian porcelain tile, frameless glass showers, and Hansgrohe fixtures. Major upgrades include new HVAC with smart thermostat, all-new plumbing, water softener, 200A electrical panel with EV charger, new roof, and insulated crawl space with vapor barrier. The inviting backyard features a paver patio, steel-edged planters, and drip irrigation,perfect for relaxing and entertaining. The expansive front yard features a mature persimmon tree and offers potential for future home expansion. Fresh exterior paint, a new insulated garage door, and all appliances included add value. Convenient to local dining and major commute routes, this turnkey home blends modern elegance, comfort, and future potential.

- Days on Market
- 4 days
- Current Status
- Active
- Original Price
- $1,780,000
- List Price
- $1,780,000
- On Market Date
- Oct 22, 2026
- Property Type
- Single Family Home
- Area
- 8 - Santa Clara
- Zip Code
- 95051
- MLS ID
- ML82065496
- APN
- 220-23-084
- Year Built
- 1955
- Stories in Building
- 1
- Possession
- Unavailable
- Data Source
- MLSL
- Origin MLS System
- MLSListings, Inc.
Briarwood Elementary School
Public K-5 Elementary
Students: 319 Distance: 0.2mi
Bowers Elementary School
Public K-5 Elementary
Students: 282 Distance: 0.4mi
Adrian Wilcox High School
Public 9-12 Secondary
Students: 1961 Distance: 0.5mi
Llatino High School
Private 9-12
Students: NA Distance: 0.6mi
St. Lawrence Elementary and Middle School
Private PK-8 Elementary, Religious, Coed
Students: 330 Distance: 0.6mi
St. Lawrence Academy
Private 9-12 Secondary, Religious, Nonprofit
Students: 228 Distance: 0.7mi
- Bed
- 3
- Bath
- 2
- Parking
- 2
- Attached Garage, Electric Car Hookup, Room for Oversized Vehicle
- SQ FT
- 1,078
- SQ FT Source
- Unavailable
- Lot SQ FT
- 6,318.0
- Lot Acres
- 0.145041 Acres
- Kitchen
- Cooktop - Gas, Countertop - Quartz, Exhaust Fan, Freezer, Garbage Disposal, Hood Over Range, Island, Refrigerator
- Cooling
- Central AC
- Dining Room
- Breakfast Bar, Dining Area
- Disclosures
- Natural Hazard Disclosure
- Family Room
- Kitchen / Family Room Combo
- Foundation
- Concrete Perimeter
- Heating
- Central Forced Air
- Laundry
- In Garage, Washer / Dryer
- Fee
- Unavailable
MLS and other Information regarding properties for sale as shown in Theo have been obtained from various sources such as sellers, public records, agents and other third parties. This information may relate to the condition of the property, permitted or unpermitted uses, zoning, square footage, lot size/acreage or other matters affecting value or desirability. Unless otherwise indicated in writing, neither brokers, agents nor Theo have verified, or will verify, such information. If any such information is important to buyer in determining whether to buy, the price to pay or intended use of the property, buyer is urged to conduct their own investigation with qualified professionals, satisfy themselves with respect to that information, and to rely solely on the results of that investigation.
School data provided by GreatSchools. School service boundaries are intended to be used as reference only. To verify enrollment eligibility for a property, contact the school directly.