

$1,800,000
2,074
SQ FT
$868
SQ/FT
2141 Bliss Ave
@ Piedmont Rd - Not Listed, Milpitas

- 4 Bed
- 2.5 (2/1) Bath
- 1 Park
- 2,074 sqft
- Milpitas
-

-
Sat Oct 31, 1:00 pm - 4:00 pm
Come and check it out!
-
Sun Nov 1, 1:00 pm - 4:00 pm
Come and check it out!
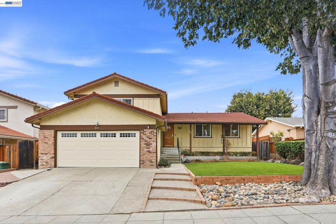
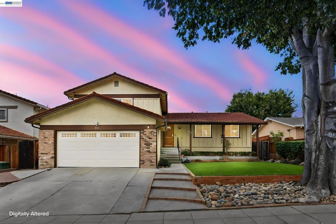
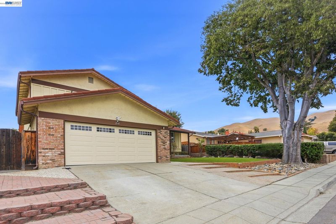
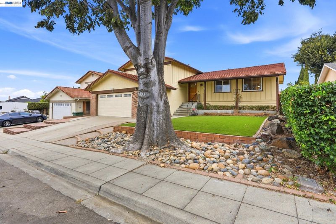
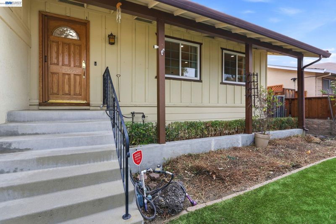
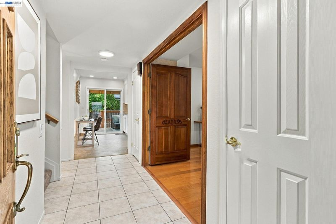
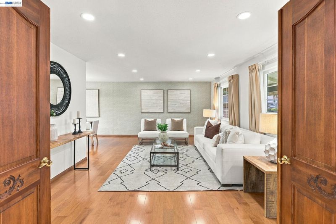
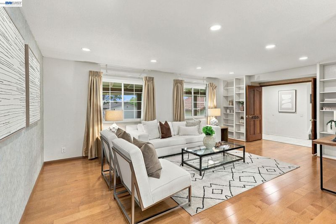
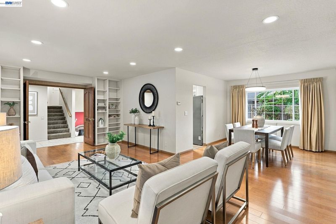
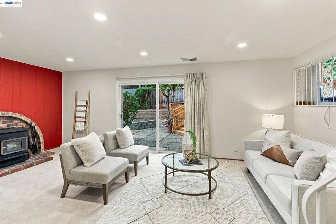
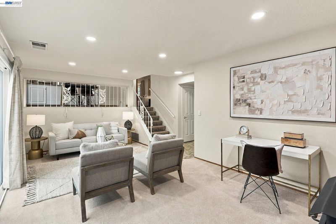
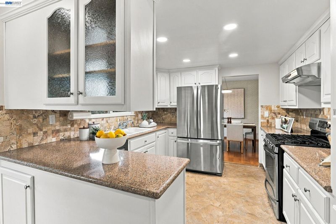
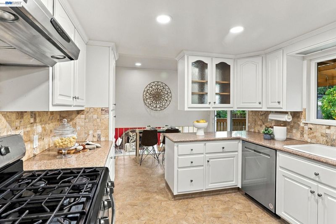
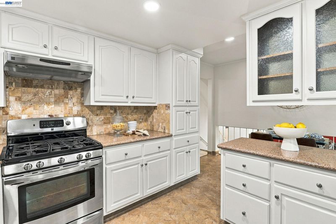
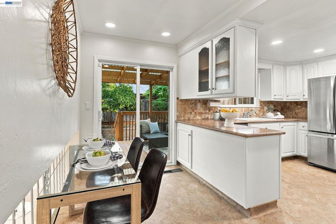
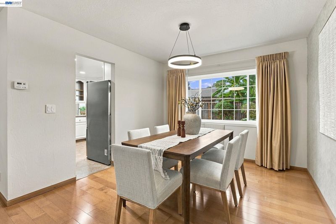
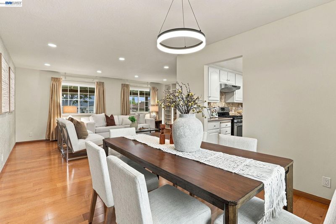
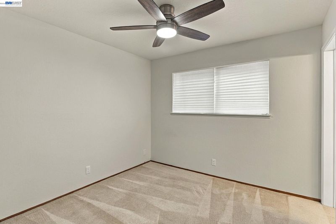
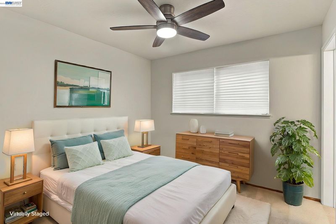
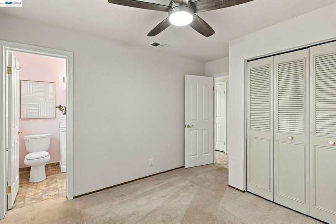
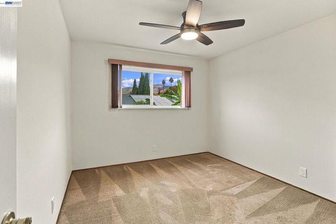
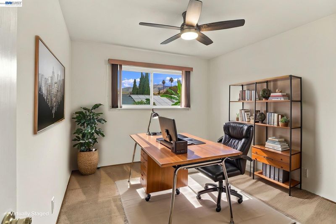
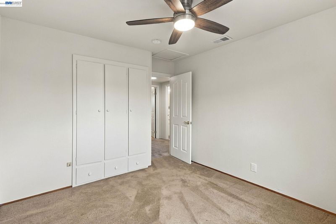
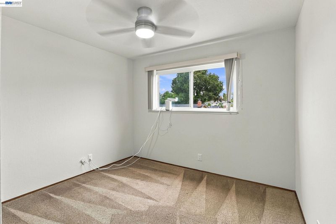
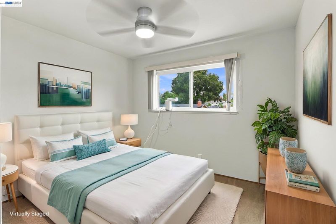
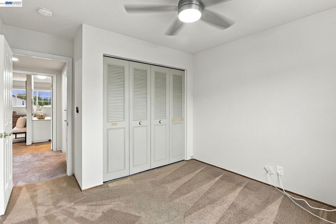
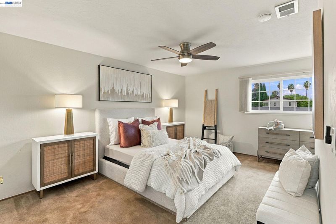
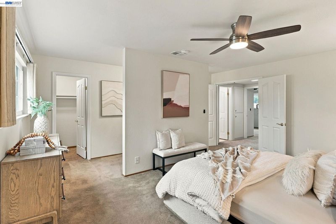
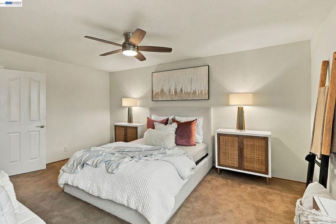
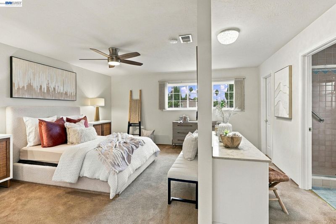
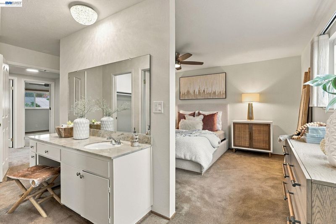
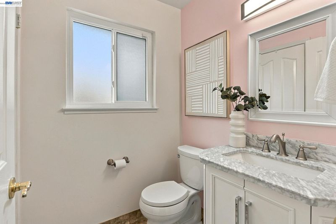
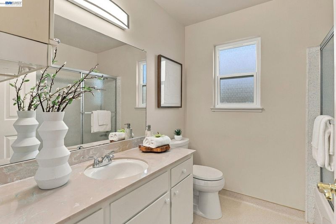
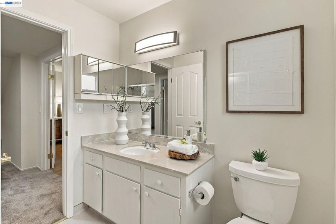
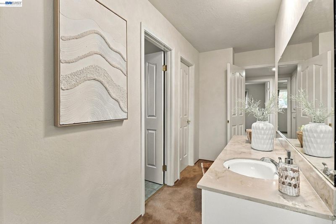
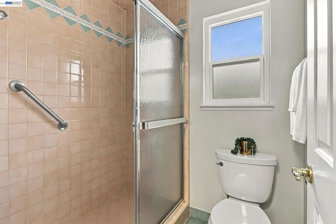
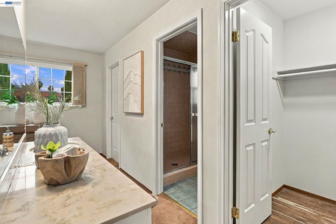
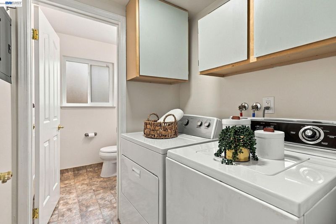
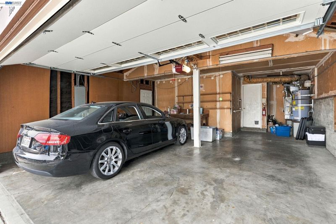
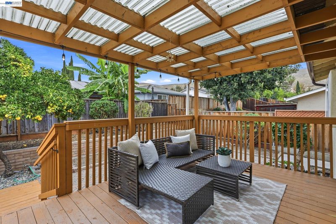
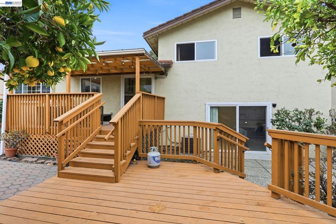
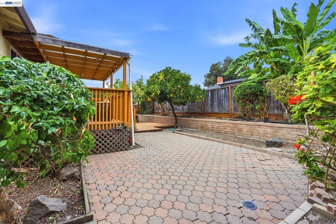
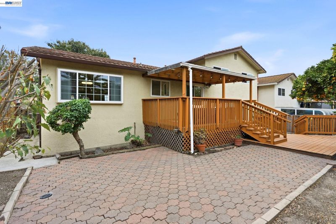
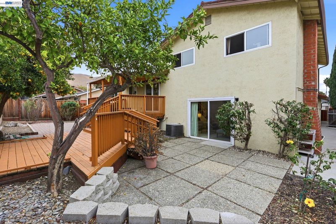
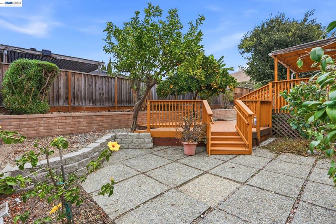
Tucked away in one of Milpitas’ most sought-after pockets, 2141 Bliss Ave offers a sophisticated blend of modern comfort and effortless Silicon Valley connectivity. This exceptional listing presents a rare opportunity to secure a home that perfectly balances spacious interiors with a layout designed for contemporary living. Offering approximately 2,074 square feet on a 6,420-square-foot lot, this four-bedroom home features two full baths, a half bath, a two-car garage, fresh interior paint, hardwood floors, and newer kitchen appliances. A landscaped front yard with lawn and mature trees creates a welcoming first impression. Inside, the main level features a spacious living room, dining area, and eat-in kitchen—an inviting setting for everyday meals, lively conversations, and memorable gatherings. A few steps down, a guest bedroom and separate den offer flexibility for hosting visitors, working from home, or enjoying a quiet retreat. A convenient half bath completes this level. Outdoors, a covered wood deck invites leisurely meals and relaxed evenings, while steps lead to paved gathering areas bordered by mature citrus trees and established planting beds. From morning coffee to weekend get-togethers, the backyard offers plenty of reasons to spend a little longer outside. Upstairs, three bedrooms provide separation from the main living spaces. The primary suite includes a private full bathroom, while a second full bath off the hallway serves the additional bedrooms. Highly rated local schools, nearby shopping and everyday essentials, and convenient access to I-680 add to the appeal of this Milpitas address. Discover the space, warmth, and possibilities waiting at 2141 Bliss Ave.

- Current Status
- New
- Original Price
- $1,800,000
- List Price
- $1,800,000
- On Market Date
- Sep 29, 2026
- Property Type
- Detached
- D/N/S
- Not Listed
- Zip Code
- 95035
- MLS ID
- 41149690
- APN
- 08820084
- Year Built
- 1970
- Stories in Building
- 2
- Possession
- Close Of Escrow
- Data Source
- MAXEBRDI
- Origin MLS System
- BAY EAST
Rancho Milpitas Middle School
Public 7-8 Middle
Students: 717 Distance: 0.4mi
John Sinnott Elementary School
Public K-6 Elementary
Students: 738 Distance: 0.4mi
Milpitas Montessori School
Private PK-2 Montessori, Elementary, Coed
Students: 56 Distance: 0.6mi
Merryhill School
Private K-8 Coed
Students: 377 Distance: 0.6mi
Alexander Rose Elementary School
Public K-6 Elementary
Students: 487 Distance: 0.6mi
C.H.I.N.G. Academy
Private 2-9
Students: 6 Distance: 0.7mi
- Bed
- 4
- Bath
- 2.5 (2/1)
- Parking
- 1
- Attached, Garage Door Opener
- SQ FT
- 2,074
- SQ FT Source
- Public Records
- Lot SQ FT
- 6,420.0
- Lot Acres
- 0.15 Acres
- Pool Info
- None
- Kitchen
- Dryer, Washer, Other
- Cooling
- Ceiling Fan(s), Central Air
- Disclosures
- Disclosure Package Avail
- Entry Level
- Exterior Details
- Back Yard, Front Yard, Garden/Play, Side Yard, Sprinklers Automatic
- Flooring
- Linoleum, Tile, Carpet, Wood
- Foundation
- Fire Place
- Living Room
- Heating
- Forced Air, Fireplace(s)
- Laundry
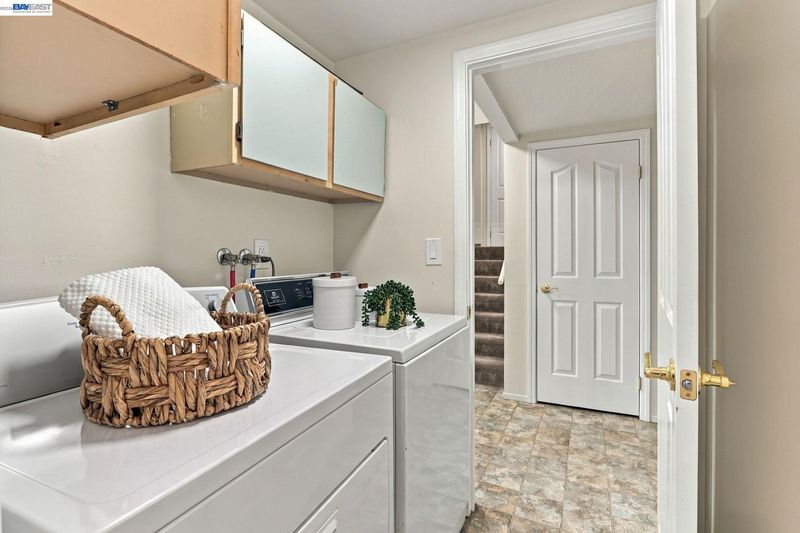
- 220 Volt Outlet, Dryer, Laundry Room, In Unit, Cabinets
- Main Level
- Main Entry
- Possession
- Close Of Escrow
- Architectural Style
- Contemporary
- Construction Status
- Existing
- Additional Miscellaneous Features
- Back Yard, Front Yard, Garden/Play, Side Yard, Sprinklers Automatic
- Location
- Sloped Down, Premium Lot, Rectangular Lot, Sloped Up, Front Yard, Private
- Roof
- Tile
- Water and Sewer
- Public
- Fee
- Unavailable
MLS and other Information regarding properties for sale as shown in Theo have been obtained from various sources such as sellers, public records, agents and other third parties. This information may relate to the condition of the property, permitted or unpermitted uses, zoning, square footage, lot size/acreage or other matters affecting value or desirability. Unless otherwise indicated in writing, neither brokers, agents nor Theo have verified, or will verify, such information. If any such information is important to buyer in determining whether to buy, the price to pay or intended use of the property, buyer is urged to conduct their own investigation with qualified professionals, satisfy themselves with respect to that information, and to rely solely on the results of that investigation.
School data provided by GreatSchools. School service boundaries are intended to be used as reference only. To verify enrollment eligibility for a property, contact the school directly.