

$848,000
1,639
SQ FT
$517
SQ/FT
1175 Island Dr
@ Catalina - Islandia, Alameda

- 3 Bed
- 2.5 (2/1) Bath
- 2 Park
- 1,639 sqft
- Alameda
-

-
Sun Jul 12, 2:00 pm - 4:00 pm
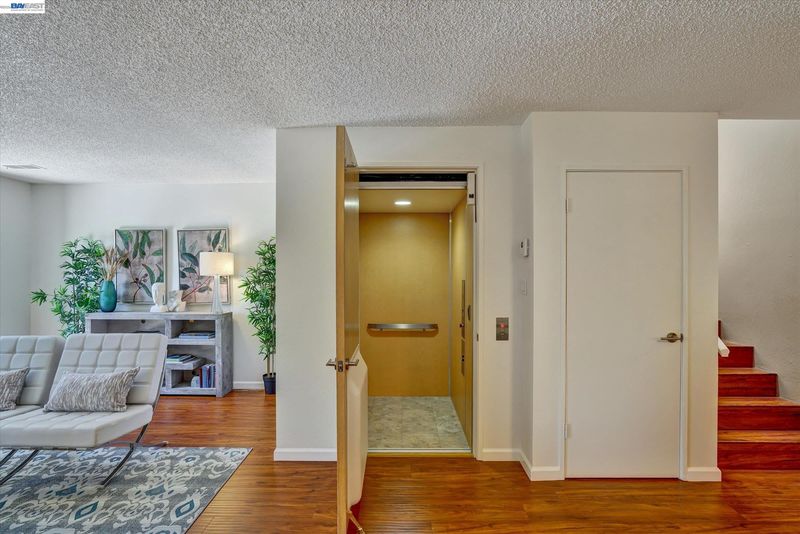
Three bedroom townhome with an ELEVATOR!
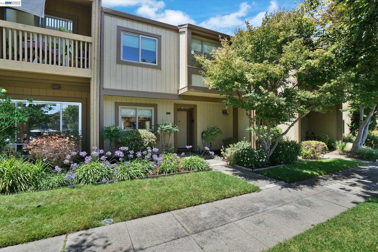
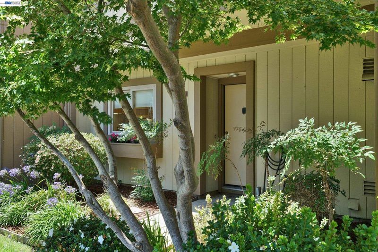
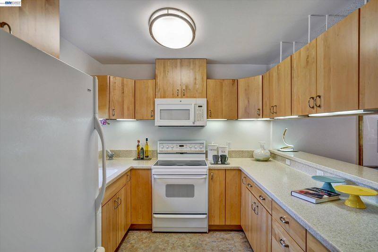
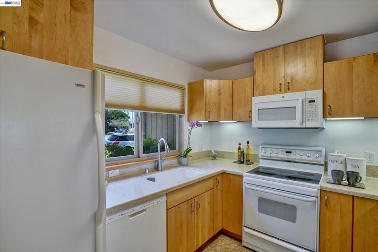
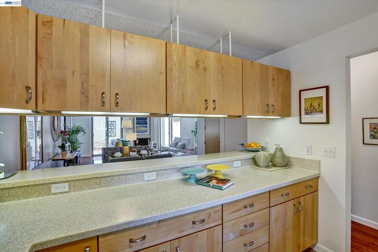
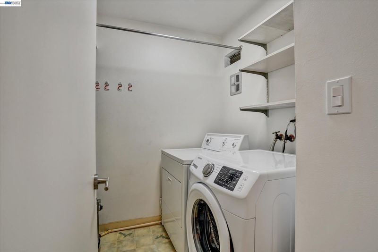
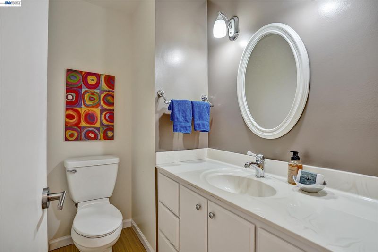
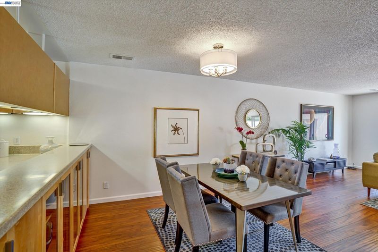
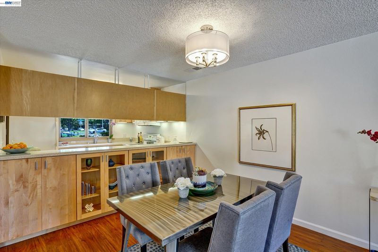
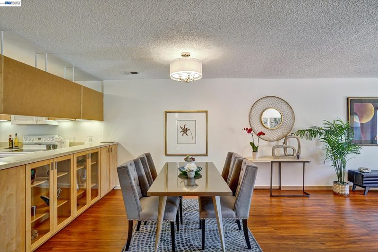
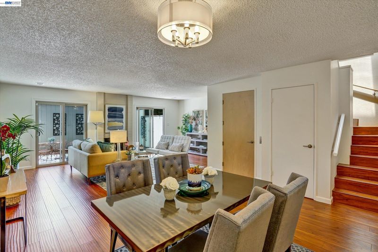
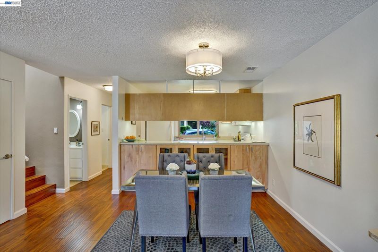
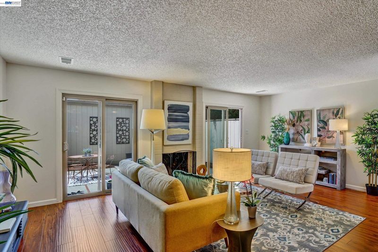
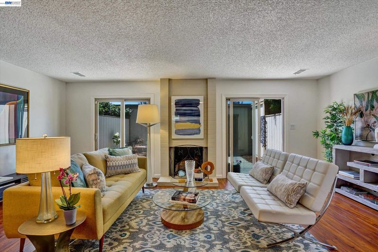
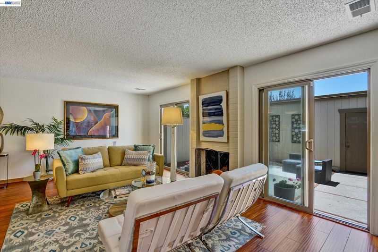
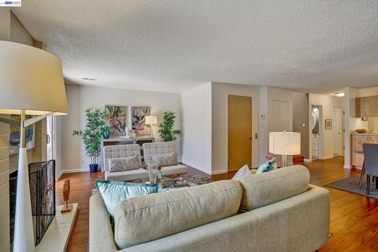
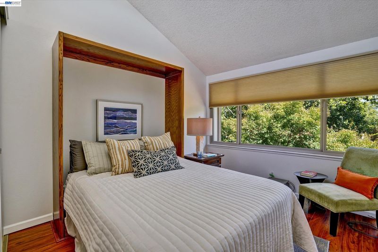
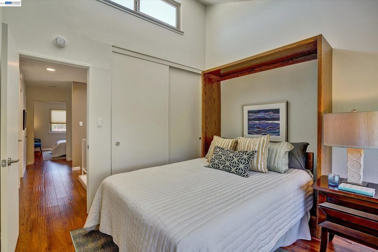
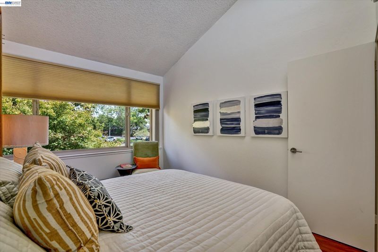
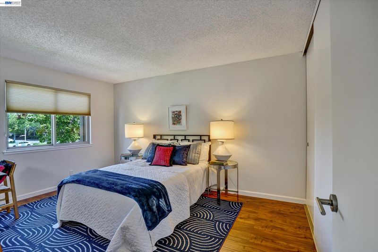
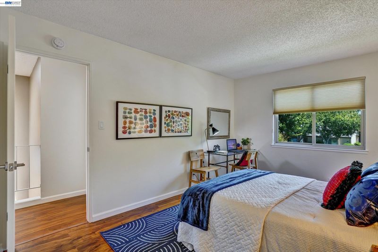
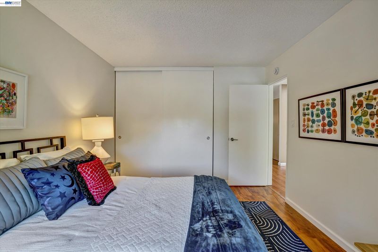
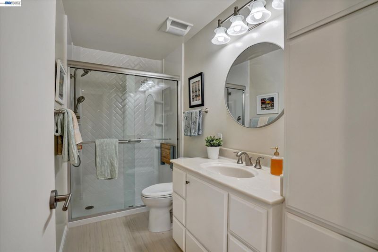
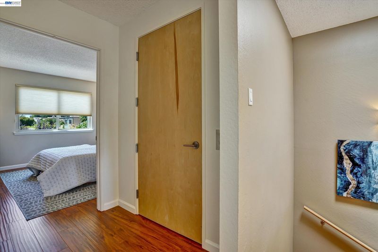
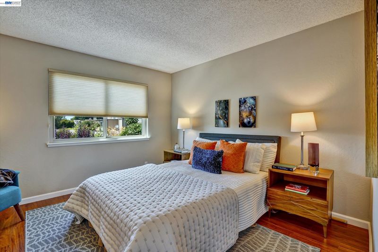
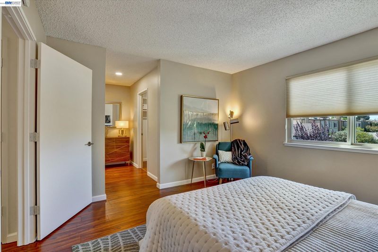
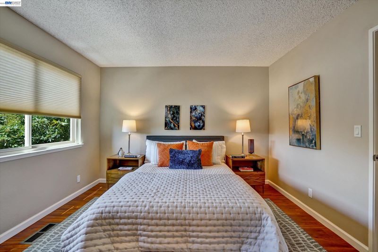
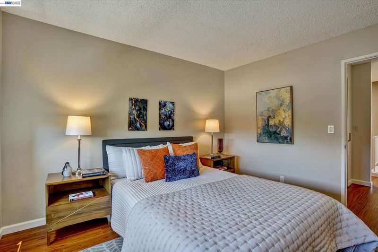
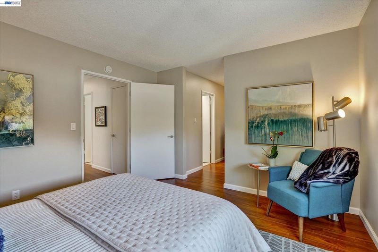
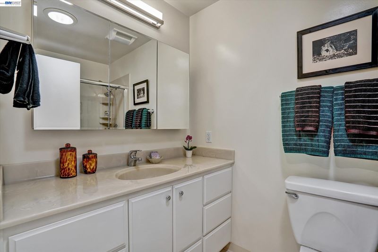
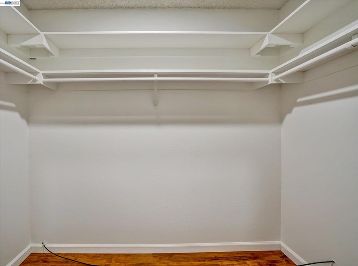
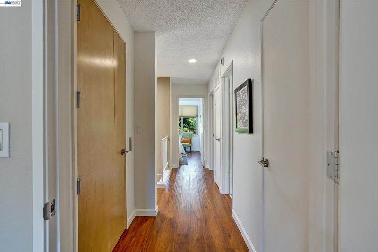
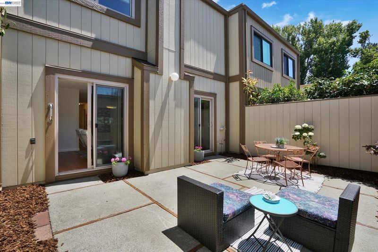
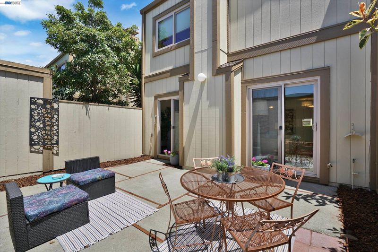
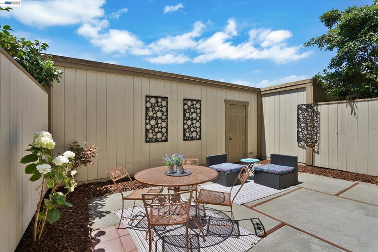
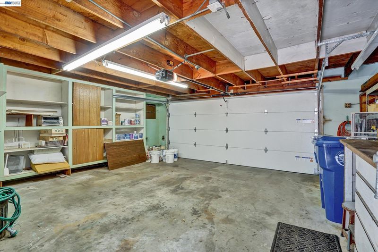
Tastefully updated and truly one of a kind, this two story Islandia townhome offers the ease of living of a one-level unit. An elevator--seamlessly integrated--provides access to the upper floor for those who may have mobility challenges. The entry level features a remodeled kitchen, living/dining spaces, half bath and laundry room. Upstairs are a primary suite with a stall shower and a walk-in closet, plus two additional bedrooms and beautifully remodeled full bath. A sunny private patio leads to a two-car garage with newer roll-up door. The garage is a handyman’s or hobbyist’s dream, with a workbench and storage galore. Freshly painted throughout, this home boasts rich engineered wood floors, dual pane vinyl windows, and custom window blinds. Located a short distance from the Bay’s beautiful shoreline with quick access to the SF ferry, and just two blocks to Safeway and Starbucks. Top-rated schools and the Corica Park Golf Course are nearby. Islandia HOA features a community pool, clubhouse, plus basketball and tennis courts, and provides common area and exterior maintenance.

- Current Status
- New
- Original Price
- $848,000
- List Price
- $848,000
- On Market Date
- Jul 3, 2026
- Property Type
- Townhouse
- D/N/S
- Islandia
- Zip Code
- 94502
- MLS ID
- 41140419
- APN
- 74107772
- Year Built
- 1970
- Stories in Building
- 2
- Possession
- Close Of Escrow
- Data Source
- MAXEBRDI
- Origin MLS System
- BAY EAST
Chinese Christian Schools - Alameda
Private K-8 Elementary, Religious, Nonprofit
Students: 349 Distance: 0.3mi
Chinese American Schools - Alameda
Private 9-12
Students: NA Distance: 0.4mi
Peter Pan Academy
Private K-2 Elementary, Coed
Students: 19 Distance: 0.5mi
Bay Farm
Public K-8 Elementary, Coed
Students: 610 Distance: 0.7mi
Bay Farm
Public K-8 Elementary
Students: 583 Distance: 0.7mi
Amelia Earhart Elementary School
Public K-5 Elementary
Students: 585 Distance: 1.0mi
- Bed
- 3
- Bath
- 2.5 (2/1)
- Parking
- 2
- Detached, Workshop in Garage, Garage Door Opener
- SQ FT
- 1,639
- SQ FT Source
- Public Records
- Lot SQ FT
- 1,694.0
- Lot Acres
- 0.04 Acres
- Pool Info
- In Ground, Community
- Kitchen
- Dishwasher, Electric Range, Plumbed For Ice Maker, Microwave, Refrigerator, Dryer, Washer, Gas Water Heater, Counter - Solid Surface, Electric Range/Cooktop, Disposal, Ice Maker Hookup, Updated Kitchen
- Cooling
- No Air Conditioning
- Disclosures
- Nat Hazard Disclosure, Rent Control, HOA Rental Restrictions, Airport Disclosure, Shopping Cntr Nearby, Disclosure Package Avail
- Entry Level
- 1
- Exterior Details
- Unit Faces Street
- Flooring
- Linoleum, Engineered Wood
- Foundation
- Fire Place
- Living Room
- Heating
- Forced Air, Natural Gas
- Laundry
- Dryer, Washer
- Main Level
- 0.5 Bath, Laundry Facility, Main Entry
- Possession
- Close Of Escrow
- Architectural Style
- Contemporary
- Construction Status
- Existing
- Additional Miscellaneous Features
- Unit Faces Street
- Location
- Level
- Roof
- Tar/Gravel
- Water and Sewer
- Public
- Fee
- $583
MLS and other Information regarding properties for sale as shown in Theo have been obtained from various sources such as sellers, public records, agents and other third parties. This information may relate to the condition of the property, permitted or unpermitted uses, zoning, square footage, lot size/acreage or other matters affecting value or desirability. Unless otherwise indicated in writing, neither brokers, agents nor Theo have verified, or will verify, such information. If any such information is important to buyer in determining whether to buy, the price to pay or intended use of the property, buyer is urged to conduct their own investigation with qualified professionals, satisfy themselves with respect to that information, and to rely solely on the results of that investigation.
School data provided by GreatSchools. School service boundaries are intended to be used as reference only. To verify enrollment eligibility for a property, contact the school directly.